Discover refined Colorado living at 6263 Vacquero Circle, a fully furnished Castle Pines residence where million-dollar Rocky Mountain views, luxurious interiors and exceptional entertaining spaces create a truly turnkey retreat. Set in a highly desirable location, this voted-favorite floor plan features a spacious main-floor primary suite, offering the ease of main-level living without sacrificing space or sophistication.
A dramatic two-story great room is framed by a soaring wall of windows that fills the home with natural light and captures the breathtaking scenery. The open-concept kitchen is designed for effortless entertaining with expansive granite surfaces, abundant cabinetry, stainless-steel appliances and generous seating. Rich hardwood floors, a striking stone fireplace, an elegant formal dining room and an oversized upper-level loft—ideal for a private office or additional bedroom add style and versatility. Recent upgrades include newly finished basement, exterior paint, new furnace and new carpet upstairs.
The basement is a private entertainment destination featuring a media room, pool table, foosball table, game area, wet bar, gym, guest suite and beautifully appointed bath. Furnishings, game tables, gym equipment, sauna and the hot tub are included, making this an extraordinary move-in-ready offering.
Outside, savor spectacular sunsets from the expansive outdoor patio, unwind in the hot tub beneath the covered deck, or enjoy the pet-friendly fenced yard with total treed privacy. Walk to the community pool and pickleball courts or take in Daniels Park Bison Sanctuary. Bus stop conveniently located at the end of the street. Award-winning Douglas County Schools. This distinguished Castle Pines home delivers luxury, comfort and the Colorado lifestyle at its finest.
For sale
$1,389,000
6263 Vacquero Circle, Castle Pines, CO 80108
5beds
5,278sqft
Single Family Residence
Built in 2004
7,840 Square Feet Lot
$1,339,700 Zestimate®
$263/sqft
$83/mo HOA
What's special
- 3 days |
- 416 |
- 20 |
Zillow last checked:
Listing updated:
Listed by:
Tarah Kuna 303-564-9723 Tarah@KunaEstates.com,
Serhant Colorado LLC
Source: REcolorado as distributed by MLS GRID,MLS#: 2147247
Facts & features
Interior
Bedrooms & bathrooms
- Bedrooms: 5
- Bathrooms: 5
- Full bathrooms: 4
- 1/2 bathrooms: 1
- Main level bathrooms: 2
- Main level bedrooms: 1
Bedroom
- Description: Main Floor | Master Bedroom
- Features: Primary Suite
- Level: Main
Bedroom
- Description: Upstairs | Guest Bedroom With New Carpet!
- Level: Upper
Bedroom
- Description: Upstairs | Guest Bedroom With New Carpet & Walk-In Closet.
- Level: Upper
Bedroom
- Description: Upstairs | Guest Bedroom With New Carpet & Walk-In Closet.
- Level: Upper
Bedroom
- Description: Finished Basement | Guest Suite / Bedroom With Walk-In Closet
- Level: Basement
Bathroom
- Description: Main Floor | Powder Bathroom
- Level: Main
Bathroom
- Description: Main Floor | Bathroom With Jetted Tub And Walk-In Closet
- Features: Primary Suite
- Level: Main
Bathroom
- Description: Upstairs | Jack And Jill Bathroom.
- Level: Upper
Bathroom
- Description: Upstairs | Guest Bathroom
- Level: Upper
Bathroom
- Description: Finished Basement | Guest Bathroom
- Level: Basement
Dining room
- Description: Main Floor | Dining Room Open To Living Room
- Level: Main
Family room
- Description: Main Floor | 2 Story Vaulted Family Room With Fireplace
- Level: Main
Game room
- Description: Finished Basement | Pool Table, Foosball Table - All Included!
- Level: Basement
Gym
- Description: Finished Basement | Gym With Sauna - All Included!
- Level: Basement
Kitchen
- Description: Main Floor | Huge Island With Tons Of Cabinets, Desk And Wine Fridge.
- Level: Main
Kitchen
- Description: Finished Basement | Wet Bar With Beverage Fridge Included!
- Level: Basement
Laundry
- Description: Main Floor | Laundry / Mud Room / Washer & Dryer Included!
- Level: Main
Living room
- Description: Main Floor | Formal Living Room
- Level: Main
Loft
- Description: Upstairs | Perfect Office With Views. Easy Conversion To Additional Bedroom.
- Level: Upper
Media room
- Description: Finished Basement Family / Media Room With Tv & Furniture Included!
- Level: Basement
Utility room
- Description: New Furnace + Storage
- Level: Basement
Heating
- Forced Air
Cooling
- Central Air
Appliances
- Included: Bar Fridge, Dishwasher, Disposal, Double Oven, Down Draft, Dryer, Freezer, Microwave, Oven, Refrigerator, Washer, Wine Cooler
- Laundry: In Unit
Features
- Built-in Features, Ceiling Fan(s), Eat-in Kitchen, Entrance Foyer, Five Piece Bath, Granite Counters, High Ceilings, Jack & Jill Bathroom, Kitchen Island, Open Floorplan, Radon Mitigation System, Sauna, Smart Thermostat, Smoke Free, Vaulted Ceiling(s), Walk-In Closet(s), Wet Bar
- Flooring: Carpet, Wood
- Windows: Window Coverings, Window Treatments
- Basement: Finished,Full
- Number of fireplaces: 1
- Fireplace features: Family Room
- Furnished: Yes
Interior area
- Total structure area: 5,278
- Total interior livable area: 5,278 sqft
- Finished area above ground: 3,333
- Finished area below ground: 1,867
Property
Parking
- Total spaces: 3
- Parking features: Concrete, Dry Walled, Electric Vehicle Charging Station(s), Lighted
- Attached garage spaces: 3
Features
- Levels: Two
- Stories: 2
- Patio & porch: Covered, Deck, Front Porch, Patio
- Exterior features: Balcony, Private Yard, Smart Irrigation
- Has spa: Yes
- Spa features: Heated
- Fencing: Full
- Has view: Yes
- View description: City, Meadow, Mountain(s), Plains, Valley
Lot
- Size: 7,840 Square Feet
- Features: Landscaped, Many Trees, Sprinklers In Front, Sprinklers In Rear
Details
- Parcel number: R0425359
- Zoning: RES
- Special conditions: Standard
Construction
Type & style
- Home type: SingleFamily
- Architectural style: Mountain Contemporary
- Property subtype: Single Family Residence
Materials
- Frame, Stone, Stucco, Wood Siding
- Roof: Composition
Condition
- Updated/Remodeled
- Year built: 2004
Details
- Builder name: D.R. Horton, Inc
Utilities & green energy
- Electric: 220 Volts, 220 Volts in Garage
- Sewer: Public Sewer
- Utilities for property: Cable Available, Electricity Connected, Internet Access (Wired), Natural Gas Available, Natural Gas Connected, Phone Available
Community & HOA
Community
- Security: Carbon Monoxide Detector(s), Radon Detector, Security System, Smart Locks, Smoke Detector(s), Video Doorbell
- Subdivision: Daniels Gate
HOA
- Has HOA: Yes
- Amenities included: Clubhouse, Park, Parking, Playground, Pool, Tennis Court(s), Trail(s)
- Services included: Reserve Fund, Recycling, Road Maintenance, Sewer, Snow Removal, Trash
- HOA fee: $83 monthly
- HOA name: Romar Homeowners Association, Inc.
- HOA phone: 303-482-2213
Location
- Region: Castle Pines
Financial & listing details
- Price per square foot: $263/sqft
- Tax assessed value: $1,018,465
- Annual tax amount: $6,897
- Date on market: 8/12/2026
- Listing terms: 1031 Exchange,Cash,Conventional,FHA,Jumbo,VA Loan
- Exclusions: Frames In Master Closet. Art Above Master Bed. Gold & Black Art In Piano Room. Brown Chair In Upstairs Bedroom. Clock Side Table In Basement And Sports Memorabilia On Walls.
- Ownership: Individual
- Electric utility on property: Yes
Estimated market value
$1,339,700
$1.27M - $1.41M
$4,773/mo
Price history
| Date | Event | Price |
|---|---|---|
| 8/12/2026 | Listed for sale | $1,389,000+79.2%$263/sqft |
Source:  REcolorado as distributed by MLS GRID #2147247 Report a problem REcolorado as distributed by MLS GRID #2147247 Report a problem | ||
| 1/22/2026 | Listing removed | $6,700$1/sqft |
Source: REcolorado as distributed by MLS GRID #5659489 Report a problem | ||
| 1/6/2026 | Listed for rent | $6,700$1/sqft |
Source: REcolorado as distributed by MLS GRID #5659489 Report a problem | ||
| 8/21/2019 | Sold | $775,000+3.3%$147/sqft |
Source: Public Record Report a problem | ||
| 7/31/2019 | Pending sale | $749,900$142/sqft |
Source: West and Main Homes Inc #9943961 Report a problem | ||
| 7/26/2019 | Listed for sale | $749,900+22.9%$142/sqft |
Source: West and Main Homes Inc #9943961 Report a problem | ||
| 10/30/2015 | Sold | $610,000-1.6%$116/sqft |
Source: Public Record Report a problem | ||
| 9/25/2015 | Pending sale | $619,900$117/sqft |
Source: Kentwood Real Estate #5430047 Report a problem | ||
| 9/9/2015 | Price change | $619,900-2.4%$117/sqft |
Source: Kentwood City Properties #5430047 Report a problem | ||
| 8/8/2015 | Price change | $635,000-2.3%$120/sqft |
Source: Kentwood City Properties #5430047 Report a problem | ||
| 7/21/2015 | Listed for sale | $650,000+21.7%$123/sqft |
Source: Kentwood City Properties #5430047 Report a problem | ||
| 7/13/2004 | Sold | $534,261$101/sqft |
Source: Public Record Report a problem | ||
Public tax history
| Year | Property taxes | Tax assessment |
|---|---|---|
| 2025 | $6,710 -0.9% | $63,660 -11% |
| 2024 | $6,774 +42.4% | $71,490 -0.9% |
| 2023 | $4,759 -3.8% | $72,170 +46.3% |
| 2022 | $4,945 | $49,340 -2.8% |
| 2021 | -- | $50,750 +11.9% |
| 2020 | $4,581 +0.7% | $45,350 |
| 2019 | $4,549 0% | $45,350 +2.5% |
| 2018 | $4,549 +6.5% | $44,260 |
| 2017 | $4,273 -6.2% | $44,260 +6.8% |
| 2016 | $4,555 -10% | $41,450 |
| 2015 | $5,063 +13.4% | $41,450 +19% |
| 2014 | $4,465 | $34,830 |
| 2013 | -- | $34,830 +2.2% |
| 2012 | -- | $34,070 |
| 2011 | -- | $34,070 -12.9% |
| 2010 | -- | $39,110 -8.6% |
| 2009 | $2,759 | $42,810 |
| 2008 | -- | $42,810 +12% |
| 2007 | -- | $38,240 |
| 2006 | $4,896 +152.8% | $38,240 +189.3% |
| 2004 | $1,937 +40.9% | $13,220 +17.3% |
| 2003 | $1,375 | $11,270 +299.8% |
| 2002 | -- | $2,819 |
| 2001 | -- | -- |
Find assessor info on the county website
Monthly payment
Est. payment
Payment breakdown
Explore the cost of this home by adjusting the details. Changes won't be saved.Climate risks
Neighborhood: 80108
Nearby schools
GreatSchools rating
- 8/10Timber Trail Elementary SchoolGrades: PK-5Distance: 1.3 mi
- 8/10Rocky Heights Middle SchoolGrades: 6-8Distance: 2 mi
- 9/10Rock Canyon High SchoolGrades: 9-12Distance: 2.3 mi
Schools provided by the listing agent
- Elementary: Timber Trail
- Middle: Rocky Heights
- High: Rock Canyon
- District: Douglas RE-1
Source: REcolorado as distributed by MLS GRID. This data may not be complete. We recommend contacting the local school district to confirm school assignments for this home.
- $---- bd-- ba-- sqft6291 Vacquero Cir, Castle Rock, CO 80108Off Market
- $908,9005 bd4 ba3.7k sqft6291 Vacquero Cir, Castle Pines, CO 80108Off Market
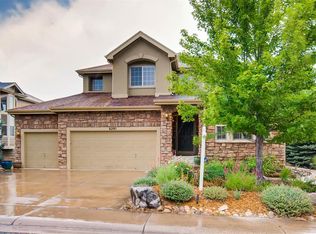
- $1,067,2004 bd5 ba3.4k sqft6231 Vacquero Cir, Castle Pines, CO 80108Off Market
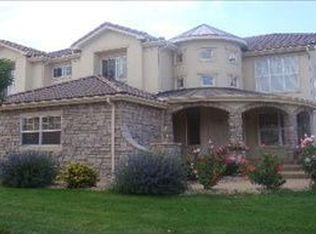
- $1,235,0004 bd5 ba4.8k sqft6231 Vacquero Cir, Castle Rock, CO 80108Off Market
- $1,100,0004 bd4 ba3.9k sqft6319 Vacquero Cir, Castle Pines, CO 80108Sold
- $776,0003 bd3 ba2.5k sqft6280 Vacquero Cir, Castle Pines, CO 80108Off Market
- $957,1003 bd3 ba2.8k sqft6248 Vacquero Cir, Castle Pines, CO 80108Off Market
- $1,250,0005 bd5 ba5.3k sqft6201 Vacquero Cir, Castle Pines, CO 80108Sold
A local agent can set up tours, give advice and negotiate with sellers.
Similar homes
- $1,395,0004 bd4 ba3.8k sqft390 Suffolk Lane, Castle Rock, CO 80108For Sale

 MLS ID #6814751, Stacie Chadwick, LIV Sotheby's International Realty. REcolorado as distributed by MLS GRID
 - $1,749,9905 bd4 ba4.7k sqft1030 Timbercrest Drive, Castle Rock, CO 80108For Sale
 MLS ID #6133993, Rachel Quisenberry, Rachel Quisenberry, Broker. REcolorado as distributed by MLS GRID
 - $1,075,0003 bd3 ba4.8k sqft7284 Timbercrest Lane, Castle Pines, CO 80108For Sale
 MLS ID #7680024, Brittany Morgan, Compass - Denver. REcolorado as distributed by MLS GRID
 - $1,600,0005 bd5 ba5.2k sqft3328 Diablo Way, Castle Rock, CO 80108For Sale
 MLS ID #6750610, Jack O'Connor, The Denver 100 LLC. REcolorado as distributed by MLS GRID
 - $1,250,0005 bd5 ba4.6k sqft3104 Ramshorn Drive, Castle Rock, CO 80108For SaleMLS ID #9977601, Ford Fountain Team, LIV Sotheby's International Realty. REcolorado as distributed by MLS GRID
- $1,375,0004 bd3 ba4k sqft5043 Vermillion Drive, Castle Rock, CO 80108For SaleMLS ID #3724363, Stacie Chadwick, LIV Sotheby's International Realty. REcolorado as distributed by MLS GRID
- $1,495,0005 bd5 ba5.5k sqft5577 Water Oak Circle, Castle Rock, CO 80108For SaleMLS ID #7600977, Chad Rocke, eXp Realty, LLC. REcolorado as distributed by MLS GRID
- $1,329,0003 bd4 ba4.8k sqft630 Country Club Lane, Castle Rock, CO 80108For SaleMLS ID #6449914, Stacie Chadwick, LIV Sotheby's International Realty. REcolorado as distributed by MLS GRID
- $1,450,0005 bd5 ba4.7k sqft9410 S Silent Hills Drive, Lone Tree, CO 80124For SaleMLS ID #5893913, Carolyn Kenney, HomeSmart. REcolorado as distributed by MLS GRID
- $730,0004 bd3 ba3.3k sqft1201 Berganot Trail, Castle Pines, CO 80108For SaleMLS ID #9866972, Nicole Gregory, LIV Sotheby's International Realty. REcolorado as distributed by MLS GRID
- $1,899,0006 bd6 ba6.9k sqft287 Claymoor Court, Castle Pines, CO 80108For SaleMLS ID #4099057, Mary Jane Ogle, eXp Realty, LLC. REcolorado as distributed by MLS GRID
- $1,279,9994 bd4 ba5.9k sqft5970 Jade Court, Castle Rock, CO 80108For SaleMLS ID #9616728, Michelle Cuscaden, Realty One Group Premier. REcolorado as distributed by MLS GRID
- $1,599,0005 bd4 ba5.3k sqft4351 Stone Post Drive, Castle Rock, CO 80108For SaleMLS ID #3972451, Shelly Vincent, Astra Real Estate Colorado LLC. REcolorado as distributed by MLS GRID
- $975,0003 bd3 ba3.9k sqft7319 Brixham Circle, Castle Pines, CO 80108For SaleMLS ID #3917686, Jessica Northrop, Compass - Denver. REcolorado as distributed by MLS GRID
- $1,275,0004 bd5 ba4.8k sqft10744 Addison Court, Littleton, CO 80126For SaleMLS ID #8127566, Heather Hankins, Novella Real Estate. REcolorado as distributed by MLS GRID
- $1,249,0005 bd5 ba4.9k sqft3228 Soaring Eagle Lane, Castle Rock, CO 80109For SaleMLS ID #7072102, Adam Price, Keller Williams DTC. REcolorado as distributed by MLS GRID
- $1,475,0005 bd6 ba4.7k sqft6291 Moulton Court, Castle Rock, CO 80104For SaleMLS ID #8171599, Katie Pierce, MB Executive Realty & Investments. REcolorado as distributed by MLS GRID
- $1,400,0005 bd4 ba5k sqft2328 Saddleback Drive, Castle Rock, CO 80104For SaleMLS ID #2169039, Nora Grogan, Compass - Denver. REcolorado as distributed by MLS GRID
- $1,650,0003 bd4 ba5.6k sqft5112 Pine River Trail, Castle Rock, CO 80108For SaleMLS ID #2990689, Doreen Sanford, HomeSmart. REcolorado as distributed by MLS GRID
- $1,325,0004 bd5 ba7.5k sqft5615 Vistancia Drive, Parker, CO 80134For SaleMLS ID #7010203, Dotson Skaggs, Kentwood Real Estate DTC, LLC. REcolorado as distributed by MLS GRID
