Welcome to peaceful country living at 5246 Owens Rd. This brand-new 32x64 ScotBilt home offers the perfect blend of space, comfort, and convenience on 3 acres with beautiful longleaf pines and a 1-acre cleared homesite, just 5 minutes from town and only 20 minutes to Waycross for shopping, dining, and medical facilities. Inside, you'll find painted sheetrock walls, a spacious open-concept layout, a large kitchen island, custom barn door leading to the walk-in pantry, and a versatile flex room perfect for a home office, playroom, or second family room. The primary suite features a tiled walk-in shower, soaking tub, double vanity, and generous space to unwind. Enjoy the outdoors from the 8x10 back porch. Includes a 7-year manufacturer's warranty. FHA, USDA, and VA financing eligible. *Seller's are offering $5,000 in closing cost.
Active
$259,999
5246 Owens Rd, Blackshear, GA 31516
4beds
2,048sqft
Single Family Residence, Manufactured Home
Built in 2026
3.03 Acres Lot
$259,500 Zestimate®
$127/sqft
$-- HOA
What's special
Generous space to unwindPainted sheetrock wallsLarge kitchen islandSpacious open-concept layoutSoaking tubDouble vanity
- 19 days |
- 396 |
- 59 |
Likely to sell faster than
Zillow last checked:
Listing updated:
Listed by:
Tyler Boatright 912-816-5236,
Lock and Key Realty
Source: GAMLS,MLS#: 10800313
Facts & features
Interior
Bedrooms & bathrooms
- Bedrooms: 4
- Bathrooms: 2
- Full bathrooms: 2
- Main level bathrooms: 2
- Main level bedrooms: 4
Rooms
- Room types: Family Room, Laundry, Other
Kitchen
- Features: Kitchen Island, Solid Surface Counters, Walk-in Pantry
Heating
- Central, Electric
Cooling
- Ceiling Fan(s), Central Air, Electric
Appliances
- Included: Dishwasher, Electric Water Heater, Microwave, Refrigerator
- Laundry: In Hall
Features
- Master On Main Level, Rear Stairs, Separate Shower, Soaking Tub, Walk-In Closet(s)
- Flooring: Vinyl
- Basement: None
- Has fireplace: No
Interior area
- Total structure area: 2,048
- Total interior livable area: 2,048 sqft
- Finished area above ground: 2,048
- Finished area below ground: 0
Property
Parking
- Parking features: None
Features
- Levels: One
- Stories: 1
- Patio & porch: Porch
Lot
- Size: 3.03 Acres
- Features: Level, Other
- Residential vegetation: Cleared, Partially Wooded
Details
- Parcel number: 057 034 1
- Special conditions: Agent/Seller Relationship
Construction
Type & style
- Home type: MobileManufactured
- Architectural style: Modular Home
- Property subtype: Single Family Residence, Manufactured Home
Materials
- Vinyl Siding
- Foundation: Block, Slab
- Roof: Composition
Condition
- New Construction
- New construction: Yes
- Year built: 2026
Utilities & green energy
- Sewer: Septic Tank
- Water: Well
- Utilities for property: Cable Available, Phone Available
Community & HOA
Community
- Features: None
- Subdivision: None
HOA
- Has HOA: No
- Services included: None
Location
- Region: Blackshear
Financial & listing details
- Price per square foot: $127/sqft
- Date on market: 7/6/2026
- Cumulative days on market: 19 days
- Listing agreement: Exclusive Right To Sell
Estimated market value
$259,500
$247,000 - $272,000
Not available
Price history
| Date | Event | Price |
|---|---|---|
| 7/6/2026 | Listed for sale | $259,999$127/sqft |
Source: Tift Area BOR #142842 Report a problem | ||
Public tax history
Tax history is unavailable.
Monthly payment
Climate risks
Neighborhood: 31516
Nearby schools
GreatSchools rating
- 6/10Patterson Elementary SchoolGrades: PK-5Distance: 3.9 mi
- 8/10Pierce County Middle SchoolGrades: 6-8Distance: 2.9 mi
- 9/10Pierce County High SchoolGrades: 9-12Distance: 3.1 mi
Schools provided by the listing agent
- Elementary: Blackshear
- Middle: Pierce
- High: Pierce
Source: GAMLS. This data may not be complete. We recommend contacting the local school district to confirm school assignments for this home.
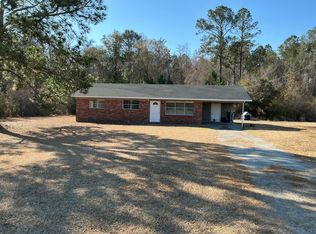
- $300,0003 bd1 ba-- sqft5217 Owens Rd, Blackshear, GA 31516Off Market
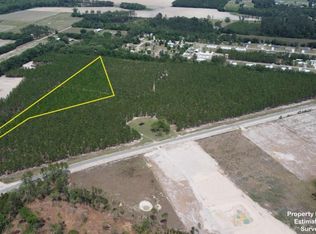
- $95,0006.323 Acres4690 Godwin Rd, Blackshear, GA 31516Lot/Land
- $394,5733 Acres5282 Owens Rd, Blackshear, GA 31516Sold

- $53,700-- bd-- ba-- sqft5282 Owens Rd, Blackshear, GA 31516Off Market
- $100-- bd-- ba-- sqft5282 Owens Rd, Blackshear, GA 31516Sold
- $15,100-- bd-- ba-- sqft5282 Owens Rd, Blackshear, GA 31516Off Market
- $19,700-- bd-- ba-- sqft5282 Owens Rd, Blackshear, GA 31516Off Market
- $15,200-- bd-- ba-- sqft5282 Owens Rd, Blackshear, GA 31516Off Market
A local agent can set up tours, give advice and negotiate with sellers.
Similar homes
- $249,9004 bd3 ba2k sqft4431 Big House Rd, Blackshear, GA 31516For Sale
 MLS ID #2001474, Jody DuPont, Compass360 Realty, Inc. Waycross. Scout MLS
 - $259,9003 bd2 ba1.7k sqft4756 Otter Creek Cir, Blackshear, GA 31516For Sale
 MLS ID #1660343, Wendy Mattox, NextHome Grace and Grit. Scout MLS
 - $280,0002 bd2 ba1.3k sqft3607 Troy Rd, Blackshear, GA 31516For Sale
 MLS ID #170952, Wynter Davis, Open Door Realty Company. HABR
 - $244,5003 bd2 ba1.3k sqft4750 Otter Creek Cir, Blackshear, GA 31516For Sale
 MLS ID #1661791, Jody DuPont, Compass360 Realty, Inc. Waycross. Scout MLS
 - $319,9003 bd2 ba1.7k sqft4760 Otter Creek Cir, Blackshear, GA 31516New ConstructionMLS ID #2001352, Jody DuPont, Compass360 Realty, Inc. Waycross. Scout MLS
- $269,9003 bd2 ba1.7k sqft4754 Otter Creek Cir, Blackshear, GA 31516For SaleMLS ID #1661522, Heather Fluker, eXp Realty, LLC. Scout MLS
- $249,0003 bd2 ba1.6k sqft4758 Otter Creek Cir, Blackshear, GA 31516Active
 MLS ID #10704821, Kadie McDuffie, Crossway Realty. GAMLS
 - $269,9003 bd2 ba1.5k sqft106 Pinehurst Dr, Blackshear, GA 31516ActiveMLS ID #10809149, Ashley Stieve, 10X Realty. GAMLS
- $225,0003 bd2 ba1.3k sqft4063 Meadow Cir, Blackshear, GA 31516ActiveMLS ID #10809118, Ashley Stieve, 10X Realty. GAMLS
- $219,5004 bd2 ba1.5k sqft4240 White Tail Way, Blackshear, GA 31516For SaleMLS ID #2001284, Stephen Jackson, Heritage Realty Company. Scout MLS
- $189,9003 bd2 ba1.5k sqft4720 Otter Creek Cir, Blackshear, GA 31516New ConstructionMLS ID #2001199, Lynn Anderson, Sea Georgia Realty. Scout MLS
- $265,0003 bd2 ba1.8k sqft1104 Lakeview Dr, Blackshear, GA 31516Active Under ContractMLS ID #10739213, Kimber Conley, eXp Realty. GAMLS
- $279,9003 bd2 ba1.5k sqft5571 Bowen Rd, Blackshear, GA 31516For SaleMLS ID #1660502, Heather Fluker, eXp Realty, LLC. Scout MLS
- $205,0003 bd2 ba1.5k sqft3968 Folks Cir, Blackshear, GA 31516ActiveMLS ID #10766051, Cierra Chancey Sauls, Sauls Realty. GAMLS
- $239,9004 bd2 ba2.2k sqft12091 Central Ave, Hoboken, GA 31542New ConstructionMLS ID #2000396, Heather Fluker, eXp Realty, LLC. Scout MLS
- $282,5004 bd2 ba1.6k sqft2448 Ware St, Blackshear, GA 31516For SaleMLS ID #169583, Cynthia Griffis, EXP Realty LLC. HABR
- $320,0004 bd2 ba2.2k sqft4582 Saint Johns Church Rd, Blackshear, GA 31516For SaleMLS ID #1661077, Caleb Griffis, eXp Realty, LLC. Scout MLS
- $275,0005 bd2 ba1.8k sqft5912 Yellow Bluff Rd, Blackshear, GA 31516ActiveMLS ID #10722456, Cierra Chancey Sauls, Sauls Realty. GAMLS
- $259,0003 bd2 ba1.7k sqft3231 Pear Ave, Patterson, GA 31557Active Under ContractMLS ID #10685712, Victoria Bateman, Bateman Realty. GAMLS
- $327,5004 bd2 ba1.9k sqft3808 Deer Run Dr, Blackshear, GA 31516ActiveMLS ID #10790566, Brandy Hendricks, eXp Realty. GAMLS
