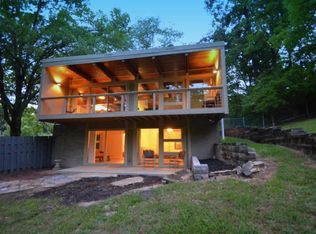
Beautifully secluded raised ranch nestled on a private, park-like setting adjacent to Mount Airy Forest! This charming home features hardwood floors, natural woodwork, spacious open living areas, & a cozy fireplace perfect for relaxing winter nights. Enjoy your morning coffee on the large front porch, then entertain or unwind on the private patio overlooking the tranquil, beautifully landscaped backyard. The lower level offers endless potential to create additional living space, a recreation room, home office, or guest suite. Just steps from Mount Airy Forest, this home is ideal for nature lovers, hikers, & outdoor enthusiasts seeking privacy without sacrificing convenience. Thoughtfully designed landscaping enhances the peaceful atmosphere & creates your own private retreat. Conveniently located minutes from Northside, Downtown Cincinnati, & Clifton, with easy access to shopping, dining, entertainment, & major highways. Don't miss the opportunity to make this hidden gem yours!!
Sold for $210,000
Zillow last checked:
Listing updated:
Bought with:
Benjamin M. Austin, 2009004570
Keller Williams Advisors
Source: Cincy MLS,MLS#: 1886947 Originating MLS: Cincinnati Area Multiple Listing Service
Originating MLS: Cincinnati Area Multiple Listing Service
Price history
| Date | Event | Price |
|---|---|---|
| 9/8/2026 | Sold | $210,000+0%$156/sqft |
Source:  Cincy MLS #1886947 Report a problem Cincy MLS #1886947 Report a problem | ||
| 8/6/2026 | Pending sale | $209,900$155/sqft |
Source: Cincy MLS #1886947 Report a problem | ||
| 7/16/2026 | Listed for sale | $209,900$155/sqft |
Source: Cincy MLS #1886947 Report a problem | ||
| 7/15/2026 | Listing removed | $209,900$155/sqft |
Source: Cincy MLS #1883051 Report a problem | ||
| 7/4/2026 | Pending sale | $209,900$155/sqft |
Source: Cincy MLS #1883051 Report a problem | ||
| 6/27/2026 | Listed for sale | $209,900$155/sqft |
Source: Cincy MLS #1883051 Report a problem | ||
| 6/18/2026 | Pending sale | $209,900$155/sqft |
Source: Cincy MLS #1883051 Report a problem | ||
| 6/12/2026 | Price change | $209,900-4.5%$155/sqft |
Source: Cincy MLS #1883051 Report a problem | ||
| 5/22/2026 | Listed for sale | $219,900+91.2%$163/sqft |
Source: Cincy MLS #1880255 Report a problem | ||
| 6/15/2018 | Sold | $115,000$85/sqft |
Source: Cincy MLS #1576673 Report a problem | ||
| 5/8/2018 | Pending sale | $115,000$85/sqft |
Source: Sibcy Cline Realtors #1576673 Report a problem | ||
| 4/25/2018 | Listed for sale | $115,000+35.3%$85/sqft |
Source: Sibcy Cline Realtors #1576673 Report a problem | ||
| 7/14/2000 | Sold | $85,000$63/sqft |
Source: Cincy MLS #708018 Report a problem | ||
Nearby homes
Get a cash offer in 3 minutes
Find out how much your home could sell for in as little as 3 minutes with a no-obligation cash offer.
Estimated market value
$210,200
