Welcome to this tastefully renovated 3-bedroom, 2.5 bath home offering a blend of comfort, character, and everyday ease. Step inside to discover soaring cathedral ceilings, an abundance of natural light, and a flowing floor plan that creates a warm and inviting atmosphere.The open-concept living, kitchen, and dining areas are brought together by a handcrafted 360-degree fireplace that serves as a distinctive centerpiece of the home. The fully renovated kitchen pairs fresh cabinetry with quartz countertops and stainless steel appliances, creating a space that is both stylish and practical. Sliding glass doors lead to a charming backyard with mature fruit trees, a raised flower bed, and overhead string lights, offering a cozy setting to enjoy the morning sunshine and Camarillo's beautiful year-round weather.Completing the main level are a convenient half bath, dedicated laundry room, and generous under-stair storage to keep everyday essentials organized. Upstairs, you'll find all three bedrooms and two meticulously remodeled bathrooms. The primary suite features its own en suite bathroom and two closets with floor-to-ceiling mirrored sliding doors.Beyond the home, the community offers a sparkling pool, relaxing spa, playground, and well-kept landscaped common areas. Access to a dedicated community lot for RV and boat parking is available as an optional addition to the exceptionally low monthly HOA dues.With Old Town Camarillo, the Camarillo Premium Outlets, and the 101 freeway all within easy reach, this move-in-ready home offers the best of both worlds -- the relaxed atmosphere of a welcoming neighborhood with the convenience of everything you need close to home.
For sale
Listed by: Pinnacle Estate Properties, In • Karen Betancourt • 805-551-1678
$709,900
1528 Los Santos Ct, Camarillo, CA 93010
3beds
1,297sqft
Condominium
Built in 1999
-- sqft lot
$704,100 Zestimate®
$547/sqft
$180/mo HOA
What's special
- 1 day
- 307
- 40
Likely to sell faster than
Zillow last checked:
Listing updated:
Listed by:
Karen Betancourt DRE #00869820 805-551-1678,
Pinnacle Estate Properties, In
Source: CRMLS,MLS#: V1-39402 Originating MLS: California Regional MLS (Ventura & Pasadena-Foothills AORs)
Facts & features
Interior
Bedrooms & bathrooms
- Bedrooms: 3
- Bathrooms: 3
- Full bathrooms: 2
- 1/2 bathrooms: 1
- Main level bathrooms: 1
Rooms
- Room types: Bedroom, Entry/Foyer, Family Room, Kitchen, Laundry, Primary Bathroom, Primary Bedroom, Dining Room
Primary bedroom
- Features: Primary Suite
Bedroom
- Features: All Bedrooms Up
Bathroom
- Features: Bathroom Exhaust Fan, Bathtub, Remodeled, Separate Shower, Tub Shower
Kitchen
- Features: Kitchen/Family Room Combo, Quartz Counters, Utility Sink
Heating
- Central
Cooling
- Central Air
Appliances
- Included: Dishwasher, Gas Oven, Gas Range, Gas Water Heater, Ice Maker, Microwave, Refrigerator, Water Softener, Trash Compactor, Vented Exhaust Fan, Water To Refrigerator, Water Heater, Dryer, Washer
- Laundry: Gas Dryer Hookup, Inside, Laundry Room
Features
- Built-in Features, Ceiling Fan(s), Cathedral Ceiling(s), Separate/Formal Dining Room, High Ceilings, Open Floorplan, Quartz Counters, Recessed Lighting, All Bedrooms Up, Primary Suite
- Flooring: Vinyl
- Doors: Mirrored Closet Door(s), Sliding Doors
- Windows: Blinds, Double Pane Windows, Drapes, Screens, Tinted Windows
- Has fireplace: Yes
- Fireplace features: Family Room
- Common walls with other units/homes: No Common Walls
Interior area
- Total interior livable area: 1,297 sqft
Property
Parking
- Total spaces: 2
- Parking features: None
- Attached garage spaces: 2
Features
- Levels: Two
- Stories: 2
- Entry location: Front
- Patio & porch: Brick, Patio
- Has private pool: Yes
- Pool features: Community, Fenced, In Ground, Association
- Has spa: Yes
- Spa features: Association, Community, In Ground
- Fencing: Wood
Details
- Parcel number: 1620230645
- Special conditions: Standard
Construction
Type & style
- Home type: Condo
- Architectural style: Mediterranean
- Property subtype: Condominium
Materials
- Other
- Foundation: Slab
- Roof: Spanish Tile
Condition
- Updated/Remodeled,Turnkey
- Year built: 1999
Details
- Builder name: Kaufman Broad
Utilities & green energy
- Sewer: Public Sewer
- Water: Public
- Utilities for property: Electricity Connected, Natural Gas Connected, Sewer Connected, Water Connected
Community & HOA
Community
- Features: Park, Sidewalks, Pool
- Security: Carbon Monoxide Detector(s), Smoke Detector(s)
- Subdivision: Kaufman & Broad - 4776
HOA
- Has HOA: Yes
- Amenities included: Clubhouse, Picnic Area, Playground, Pool, Pets Allowed, Recreation Room, RV Parking, Spa/Hot Tub
- HOA fee: $180 monthly
- HOA name: KB-Camarillo
- HOA phone: 805-856-7007
Location
- Region: Camarillo
Financial & listing details
- Price per square foot: $547/sqft
- Tax assessed value: $645,886
- Date on market: 10/22/2026
- Cumulative days on market: 1 day
- Listing terms: Cash,Cash to New Loan,Conventional,FHA,VA Loan
- Inclusions: Ring doorbell, refrigerator, washer/dryer, ecobee thermostat, shed, string lights
- Exclusions: Arched mirror in living room, shelves in baby's room, inside cameras and security system
Estimated market value
$704,100
$669,000 - $739,000
$3,486/mo
Price history
| Date | Event | Price |
|---|---|---|
| 10/22/2026 | Listed for sale | $709,900+21.4%$547/sqft |
Source:  CRMLS #V1-39402 Report a problem | ||
| 4/28/2021 | Sold | $585,000+117.5%$451/sqft |
Source: Public Record Report a problem | ||
| 8/15/2001 | Sold | $269,000+22.8%$207/sqft |
Source: Public Record Report a problem | ||
| 8/10/1999 | Sold | $219,000$169/sqft |
Source: Public Record Report a problem | ||
Public tax history
| Year | Property taxes | Tax assessment |
|---|---|---|
| 2026 | -- | $645,886 +2% |
| 2025 | $7,074 +5.8% | $633,222 +2% |
| 2024 | $6,686 | $620,806 +2% |
| 2023 | $6,686 +0.3% | $608,634 +2% |
| 2022 | $6,667 +67.4% | $596,700 +62.5% |
| 2021 | $3,983 +0.4% | $367,108 +1% |
| 2020 | $3,968 +0.5% | $363,346 +2% |
| 2019 | $3,948 +1.9% | $356,223 +2% |
| 2018 | $3,875 +6.3% | $349,240 +2% |
| 2017 | $3,646 +2.5% | $342,393 +2% |
| 2016 | $3,557 +1.1% | $335,680 +1.5% |
| 2015 | $3,519 +2.4% | $330,640 +2% |
| 2014 | $3,436 | $324,164 +0.5% |
| 2013 | -- | $322,701 +2% |
| 2012 | -- | $316,375 +2% |
| 2011 | -- | $310,172 +0.5% |
| 2009 | -- | $308,589 +4% |
| 2007 | -- | $296,608 +2% |
| 2006 | -- | $290,793 +2% |
| 2005 | -- | $285,092 +3.9% |
| 2003 | -- | $274,380 +2% |
| 2002 | -- | $269,000 +20.5% |
| 2001 | $2,378 +1.8% | $223,149 +2% |
| 2000 | $2,337 | $218,774 |
Find assessor info on the county website
Monthly payment
Est. payment
Payment breakdown
Explore the cost of this home by adjusting the details. Changes won't be saved.Climate risks
Neighborhood: 93010


Similar homes
- $740,0003 bd3 ba1.6k sqft643 Pioneer St, Camarillo, CA 93010For Sale
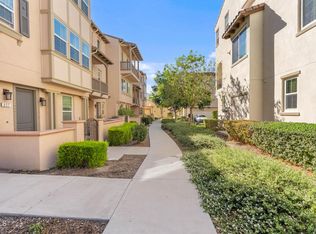 MLS ID #V1-39184, Brandon Taylor, eXp Realty of California Inc. CRMLS
- $709,0003 bd4 ba1.6k sqft4530 Via Presidio, Camarillo, CA 93012For Sale
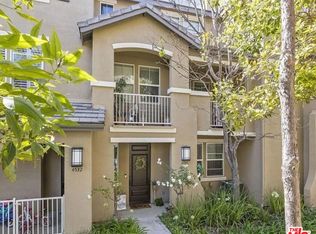 MLS ID #26103710, Robert Larcara DRE # 00780137, Pacific First Realty. CLAW
- $670,0003 bd2 ba1.4k sqft430 Chapala Dr, Camarillo, CA 93010For Sale
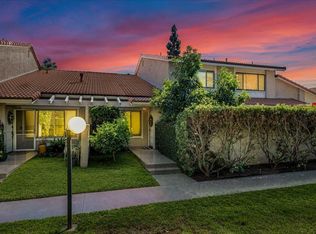 MLS ID #26-3438, Edith Anaya-Castanon. SBMLS
- $610,0002 bd2 ba1.1k sqft664 Rosewood Ave, Camarillo, CA 93010For Sale
 MLS ID #DW26225483, Soheil Naimi, Real Estate eBroker Inc.. CRMLS
