Nestled among the trees and conveniently located near the scenic North Shore, Talmadge River, McQuade Safe Harbor, and the French River! This 3-bedroom, 2-bath traditional home offers a warm and inviting setting with beautiful wooded views. The main floor features a spacious, sunny living room with oak hardwood flooring and a cozy wood-burning stove set in a tiled surround with a North Shore themed stone mosaic inlay. Off the living room, a sunny front deck overlooks the treed front yard. There is a main floor office, spacious bedroom, updated 3/4 bath, and large eat-in kitchen with oak cabinets, gas stove, built-in booth, and plenty of room for a large dining table. Upstairs, you’ll find 2 large bedrooms with treetop views, each with an additional room that could make a great sitting room, playroom, storage area, or oversized closet, plus a 3/4 bath with stackable washer/dryer. You’ll love the 3-season screen porch, the perfect spot for relaxing on those warm summer nights when the bugs are out. Outside, you’ll find a 2-car detached garage, fruit trees, and wooded setting offering plenty of privacy. Located just 15 minutes from both Duluth and Two Harbors, this home offers the ideal mix of country living and convenience. Schedule your showing today!
For sale
Price cut: $5K (10/9)
$464,900
5247 Greenwood Rd, Duluth, MN 55804
3beds
1,992sqft
Single Family Residence
Built in 1930
0.67 Acres Lot
$-- Zestimate®
$233/sqft
$-- HOA
What's special
Oak hardwood flooringBeautiful wooded viewsFruit treesBuilt-in boothGas stoveMain floor officeNestled among the trees
- 41 days
- 1,832
- 100
Likely to sell faster than
Zillow last checked:
Listing updated:
Listed by:
Casey Knutson Carbert 218-348-7325,
Edmunds Company, LLP
Source: Lake Superior Area Realtors as distributed by MLS GRID,MLS#: 6127949
Facts & features
Interior
Bedrooms & bathrooms
- Bedrooms: 3
- Bathrooms: 2
- 3/4 bathrooms: 2
Bedroom
- Level: Main
- Area: 187 Square Feet
- Dimensions: 11 x 17
Bedroom
- Level: Upper
- Area: 198 Square Feet
- Dimensions: 9 x 22
Bedroom
- Description: Bedroom with 10'5 x 7x5 Sitting room
- Level: Upper
- Area: 110 Square Feet
- Dimensions: 10 x 11
Kitchen
- Level: Main
- Area: 315 Square Feet
- Dimensions: 15 x 21
Living room
- Level: Main
- Area: 247 Square Feet
- Dimensions: 13 x 19
Office
- Level: Main
- Area: 120 Square Feet
- Dimensions: 10 x 12
Other
- Level: Main
- Area: 63 Square Feet
- Dimensions: 7 x 9
Heating
- Forced Air, Heat Pump, Wood, Propane, Electric
Cooling
- Central Air
Appliances
- Included: Dryer, Range, Refrigerator, Washer
- Laundry: Second Floor Laundry
Features
- Natural Woodwork
- Flooring: Hardwood Floors
- Has basement: Yes
- Number of fireplaces: 1
- Fireplace features: Wood Burning
Interior area
- Total interior livable area: 1,992 sqft
- Finished area above ground: 1,992
- Finished area below ground: 0
Video & virtual tour
Property
Parking
- Total spaces: 2
- Parking features: Gravel, Detached
- Garage spaces: 2
Features
- Patio & porch: Deck
Lot
- Size: 0.67 Acres
- Dimensions: 100 x 295
Details
- Parcel number: 315005002740
- Other equipment: Air to Air Exchange
Construction
Type & style
- Home type: SingleFamily
- Architectural style: Traditional
- Property subtype: Single Family Residence
Materials
- Engineered Wood, Frame/Wood
- Foundation: Concrete Perimeter
Condition
- Previously Owned
- Year built: 1930
Utilities & green energy
- Electric: Minnesota Power
- Sewer: Public Sewer
- Water: Private
Community & HOA
HOA
- Has HOA: No
Location
- Region: Duluth
Financial & listing details
- Price per square foot: $233/sqft
- Tax assessed value: $460,200
- Annual tax amount: $3,534
- Date on market: 9/14/2026
- Cumulative days on market: 41 days
Estimated market value
Not available
Estimated sales range
Not available
Not available
Price history
| Date | Event | Price |
|---|---|---|
| 10/9/2026 | Price change | $464,900-1.1%$233/sqft |
Source:  Lake Superior Area Realtors as distributed by MLS GRID #6127949 Report a problem Lake Superior Area Realtors as distributed by MLS GRID #6127949 Report a problem | ||
| 9/29/2026 | Price change | $469,900-1.1%$236/sqft |
Source: Lake Superior Area Realtors as distributed by MLS GRID #6127949 Report a problem | ||
| 9/14/2026 | Listed for sale | $474,900+375.4%$238/sqft |
Source: Lake Superior Area Realtors as distributed by MLS GRID #6127949 Report a problem | ||
| 5/19/2003 | Sold | $99,900+26.5%$50/sqft |
Source: Public Record Report a problem | ||
| 5/8/2002 | Sold | $79,000+75.6%$40/sqft |
Source: Public Record Report a problem | ||
| 7/12/2001 | Sold | $45,000$23/sqft |
Source: Public Record Report a problem | ||
Public tax history
| Year | Property taxes | Tax assessment |
|---|---|---|
| 2025 | $3,992 +13.3% | $460,200 +5% |
| 2024 | $3,524 +23.7% | $438,100 +27.3% |
| 2023 | $2,848 -6.6% | $344,200 +34.3% |
| 2022 | $3,048 +0.9% | $256,200 +20.2% |
| 2021 | $3,020 | $213,100 +4.5% |
| 2020 | $3,020 | $203,900 |
| 2019 | $3,020 +6.7% | $203,900 +6.4% |
| 2018 | $2,830 +0.8% | $191,700 |
| 2017 | $2,808 -0.8% | $191,700 -13.4% |
| 2016 | $2,830 -14.8% | $221,300 +14.7% |
| 2015 | $3,320 +4.1% | $192,900 |
| 2014 | $3,190 +0.9% | $192,900 -7.3% |
| 2013 | $3,160 -5.9% | $208,000 -4.6% |
| 2012 | $3,359 +6.4% | $218,000 -9.1% |
| 2011 | $3,158 +114.3% | $239,700 +117.5% |
| 2010 | $1,474 | $110,200 |
| 2009 | $1,474 -3.7% | $110,200 +15.3% |
| 2008 | $1,530 +53.7% | $95,600 +15% |
| 2007 | $995 +26.1% | $83,100 +14.9% |
| 2006 | $789 +10.3% | $72,300 +41.2% |
| 2004 | $716 +24.4% | $51,200 +54.7% |
| 2003 | $575 +202.3% | $33,100 +11.8% |
| 2002 | $190 +28.6% | $29,600 +11.3% |
| 2001 | $148 +15.9% | $26,600 +8.6% |
| 2000 | $128 | $24,500 |
Find assessor info on the county website
Monthly payment
Est. payment
Payment breakdown
Explore the cost of this home by adjusting the details. Changes won't be saved.Climate risks
Neighborhood: 55804
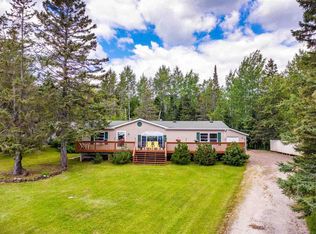
Similar homes
- $450,0003 bd2 ba1.4k sqft5845 North Shore Dr, Duluth, MN 55804For Sale
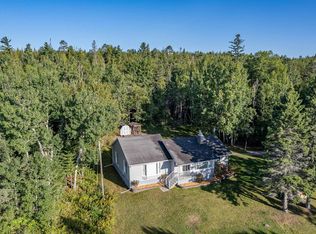 MLS ID #6127070, Michelle Ryan, RE/MAX Results. Lake Superior Area Realtors as distributed by MLS GRID
 - $550,0003 bd2 ba1.9k sqft3155 Poplar Rd, Duluth, MN 55804For Sale
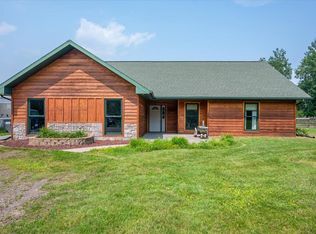 MLS ID #6128112, Darcie Rae Novak, Thrive Realty - Duluth. Lake Superior Area Realtors as distributed by MLS GRID
 - $419,9003 bd2 ba1.8k sqft4315 Gladstone St, Duluth, MN 55804For Sale
 MLS ID #6128279, Jeanne Tondryk, Messina & Associates Real Estate. Lake Superior Area Realtors as distributed by MLS GRID
 - $449,9004 bd3 ba2.6k sqft4631 London Rd, Duluth, MN 55804For Sale
 MLS ID #6127821, Katie Carter, RE/MAX Results. Lake Superior Area Realtors as distributed by MLS GRID
