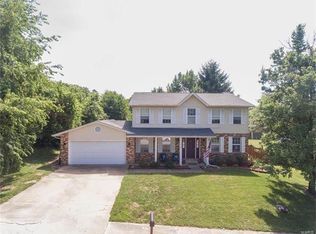
Welcome Home! This charming 3 bedroom/2 full bath home has a fireplace and a covered patio. New stainless appliances, new privacy fence for fully fenced back yard in 2025, new roof and gutters 2025. 2 car garage on a cul de sac. New carpet and new patio door.
Active
Listed by: Coldwell Banker Brown Realtors • Annette Wendler • 618-334-3728
$338,000
1406 Blackberry Ln, O Fallon, IL 62269
3beds
1,591sqft
Single Family Residence
Built in 1989
-- sqft lot
$331,000 Zestimate®
$212/sqft
$-- HOA
What's special
- 4 days |
- 475 |
- 12 |
Zillow last checked:
Listing updated:
Listed by:
Annette Wendler 618-334-3728,
Coldwell Banker Brown Realtors
Source: MARIS,MLS#: 26050191 Originating MLS: Southwestern Illinois Board of REALTORS
Originating MLS: Southwestern Illinois Board of REALTORSFacts & features
Interior
Bedrooms & bathrooms
- Bedrooms: 3
- Bathrooms: 2
- Full bathrooms: 2
- Main level bathrooms: 2
- Main level bedrooms: 3
Primary bedroom
- Features: Floor Covering: Carpeting
- Level: Main
- Area: 160
- Dimensions: 10x16
Bedroom 2
- Features: Floor Covering: Carpeting
- Level: Main
- Area: 90
- Dimensions: 10x9
Bedroom 3
- Features: Floor Covering: Carpeting
- Level: Main
- Area: 90
- Dimensions: 10x9
Breakfast room
- Features: Floor Covering: Luxury Vinyl Plank
- Level: Main
- Area: 81
- Dimensions: 9x9
Kitchen
- Features: Floor Covering: Luxury Vinyl Plank
- Level: Main
- Area: 108
- Dimensions: 12x9
Living room
- Description: Living room/ formal DR combo
- Features: Floor Covering: Carpeting
- Level: Main
- Area: 448
- Dimensions: 28x16
Heating
- Forced Air
Cooling
- Central Air
Appliances
- Included: Dishwasher, Range, Refrigerator
- Laundry: Laundry Room
Features
- Breakfast Room
- Flooring: Carpet, Vinyl
- Windows: Blinds, Screens
- Basement: None
- Number of fireplaces: 1
- Fireplace features: Wood Burning
Interior area
- Total structure area: 1,591
- Total interior livable area: 1,591 sqft
- Finished area above ground: 1,591
- Finished area below ground: 0
Property
Parking
- Total spaces: 2
- Parking features: Attached, Garage
- Attached garage spaces: 2
Features
- Levels: One
- Patio & porch: Covered
- Exterior features: Private Yard
- Pool features: None
- Fencing: Full
Lot
- Features: Cul-De-Sac
Details
- Additional structures: None
- Parcel number: 0420.0209014
- Special conditions: Standard
Construction
Type & style
- Home type: SingleFamily
- Architectural style: Ranch
- Property subtype: Single Family Residence
Materials
- Vinyl Siding
- Foundation: Block
- Roof: Architectural Shingle
Condition
- Year built: 1989
Utilities & green energy
- Electric: Ameren
- Sewer: Public Sewer
- Water: Public
- Utilities for property: Cable Available, Electricity Available, Water Available
Community & HOA
Community
- Features: None
- Security: Carbon Monoxide Detector(s), Fire Alarm
- Subdivision: Deer Creek
HOA
- Has HOA: No
Location
- Region: O Fallon
Financial & listing details
- Price per square foot: $212/sqft
- Tax assessed value: $80,819
- Annual tax amount: $6,386
- Date on market: 8/11/2026
- Listing terms: Cash,Conventional,FHA,VA Loan
- Ownership: Private
- Electric utility on property: Yes
- Road surface type: Concrete
Estimated market value
$331,000
$314,000 - $348,000
$1,891/mo
Price history
| Date | Event | Price |
|---|---|---|
| 8/11/2026 | Listed for sale | $338,000$212/sqft |
Source:  MARIS #26050191 Report a problem MARIS #26050191 Report a problem | ||
| 3/30/2018 | Listing removed | $1,300$1/sqft |
Source: Brown Realtors Property Management Report a problem | ||
| 1/17/2018 | Listed for rent | $1,300$1/sqft |
Source: Brown Realtors Property Management Report a problem | ||
| 2/27/2017 | Listing removed | $1,300$1/sqft |
Source: Brown Realtors Property Management Report a problem | ||
| 2/13/2017 | Listed for rent | $1,300$1/sqft |
Source: Brown Realtors Property Management Report a problem | ||
| 10/17/2015 | Listing removed | $1,300$1/sqft |
Source: Brown Realtors Property Management Report a problem | ||
| 10/14/2015 | Price change | $1,300-3.7%$1/sqft |
Source: Brown Realtors Property Management Report a problem | ||
| 10/2/2015 | Price change | $1,350-3.6%$1/sqft |
Source: Brown Realtors Property Management Report a problem | ||
| 9/30/2015 | Listed for rent | $1,400$1/sqft |
Source: Brown Realtors Property Management Report a problem | ||
Public tax history
| Year | Property taxes | Tax assessment |
|---|---|---|
| 2024 | $5,891 +8.4% | $80,819 +12.7% |
| 2023 | $5,435 +5.7% | $71,731 +8.8% |
| 2022 | $5,140 +10.3% | $65,947 +12.3% |
| 2021 | $4,661 +0.7% | $58,706 +2.1% |
| 2020 | $4,629 +2.2% | $57,505 +3.5% |
| 2019 | $4,530 +2.6% | $55,572 +3% |
| 2018 | $4,414 +119.7% | $53,959 +14.3% |
| 2017 | $2,009 | $47,221 +2.4% |
| 2016 | $2,009 | $46,119 +1.2% |
| 2014 | -- | $45,585 +1.6% |
| 2013 | $4,359 | $44,886 -1.6% |
| 2012 | -- | $45,634 -18.7% |
| 2011 | -- | $56,112 -1.9% |
| 2010 | -- | $57,216 |
| 2009 | -- | $57,216 |
| 2008 | -- | $57,216 +8.5% |
| 2006 | -- | $52,742 +7% |
| 2005 | $3,722 +8.4% | $49,277 +6.8% |
| 2004 | $3,433 | $46,139 +9% |
| 2003 | -- | $42,341 +6.2% |
| 2002 | -- | $39,873 +2.2% |
| 2001 | -- | $39,007 |
| 2000 | -- | $39,007 |
Find assessor info on the county website
Monthly payment
Est. payment
Payment breakdown
Explore the cost of this home by adjusting the details. Changes won't be saved.Climate risks
Neighborhood: 62269
Nearby schools
GreatSchools rating
- 8/10Estelle Kampmeyer Elementary SchoolGrades: PK-5Distance: 1.2 mi
- 7/10Amelia V Carriel Jr High SchoolGrades: 6-8Distance: 0.6 mi
- 6/10O'Fallon High SchoolGrades: 9-12Distance: 2 mi
Schools provided by the listing agent
- Elementary: Ofallon Dist 90
- Middle: Ofallon Dist 90
- High: Ofallon
Source: MARIS. This data may not be complete. We recommend contacting the local school district to confirm school assignments for this home.
- $323,2004 bd3 ba2.2k sqft1410 Blackberry Ln, O Fallon, IL 62269Off Market
- $365,9004 bd2 ba2.2k sqft1410 Blackberry Ln, O'Fallon, IL 62269Off Market
- $263,700-- bd-- ba1k sqft1402 Blackberry Ln, O Fallon, IL 62269Off Market
- $273,700-- bd-- ba1k sqft1405 Plum Tree Ct, O Fallon, IL 62269Off Market
- $324,5004 bd2 ba2.1k sqft1401 Plum Tree Ct, O Fallon, IL 62269Off Market
- $---- bd-- ba-- sqft1401 Plum Tree Ct, O'Fallon, IL 62269Off Market
- $298,8004 bd3 ba1.5k sqft1405 Blackberry Ln, O Fallon, IL 62269Off Market
- $333,200-- bd-- ba1.1k sqft1401 Blackberry Ln, O Fallon, IL 62269Off Market
A local agent can set up tours, give advice and negotiate with sellers.
A local lender can help you make sure your offer is ready when you are.
Similar homes
- $265,0003 bd2 ba1.7k sqft1513 Royal Oak Ct, O Fallon, IL 62269For Sale

 MLS ID #26047866, LaToya Berry-Coleman, Keller Williams Pinnacle. MARIS
 - $289,9004 bd3 ba1.5k sqft506 E Washington St, O'Fallon, IL 62269For Sale
 MLS ID #26037694, Whitney Wisnasky-Bettorf, Red Door Realty Group Inc. MARIS
 - $329,0003 bd3 ba1.6k sqft81 Englewood Dr, Glen Carbon, IL 62034For Sale
 MLS ID #26050619, Julie J Jones-Kloeckner, Cole Jones Group with Elevate Illinois Realty. MARIS
 - $360,0003 bd4 ba2.2k sqft7709 Goshen Rd, Edwardsville, IL 62025For Sale
 MLS ID #26050963, Reggie Resper, Brick Street Group. MARIS
 - $254,9003 bd2 ba2k sqft305 Edward St, O Fallon, IL 62269For SaleMLS ID #26040806, Teresa Campbell, Re/Max Signature Properties. MARIS
- $325,0003 bd2 ba1.4k sqft7745 N Illinois St, Caseyville, IL 62232For SaleMLS ID #26018198, Robby M Nguyen, Worth Clark Realty. MARIS
- $310,0004 bd3 ba2.2k sqft202 Willow Dr, Collinsville, IL 62234For SaleMLS ID #26038779, Sandi L Lewis, RE/MAX Alliance. MARIS
- $290,0004 bd3 ba2k sqft44 Berwin Grn, Maryville, IL 62062For SaleMLS ID #26051234, Allison G Hansen, RE/MAX Alliance. MARIS
- $265,0003 bd2 ba1.2k sqft2313 Holiday Ln, Maryville, IL 62062For SaleMLS ID #26050035, Michelle S Heinlein, RE/MAX Alliance. MARIS
- $299,9003 bd2 ba1.5k sqft8424 Steelecrest Ln, Troy, IL 62294For SaleMLS ID #26042249, Boyd Jennings, Keller Williams Marquee. MARIS
- $329,0004 bd3 ba2.2k sqft923 Holliday Dr, Fairview Heights, IL 62208For SaleMLS ID #26026162, Edmilson Yaxcal, eXp Realty. MARIS
- $365,0004 bd4 ba2.1k sqft776 Glen Mor, Shiloh, IL 62221For SaleMLS ID #26031718, Boyd Jennings, Keller Williams Marquee. MARIS
- $263,8003 bd2 ba1.6k sqft9003 Olinda Dr, Fairview Heights, IL 62208For SaleMLS ID #26048931, Brad Copelin, Judy Dempcy Homes Powered by KW Pinnacle. MARIS
- $270,0004 bd3 ba1.8k sqft200 Debra Dr, Fairview Heights, IL 62208For SaleMLS ID #26049759, William Milby, Worth Clark Realty. MARIS
- $310,0003 bd3 ba1.3k sqft1418 W Main St, Collinsville, IL 62234For SaleMLS ID #26034581, Marisa A Lowry, Coldwell Banker Brown Realtors. MARIS
- $205,0002 bd2 ba1k sqft1516 English Pine Ln, O Fallon, IL 62269For SaleMLS ID #26033950, Robin Ortiz, RE/MAX Results Realty. MARIS
- $285,0003 bd2 ba1.9k sqft1202 Belleville St, Lebanon, IL 62254For SaleMLS ID #26029424, Lacey G Dore, Re/Max Signature Properties. MARIS
- $290,0003 bd3 ba2.1k sqft9 Lou Juan Dr, Glen Carbon, IL 62034For SaleMLS ID #26047362, Elizabeth J Hellrung, Coldwell Banker Brown Realtors. MARIS
- $280,0003 bd3 ba1.8k sqft13 Dogwood Ln, Glen Carbon, IL 62034For SaleMLS ID #26051583, Terri S Dalla Riva, Coldwell Banker Brown Realtors. MARIS
- $349,9003 bd3 ba2.1k sqft42 Alta St, Glen Carbon, IL 62034For SaleMLS ID #26013477, Caleb A Davis, Keller Williams Marquee. MARIS
