Situated on a quiet cul-de-sac with no rear neighbors, this thoughtfully curated Paseo del Sol residence offers seamless street-level entry at the front, while the rear lot sits high above street level to provide unmatched sightline privacy. The Sellers have extensively updated the interior, featuring beautiful enhancements to the kitchen, bathrooms, laundry room, flooring, and beyond. The main level includes a convenient half bath alongside a spacious home office which can easily be used as a fifth bedroom. Built for indoor-outdoor living, the private backyard boasts a covered patio, a covered stainless steel outdoor grill, an outdoor fireplace, and several producing fruit trees. The home is also equipped with an OWNED solar energy system and an OWNED whole-home water purification system for peak energy efficiency and everyday comfort. Residents enjoy miles of tree-lined trails, community pools, and parks, alongside morning hot air balloon views across the horizon—all conveniently located near Temecula’s award-winning schools, Wine Country, and premier shopping and dining. Be sure to watch the virtual tour for a glimpse of unsurpassed Paseo del Sol living!
For sale
Listed by: AARE • Sherry Powers • Contact: 949-394-3685
$835,000
43501 Tirano Dr, Temecula, CA 92592
5beds
2,382sqft
Single Family Residence
Built in 2001
6,534 Square Feet Lot
$-- Zestimate®
$351/sqft
$124/mo HOA
What's special
- 1 day
- 146
- 12
Zillow last checked:
Listing updated:
Listed by:
Sherry Powers DRE #02002017 949-394-3685,
AARE
Source: CRMLS,MLS#: SW26218760 Originating MLS: California Regional MLS
Originating MLS: California Regional MLSFacts & features
Interior
Bedrooms & bathrooms
- Bedrooms: 5
- Bathrooms: 3
- Full bathrooms: 2
- 1/2 bathrooms: 1
- Main level bathrooms: 1
Rooms
- Room types: Bathroom, Bedroom, Entry/Foyer, Family Room, Kitchen, Laundry, Loft, Living Room, Primary Bathroom, Primary Bedroom, Office, Other
Bedroom
- Features: All Bedrooms Up
Bathroom
- Features: Jack and Jill Bath
Bathroom
- Features: Bathroom Exhaust Fan, Bathtub, Closet, Dual Sinks, Enclosed Toilet, Granite Counters, Hollywood Bath, Humidity Controlled, Remodeled, Soaking Tub
Family room
- Features: Separate Family Room
Kitchen
- Features: Granite Counters, Kitchen/Family Room Combo, Remodeled, Updated Kitchen
Other
- Features: Walk-In Closet(s)
Heating
- Humidity Control, Natural Gas
Cooling
- Central Air, Electric, Humidity Control, Whole House Fan
Appliances
- Included: Dishwasher, Gas Cooktop, Gas Oven, Gas Range, Refrigerator, Water Purifier, Dryer, Washer
Features
- Breakfast Bar, Built-in Features, Balcony, Breakfast Area, Tray Ceiling(s), Ceiling Fan(s), Cathedral Ceiling(s), Eat-in Kitchen, Granite Counters, High Ceilings, Recessed Lighting, All Bedrooms Up, Jack and Jill Bath, Loft, Primary Suite, Walk-In Closet(s)
- Flooring: Tile, Vinyl
- Doors: French Doors, Sliding Doors
- Windows: Blinds, Double Pane Windows, Screens
- Has fireplace: Yes
- Fireplace features: Family Room, Gas, Gas Starter, Outside, Propane
- Common walls with other units/homes: No Common Walls
Interior area
- Total interior livable area: 2,382 sqft
Video & virtual tour
Property
Parking
- Total spaces: 2
- Parking features: Direct Access, Driveway, Driveway Up Slope From Street, Garage Faces Front, Garage
- Attached garage spaces: 2
Features
- Levels: Two
- Stories: 2
- Entry location: 1
- Patio & porch: Concrete, Covered, Front Porch, Open, Patio, Porch
- Pool features: Community, Association
- Has spa: Yes
- Spa features: Association, Community
- Fencing: Average Condition,Vinyl,Wood,Wrought Iron
- Has view: Yes
- View description: Hills, Neighborhood
Lot
- Size: 6,534 Square Feet
- Dimensions: 39' 10' x 81' x 112' x 99'
- Features: 0-1 Unit/Acre, Back Yard, Cul-De-Sac, Front Yard, Irregular Lot, Landscaped, Near Park, Sprinkler System, Street Level, Trees, Walkstreet, Yard
Details
- Additional structures: Shed(s)
- Parcel number: 959281007
- Special conditions: Standard
Construction
Type & style
- Home type: SingleFamily
- Property subtype: Single Family Residence
Materials
- Drywall, Stucco
- Foundation: Slab
Condition
- Updated/Remodeled,Turnkey
- New construction: No
- Year built: 2001
Utilities & green energy
- Electric: Photovoltaics Seller Owned
- Sewer: Public Sewer
- Water: Public
- Utilities for property: Sewer Connected
Community & HOA
Community
- Features: Curbs, Storm Drain(s), Street Lights, Suburban, Sidewalks, Park, Pool
- Security: Security System, Carbon Monoxide Detector(s), Smoke Detector(s)
HOA
- Has HOA: Yes
- Amenities included: Call for Rules, Clubhouse, Sport Court, Meeting Room, Playground, Pool, Spa/Hot Tub, Tennis Court(s), Trail(s)
- HOA fee: $124 monthly
- HOA name: Paseo del Sol
- HOA phone: 951-698-8511
Location
- Region: Temecula
Financial & listing details
- Price per square foot: $351/sqft
- Tax assessed value: $601,723
- Date on market: 10/14/2026
- Listing terms: Cash,Conventional,FHA,Submit,VA Loan
- Road surface type: Paved
Estimated market value
Not available
Estimated sales range
Not available
Not available
Price history
| Date | Event | Price |
|---|---|---|
| 10/14/2026 | Listed for sale | $835,000+53.2%$351/sqft |
Source:  CRMLS #SW26218760 Report a problem CRMLS #SW26218760 Report a problem | ||
| 10/20/2020 | Sold | $545,000-1.8%$229/sqft |
Source: Public Record Report a problem | ||
| 9/16/2020 | Pending sale | $555,000$233/sqft |
Source: RE/MAX Estate Properties #SB20184241 Report a problem | ||
| 9/8/2020 | Listed for sale | $555,000+16.8%$233/sqft |
Source: RE/MAX Estate Properties #SB20184241 Report a problem | ||
| 9/4/2020 | Listing removed | $2,650$1/sqft |
Source: First Team Real Estate #OC20149833 Report a problem | ||
| 7/29/2020 | Listed for rent | $2,650+3.9%$1/sqft |
Source: First Team Real Estate #OC20149833 Report a problem | ||
| 2/19/2019 | Listing removed | $2,550$1/sqft |
Source: First Team Real Estate #OC18288375 Report a problem | ||
| 12/10/2018 | Listed for rent | $2,550$1/sqft |
Source: First Team Real Estate #OC18288375 Report a problem | ||
| 10/27/2018 | Listing removed | $2,550$1/sqft |
Source: Owner Report a problem | ||
| 10/25/2018 | Price change | $2,550-3.8%$1/sqft |
Source: Owner Report a problem | ||
| 8/17/2018 | Listed for rent | $2,650$1/sqft |
Source: Owner Report a problem | ||
| 8/1/2018 | Sold | $475,000-2.7%$199/sqft |
Source:  Glendale AOR ZDD #180019905 Report a problem Glendale AOR ZDD #180019905 Report a problem | ||
| 7/24/2018 | Pending sale | $488,000$205/sqft |
Source: ANTHONY REALTY GROUP #300544893 Report a problem | ||
| 6/17/2018 | Price change | $488,000-1.4%$205/sqft |
Source: Anthony Realty Group #180019905 Report a problem | ||
| 4/18/2018 | Listed for sale | $495,000+82.7%$208/sqft |
Source: Anthony Realty Group #180019905 Report a problem | ||
| 4/5/2002 | Sold | $271,000$114/sqft |
Source: Public Record Report a problem | ||
Public tax history
| Year | Property taxes | Tax assessment |
|---|---|---|
| 2026 | -- | $601,723 +2% |
| 2025 | $6,943 +1.5% | $589,925 +2% |
| 2024 | $6,838 +0.9% | $578,358 +2% |
| 2023 | $6,778 +2.3% | $567,018 +2% |
| 2022 | $6,629 +2.1% | $555,900 +2% |
| 2021 | $6,492 +10.9% | $545,000 +12.5% |
| 2020 | $5,853 | $484,500 +2% |
| 2019 | -- | $475,000 +33.6% |
| 2018 | $4,295 +1.9% | $355,523 +2% |
| 2017 | $4,215 | $348,553 +2% |
| 2016 | $4,215 +3.9% | $341,719 +1.5% |
| 2015 | $4,057 +3.2% | $336,589 +2% |
| 2014 | $3,932 | $329,998 +5.8% |
| 2013 | -- | $312,000 +8.3% |
| 2012 | -- | $288,000 +3.2% |
| 2011 | -- | $279,000 +22.4% |
| 2010 | -- | $228,000 -14% |
| 2009 | -- | $265,000 -14% |
| 2008 | -- | $307,983 +2% |
| 2007 | -- | $301,945 +2% |
| 2006 | -- | $296,025 +2% |
| 2005 | -- | $290,222 +3.9% |
| 2003 | -- | $279,320 +27.5% |
| 2002 | -- | $219,153 +400.6% |
| 2001 | $1,230 -3.3% | $43,778 +2% |
| 2000 | $1,272 | $42,920 |
Find assessor info on the county website
Monthly payment
Est. payment
Payment breakdown
Explore the cost of this home by adjusting the details. Changes won't be saved.Climate risks
Neighborhood: 92592
Nearby schools
Schools provided by the listing agent
- Elementary: Abby Reinke
- Middle: Temecula
- High: Temecula Valley
Source: CRMLS. This data may not be complete. We recommend contacting the local school district to confirm school assignments for this home.
Similar homes
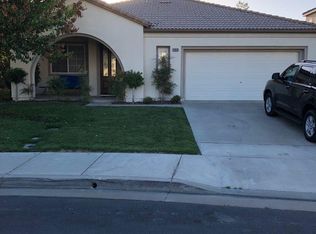
- $810,0005 bd3 ba2.3k sqft32276 Via Arias, Temecula, CA 92592For Sale
 MLS ID #SW26220725, Lisa Byrd, Broker Town, Inc.. CRMLS
 - $862,0004 bd3 ba1.7k sqft32182 Cala Torrente, Temecula, CA 92592For Sale
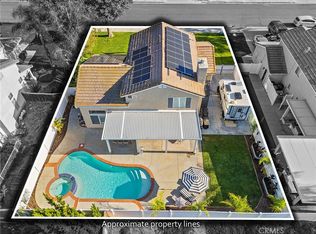 MLS ID #SW26222942, Valentina Neufeld, BOLD Realty Group. CRMLS
 - $799,0003 bd3 ba2.1k sqft32100 Via Benabarre, Temecula, CA 92592For Sale
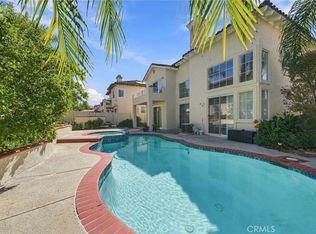 MLS ID #SW26221920, Goran Forss, Team Forss Realty Group. CRMLS
 - $790,0004 bd2 ba1.9k sqft42945 Corte Siero, Temecula, CA 92592For Sale
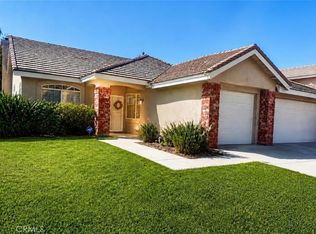 MLS ID #SW26217934, Sharon Johnson, LPT Realty, Inc. CRMLS
