Welcome to your next home! This well-maintained single-story residence, built in 2002, offers1,572 square feet of thoughtfully designed living space. Featuring three spacious bedrooms and two full bathrooms, this home strikes the perfect balance of comfort and functionality. Step inside to an inviting open floor plan filled with natural light, creating a warm, welcoming atmosphere. The living area flows seamlessly into the dining space and kitchen, ideal for gatherings with family and friends. The private primary suite provides a relaxing retreat with a full en-suite bathroom and generous closet space, while the additional bedrooms offer flexibility for guests, family, or a home office. In 2024, a new water heater was installed, adding efficiency and peace of mind. Step outside to a low-maintenance backyard, perfect for relaxing or barbecues. As an added bonus, the home is located in a desirable community featuring a neighborhood swimming pool and children's playground, offering great opportunities for recreation and making lasting memories. Conveniently close to shopping, dining, schools, parks, and major roadways, this property beautifully combines comfort and convenience. Whether you're a first-time home buyer, growing your family, or looking for a move-in ready home, this is a rare opportunity. Schedule your private tour today and see all that this wonderful home has to offer
Active
$279,900
5120 Thompson Park Blvd, Indianapolis, IN 46237
3beds
1,572sqft
Residential, Single Family Residence
Built in 2002
7,405 Square Feet Lot
$-- Zestimate®
$178/sqft
$30/mo HOA
What's special
Three spacious bedroomsGenerous closet spaceWell-maintained single-story residenceFull en-suite bathroom
- 2 days |
- 310 |
- 13 |
Zillow last checked:
Listing updated:
Listed by:
Gigiola Gomez 317-414-9079,
F.C. Tucker Company,
Javier Estupinan,
F.C. Tucker Company
Source: MIBOR as distributed by MLS GRID,MLS#: 22119748
Facts & features
Interior
Bedrooms & bathrooms
- Bedrooms: 3
- Bathrooms: 2
- Full bathrooms: 2
- Main level bathrooms: 2
- Main level bedrooms: 3
Primary bedroom
- Level: Main
- Area: 208 Square Feet
- Dimensions: 16x13
Bedroom 2
- Level: Main
- Area: 132 Square Feet
- Dimensions: 12x11
Bedroom 3
- Level: Main
- Area: 121 Square Feet
- Dimensions: 11x11
Great room
- Level: Main
- Area: 234 Square Feet
- Dimensions: 18x13
Kitchen
- Level: Main
- Area: 221 Square Feet
- Dimensions: 17x13
Laundry
- Level: Main
- Area: 30 Square Feet
- Dimensions: 5x6
Heating
- Forced Air, Natural Gas
Cooling
- Central Air
Appliances
- Included: Dishwasher, Dryer, Disposal, Gas Water Heater, Microwave, Electric Oven, Refrigerator, Washer
- Laundry: Main Level
Features
- Attic Pull Down Stairs, Double Vanity, Kitchen Island, Ceiling Fan(s), Eat-in Kitchen, Walk-In Closet(s)
- Has basement: No
- Attic: Pull Down Stairs
- Number of fireplaces: 1
- Fireplace features: Great Room
Interior area
- Total structure area: 1,572
- Total interior livable area: 1,572 sqft
Property
Parking
- Total spaces: 2
- Parking features: Attached
- Attached garage spaces: 2
Features
- Levels: One
- Stories: 1
- Patio & porch: Patio, Porch
- Fencing: Fenced,Full,Privacy
Lot
- Size: 7,405 Square Feet
- Features: Sidewalks, Street Lights, Mature Trees
Details
- Parcel number: 491502123028000300
- Special conditions: As Is
- Horse amenities: None
Construction
Type & style
- Home type: SingleFamily
- Architectural style: Ranch,Traditional
- Property subtype: Residential, Single Family Residence
Materials
- Brick, Vinyl Siding
- Foundation: Slab
Condition
- Updated/Remodeled
- New construction: No
- Year built: 2002
Utilities & green energy
- Water: Public
Community & HOA
Community
- Subdivision: Thompson Park
HOA
- Has HOA: Yes
- Amenities included: Pool
- Services included: Association Home Owners, Entrance Common, Maintenance, ParkPlayground
- HOA fee: $355 annually
- HOA phone: 317-570-4358
Location
- Region: Indianapolis
Financial & listing details
- Price per square foot: $178/sqft
- Tax assessed value: $266,600
- Annual tax amount: $2,510
- Date on market: 8/12/2026
- Cumulative days on market: 4 days
Estimated market value
Not available
Estimated sales range
Not available
Not available
Price history
| Date | Event | Price |
|---|---|---|
| 8/12/2026 | Listed for sale | $279,900+7.7%$178/sqft |
Source:  MIBOR as distributed by MLS GRID #22119748 Report a problem MIBOR as distributed by MLS GRID #22119748 Report a problem | ||
| 7/16/2024 | Sold | $260,000+4%$165/sqft |
Source: MIBOR as distributed by MLS GRID #21983059 Report a problem | ||
| 6/10/2024 | Pending sale | $250,000$159/sqft |
Source: MIBOR as distributed by MLS GRID #21983059 Report a problem | ||
| 6/7/2024 | Listed for sale | $250,000+28.2%$159/sqft |
Source: MIBOR as distributed by MLS GRID #21983059 Report a problem | ||
| 11/6/2020 | Sold | $195,000+0.1%$124/sqft |
Source: MIBOR as distributed by MLS GRID #21742674 Report a problem | ||
| 10/14/2020 | Pending sale | $194,900$124/sqft |
Source: Tomorrow Realty, Inc. #21742674 Report a problem | ||
| 10/10/2020 | Listed for sale | $194,900$124/sqft |
Source: Tomorrow Realty, Inc. #21742674 Report a problem | ||
| 10/2/2020 | Pending sale | $194,900$124/sqft |
Source: Tomorrow Realty, Inc. #21742674 Report a problem | ||
| 9/28/2020 | Listed for sale | $194,900+25.7%$124/sqft |
Source: Tomorrow Realty, Inc. #21742674 Report a problem | ||
| 7/2/2020 | Sold | $155,000$99/sqft |
Source: MIBOR as distributed by MLS GRID #21720272 Report a problem | ||
| 6/25/2020 | Pending sale | $155,000$99/sqft |
Source: Keller Williams Indy Metro S #21720272 Report a problem | ||
| 6/22/2020 | Listed for sale | $155,000+76.1%$99/sqft |
Source: Keller Williams Indy Metro S #21720272 Report a problem | ||
| 7/26/2014 | Listing removed | $88,000$56/sqft |
Source: Indiana REO Homes 2, LLC #21279953 Report a problem | ||
| 6/27/2014 | Pending sale | $88,000$56/sqft |
Source: Indiana REO Homes 2, LLC #21279953 Report a problem | ||
| 6/20/2014 | Listed for sale | $88,000$56/sqft |
Source: Indiana REO Homes 2, LLC #21279953 Report a problem | ||
| 3/29/2014 | Pending sale | $88,000$56/sqft |
Source: Indiana REO Homes 2, LLC #21279953 Report a problem | ||
| 3/19/2014 | Listed for sale | $88,000-49.8%$56/sqft |
Source: Indiana REO Homes 2, LLC #21279953 Report a problem | ||
| 1/15/2014 | Sold | $175,441$112/sqft |
Source: Public Record Report a problem | ||
Public tax history
| Year | Property taxes | Tax assessment |
|---|---|---|
| 2025 | $2,447 +2.8% | $266,600 +8.9% |
| 2024 | $2,380 +3.5% | $244,700 +2.8% |
| 2023 | $2,299 +23.4% | $238,000 +3.5% |
| 2022 | $1,863 +22.2% | $229,900 +23.4% |
| 2021 | $1,524 +11.2% | $186,300 +22.2% |
| 2020 | $1,371 +3.5% | $152,400 +12.8% |
| 2019 | $1,324 +4.2% | $135,100 +3.6% |
| 2018 | $1,271 +0.4% | $130,400 +6.8% |
| 2017 | $1,266 +13.9% | $122,100 +5.3% |
| 2016 | $1,111 -0.3% | $116,000 +5.5% |
| 2014 | $1,114 -4.3% | $110,000 +6.1% |
| 2013 | $1,164 | $103,700 -9.8% |
| 2012 | $1,164 | $115,000 -0.3% |
| 2011 | -- | $115,400 -0.8% |
| 2010 | $1,163 +5.2% | $116,300 +5.2% |
| 2009 | $1,106 | $110,600 -5.7% |
| 2007 | -- | $117,300 +0.9% |
| 2006 | -- | $116,300 -1.6% |
| 2005 | -- | $118,200 |
| 2004 | -- | $118,200 |
Find assessor info on the county website
Monthly payment
Est. payment
Payment breakdown
Explore the cost of this home by adjusting the details. Changes won't be saved.Climate risks
Neighborhood: Galludet
Nearby schools
GreatSchools rating
- 5/10Arlington Elementary SchoolGrades: K-3Distance: 0.8 mi
- 7/10Franklin Central Junior HighGrades: 7-8Distance: 4.2 mi
- 9/10Franklin Central High SchoolGrades: 9-12Distance: 2.5 mi
- $225,6003 bd1 ba1.2k sqft5114 Thompson Park Blvd, Indianapolis, IN 46237Off Market
- $277,5003 bd1 ba1.9k sqft5126 Thompson Park Blvd, Indianapolis, IN 46237Off Market
- $229,9003 bd2 ba1.2k sqft5108 Thompson Park Blvd, Indianapolis, IN 46237Sold
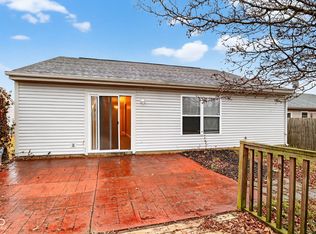
- $254,8003 bd2 ba1.3k sqft5117 Rocky Mountain Dr, Indianapolis, IN 46237Off Market
- $215,0003 bd2 ba1.1k sqft5123 Rocky Mountain Dr, Indianapolis, IN 46237Sold
- $251,5003 bd1 ba1.7k sqft5129 Rocky Mountain Dr, Indianapolis, IN 46237Off Market
- $239,0003 bd2 ba1.5k sqft5111 Rocky Mountain Dr, Indianapolis, IN 46237Off Market
- $239,7003 bd2 ba1.4k sqft5135 Rocky Mountain Dr, Indianapolis, IN 46237Off Market
A local agent can set up tours, give advice and negotiate with sellers.
Similar homes
- $254,9003 bd2 ba1.3k sqft4323 Stone Mill Dr, Indianapolis, IN 46237Active
 MLS ID #22119831, Bethany Miranda, Hoosier, REALTORS®. MIBOR as distributed by MLS GRID
 - $279,0003 bd2 ba1.7k sqft5434 Sleet Dr, Indianapolis, IN 46237Active
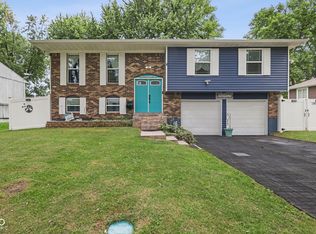 MLS ID #22118609, Brian Hopson, F.C. Tucker Company. MIBOR as distributed by MLS GRID
 - $329,9994 bd3 ba2k sqft6520 Kentland Dr, Indianapolis, IN 46237Active
 MLS ID #22119682, Kimberly Lyon, Hoosier, REALTORS®. MIBOR as distributed by MLS GRID
 - $--3 bd2 ba1.2k sqft4230 Vestry Ct, Indianapolis, IN 46237Auction
 Auction.com 1
 - $242,5003 bd2 ba1.4k sqft8035 Red Barn Cir, Indianapolis, IN 46239For Sale By Owner
- $310,0004 bd3 ba2.1k sqft5201 Mesa Verde Dr, Indianapolis, IN 46237ActiveMLS ID #22083998, Beau Matlock, Matlock Realty Group. MIBOR as distributed by MLS GRID
- $--3 bd2 ba2.1k sqft5807 Timber Lake Way, Indianapolis, IN 46237AuctionXome
- $295,0003 bd3 ba2.2k sqft6536 Woodford Ln, Indianapolis, IN 46237ActiveMLS ID #22117851, Jessica Noel Kimbrell, Noel Sells Indy, LLC. MIBOR as distributed by MLS GRID
- $305,0003 bd3 ba2k sqft5719 Apple Branch Ct, Indianapolis, IN 46237ActiveMLS ID #22115511, Tricia Kincaid, Indianapolis Homes Realty Group. MIBOR as distributed by MLS GRID
- $289,9003 bd2 ba1.3k sqft5747 Spring Oaks Way, Indianapolis, IN 46237ActiveMLS ID #22084735, Fred Krawczyk, Envoy Real Estate, LLC. MIBOR as distributed by MLS GRID
- $230,0003 bd2 ba1.4k sqft4354 Vestry Pl, Indianapolis, IN 46237ActiveMLS ID #22118711, Ben Bashal, Midland Realty Group, Inc.. MIBOR as distributed by MLS GRID
- $190,0003 bd2 ba1.4k sqft5619 Somers Dr, Indianapolis, IN 46237ActiveMLS ID #22120493, Hilda Ellis, Berkshire Hathaway Home. MIBOR as distributed by MLS GRID
- $250,0003 bd2 ba1.4k sqft3207 Knobstone Ln, Indianapolis, IN 46203ActiveMLS ID #22120299, Courtney Ewing, The Modglin Group. MIBOR as distributed by MLS GRID
- $279,9003 bd3 ba1.8k sqft5627 Hill Rise Dr, Indianapolis, IN 46237ActiveMLS ID #22096954, Charlie Brown, MyHomeIndy.com. MIBOR as distributed by MLS GRID
- $325,0003 bd3 ba2.1k sqft5338 Bombay Dr, Indianapolis, IN 46239ActiveMLS ID #22119908, Timothy Bennett, 1 Percent Lists Indiana Real Estate. MIBOR as distributed by MLS GRID
- $284,0003 bd2 ba2.1k sqft6310 Copper Ct, Indianapolis, IN 46237ActiveMLS ID #22113561, Jerry Gemmecke, F.C. Tucker Company. MIBOR as distributed by MLS GRID
- $279,9003 bd3 ba1.7k sqft5230 Twin Bridge Blvd, Indianapolis, IN 46239ActiveMLS ID #22117718, Gib Barker, Exceptional Homes Realty. MIBOR as distributed by MLS GRID
- $239,9003 bd2 ba1.3k sqft5509 Sleet Dr, Indianapolis, IN 46237ActiveMLS ID #22117558, Amanda Phelps, BluPrint Real Estate Group. MIBOR as distributed by MLS GRID
- $250,0004 bd3 ba1.9k sqft5474 Sleet Dr, Indianapolis, IN 46237ActiveMLS ID #22115451, Linda Par Cer, CrossRoads Link Realty. MIBOR as distributed by MLS GRID
- $279,9993 bd1 ba1.5k sqft6120 S Emerson Ave, Indianapolis, IN 46237ActiveMLS ID #22107411, Brooke Haggard, The Modglin Group. MIBOR as distributed by MLS GRID
