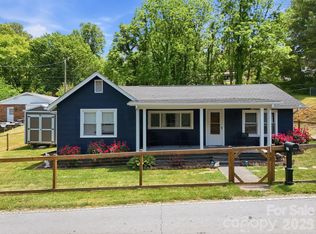
This charming Clyde bungalow offers the kind of character and outdoor living that is hard to find. Original hardwood floors, solid wood doors, glass doorknobs, and beautifully preserved trim give the home warmth and personality, while thoughtful updates make it comfortable for everyday living. The spacious eat-in kitchen opens to a screened porch and fenced backyard, creating an easy connection to the outdoors. Nearly an acre has been creatively transformed with terraced gardens, an outdoor shower and primitive bath, and an upper firepit area where mountain views become the backdrop for evenings outside. Upstairs, a bonus room and full bath provide approximately 391 additional finished square feet not included in the advertised total due to the 6'3" ceiling height. An unfinished basement adds a small single garage, workshop, laundry, storage, and mechanical space. With city water, a cozy woodstove, central HVAC, a 2020 roof, and a convenient location, this home is as practical as it is memorable!
Active
$289,000
5249 Old Clyde Rd, Clyde, NC 28721
2beds
930sqft
Single Family Residence
Built in 1940
0.96 Acres Lot
$295,500 Zestimate®
$311/sqft
$-- HOA
What's special
- 1 day |
- 5,922 |
- 306 |
Likely to sell faster than
Zillow last checked:
Listing updated:
Listed by:
Brooke Parrott brooke.parrott@howardhannatate.com,
Howard Hanna Beverly-Hanks Waynesville
Source: Canopy MLS as distributed by MLS GRID,MLS#: 4403909
Loading...
Facts & features
Interior
Bedrooms & bathrooms
- Bedrooms: 2
- Bathrooms: 2
- Full bathrooms: 2
- Main level bedrooms: 2
Primary bedroom
- Level: Main
Bedroom s
- Level: Main
Bathroom full
- Level: Main
Bathroom full
- Level: Upper
Bonus room
- Level: Upper
Dining area
- Level: Main
Kitchen
- Level: Main
Laundry
- Level: Basement
Living room
- Level: Main
Workshop
- Level: Basement
Heating
- Ductless, Forced Air, Oil, Wood Stove
Cooling
- Ceiling Fan(s), Central Air, Ductless, Window Unit(s)
Appliances
- Included: Dishwasher, Electric Oven, Electric Range, Microwave, Refrigerator
- Laundry: In Basement
Features
- Flooring: Tile, Wood
- Basement: Basement Garage Door,Basement Shop,Interior Entry,Storage Space
- Fireplace features: Living Room, Wood Burning
Interior area
- Total structure area: 930
- Total interior livable area: 930 sqft
- Finished area above ground: 930
- Finished area below ground: 0
Property
Parking
- Total spaces: 1
- Parking features: Driveway, Attached Garage
- Attached garage spaces: 1
- Has uncovered spaces: Yes
Features
- Levels: One and One Half
- Stories: 1.5
- Patio & porch: Front Porch, Patio, Screened
- Exterior features: Outdoor Shower
- Fencing: Partial
- Has view: Yes
- View description: Mountain(s)
Lot
- Size: 0.96 Acres
- Features: Paved, Sloped, Views
Details
- Additional structures: Outbuilding, Shed(s), Other
- Parcel number: 8647535590
- Zoning: None
- Special conditions: Standard
Construction
Type & style
- Home type: SingleFamily
- Architectural style: Bungalow
- Property subtype: Single Family Residence
Materials
- Vinyl
Condition
- New construction: No
- Year built: 1940
Utilities & green energy
- Sewer: Septic Installed
- Water: City
Community & HOA
Community
- Security: Carbon Monoxide Detector(s)
- Subdivision: None
Location
- Region: Clyde
- Elevation: 2500 Feet
Financial & listing details
- Price per square foot: $311/sqft
- Tax assessed value: $154,400
- Annual tax amount: $1,163
- Date on market: 7/14/2026
- Cumulative days on market: 2 days
- Listing terms: Cash,Conventional
- Exclusions: Sauna is NOT INCLUDED
- Road surface type: Concrete, Paved
Estimated market value
$295,500
$269,000 - $322,000
$1,609/mo
Price history
| Date | Event | Price |
|---|---|---|
| 7/14/2026 | Listed for sale | $289,000+74.6%$311/sqft |
Source:  Canopy MLS as distributed by MLS GRID #4403909 Report a problem Canopy MLS as distributed by MLS GRID #4403909 Report a problem | ||
| 9/21/2020 | Sold | $165,500-2.6%$178/sqft |
Source: Canopy MLS as distributed by MLS GRID #3649341 Report a problem | ||
| 8/14/2020 | Pending sale | $169,900$183/sqft |
Source: AllStar Powerhouse #3649341 Report a problem | ||
| 8/7/2020 | Listed for sale | $169,900+11%$183/sqft |
Source: AllStar Powerhouse #3649341 Report a problem | ||
| 4/4/2019 | Sold | $153,000-3.5%$165/sqft |
Source: Canopy MLS as distributed by MLS GRID #3468381 Report a problem | ||
| 2/16/2019 | Pending sale | $158,500$170/sqft |
Source: Beverly-Hanks Waynesville #3468381 Report a problem | ||
| 1/29/2019 | Listed for sale | $158,500+55.4%$170/sqft |
Source: Beverly-Hanks Waynesville #3468381 Report a problem | ||
| 2/25/2005 | Sold | $102,000$110/sqft |
Source: Public Record Report a problem | ||
Public tax history
| Year | Property taxes | Tax assessment |
|---|---|---|
| 2025 | $1,163 +1.3% | $154,400 |
| 2024 | $1,147 | $154,400 |
| 2023 | $1,147 +2.1% | $154,400 |
| 2022 | $1,124 | $154,400 |
| 2021 | $1,124 +13.5% | $154,400 +25.3% |
| 2020 | $991 +8.8% | $123,200 +11.4% |
| 2019 | $911 | $110,600 |
| 2018 | $911 | $110,600 |
| 2017 | $911 +5.1% | $110,600 +3.4% |
| 2016 | $866 | $107,000 |
| 2015 | $866 +12.8% | $107,000 |
| 2014 | $767 +11.5% | $107,000 +4.5% |
| 2010 | $689 +3.4% | $102,410 |
| 2008 | $666 | $102,410 |
| 2007 | -- | $102,410 |
Find assessor info on the county website
Monthly payment
Est. payment
Payment breakdown
Explore the cost of this home by adjusting the details. Changes won't be saved.Climate risks
Neighborhood: 28721
Nearby schools
GreatSchools rating
- 6/10Clyde ElementaryGrades: PK-5Distance: 0.7 mi
- 8/10Canton MiddleGrades: 6-8Distance: 2.5 mi
- 7/10Pisgah HighGrades: 9-12Distance: 2.7 mi
Schools provided by the listing agent
- Elementary: Clyde
- Middle: Canton
- High: Pisgah
Source: Canopy MLS as distributed by MLS GRID. This data may not be complete. We recommend contacting the local school district to confirm school assignments for this home.
- $373,9002 bd1 ba1.9k sqft620 Caring Place Loop, Clyde, NC 28721Off Market
- $320,7003 bd2 ba1.4k sqft108 London Ln, Clyde, NC 28721Off Market
- $429,2003 bd2 ba2.4k sqft126 London Ln, Clyde, NC 28721Off Market
- $466,0004 bd2 ba1.8k sqft678 Caring Place Loop, Clyde, NC 28721Off Market
- $900-- bd-- ba-- sqftCaring Place Loop, Clyde, NC 28721Off Market
- $255,0003 bd2 ba1.6k sqft71 London Ln, Clyde, NC 28721Sold
- $280,0003 bd2 ba1.2k sqft78 London Ln, Clyde, NC 28721Off Market
- $295,9003 bd1 ba968 sqft44 London Ln, Clyde, NC 28721Off Market
A local agent can set up tours, give advice and negotiate with sellers.
A local lender can help you make sure your offer is ready when you are.
Similar homes
- $318,0002 bd1 ba1.2k sqft120 Caring Place Loop, Clyde, NC 28721For Sale

 MLS ID #4398662, Brooke Fish, Better Homes and Gardens Real Estate Heritage. Canopy MLS as distributed by MLS GRID
 - $300,0002 bd2 ba1k sqft197 Mulberry St, Clyde, NC 28721For Sale
 MLS ID #4382455, Laura Cuellar, Redfin Corporation. Canopy MLS as distributed by MLS GRID
 - $--3 bd2 ba1.2k sqft302 Spring St, Canton, NC 28716AuctionAuction.com 2
- $265,0002 bd2 ba938 sqft203 Justice Dr, Clyde, NC 28721For Sale
 MLS ID #4400421, Gisselle Sanchez, DRG Homes & Land. Canopy MLS as distributed by MLS GRID
 - $270,0002 bd1 ba1k sqft441 Main St, Clyde, NC 28721For SaleMLS ID #4393557, Kim Hawkins, EXP Realty LLC. Canopy MLS as distributed by MLS GRID
- $310,0003 bd2 ba1.2k sqft157 Highland Ter, Clyde, NC 28721For SaleMLS ID #4384320, Billie Green, Howard Hanna Beverly-Hanks Waynesville. Canopy MLS as distributed by MLS GRID
- $275,0003 bd2 ba1.1k sqft65 Spencer St, Clyde, NC 28721For SaleMLS ID #4391971, Rachel Director, BHGRE Integrity Partners. Canopy MLS as distributed by MLS GRID
- $340,0002 bd1 ba1.3k sqft881 Mulberry St, Clyde, NC 28721For SaleMLS ID #4398802, Pamela Williams, Keller Williams Great Smokies. Canopy MLS as distributed by MLS GRID
- $350,0003 bd2 ba1.2k sqft111 Keith St, Canton, NC 28721For SaleMLS ID #4395522, Michelle McElroy, Howard Hanna Beverly-Hanks Waynesville. Canopy MLS as distributed by MLS GRID
- $300,0003 bd2 ba1k sqft2034 Pisgah Dr, Canton, NC 28716For SaleMLS ID #4398822, Laura Cuellar, Redfin Corporation. Canopy MLS as distributed by MLS GRID
- $325,0002 bd3 ba1.3k sqft838 Hidden Valley Rd, Clyde, NC 28721For SaleMLS ID #4364695, Steven Reinhold, Good Hike Realty. Canopy MLS as distributed by MLS GRID
- $310,0003 bd2 ba1.2k sqft26 Cedar St, Canton, NC 28716For SaleMLS ID #4402720, Susan Hooper, Howard Hanna Beverly-Hanks Waynesville. Canopy MLS as distributed by MLS GRID
- $329,0002 bd2 ba1.1k sqft19 Mingus St, Canton, NC 28716For SaleMLS ID #4362294, Brian K. Noland, Howard Hanna Beverly-Hanks Waynesville. Canopy MLS as distributed by MLS GRID
- $270,0002 bd2 ba731 sqft340 Mauney Cove Rd, Waynesville, NC 28786For SaleMLS ID #4401250, Gina Nicholson, Howard Hanna Beverly-Hanks. Canopy MLS as distributed by MLS GRID
- $298,0002 bd2 ba1.1k sqft212 Holtzclaw St #14-15, Canton, NC 28716For SaleMLS ID #4361333, Joel York, Raintree Realty and Constructi. Canopy MLS as distributed by MLS GRID
- $300,0003 bd1 ba1k sqft959 Oakmont Dr, Canton, NC 28716For SaleMLS ID #4375943, Colleen Hannah, Coldwell Banker Advantage. Canopy MLS as distributed by MLS GRID
- $285,0002 bd2 ba1k sqft107 Pretty View Ln, Waynesville, NC 28785For SaleMLS ID #4379879, Courtney Plemmons, Keller Williams Great Smokies. Canopy MLS as distributed by MLS GRID
- $300,0002 bd1 ba1.1k sqft9 Whitted Rd, Canton, NC 28716For SaleMLS ID #4347147, Michelle McElroy, Howard Hanna Beverly-Hanks Waynesville. Canopy MLS as distributed by MLS GRID
- $239,9002 bd1 ba691 sqft261 Star Ridge Rd, Canton, NC 28716For SaleMLS ID #4396365, Juli Rogers, Keller Williams Great Smokies. Canopy MLS as distributed by MLS GRID
- $339,0003 bd2 ba1.1k sqft62 Robin Ln, Waynesville, NC 28786For SaleMLS ID #4401765, Marie Reed, Keller Williams Professionals. Canopy MLS as distributed by MLS GRID
