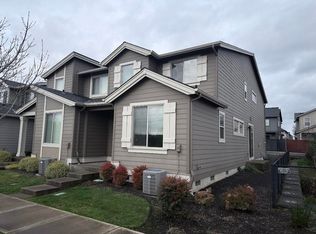
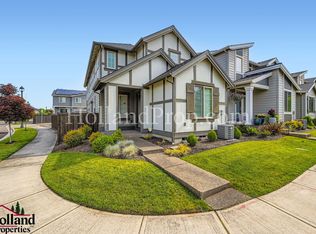
Better than new, this beautifully maintained home offers modern style, comfort, and flexible living spaces. The inviting great room features a cozy fireplace and flows seamlessly into the well-appointed kitchen with brand-new 2025 appliances, including a gas range with an oven that also works as an air fryer, built-in microwave, dishwasher, and refrigerator. Quartz countertops, abundant cabinetry, and a spacious breakfast bar complete the space. A main-level office or den provides the perfect work-from-home or flex space, while the upstairs loft offers endless possibilities as a media room, playroom, or second living area. The spacious primary suite features a walk-in closet and a beautifully appointed walk-in shower. An upstairs laundry room includes a newer washer and dryer, both just two years old.The attached garage is equipped with a Level 2 EV charger, adding everyday convenience for electric vehicle owners. Move-in ready and meticulously cared for, this exceptional home shows pride of ownership and is ready for its next owners. You can't find a better attached home at this price and condition that offers 3 bedrooms + den + spacious loft. And, with the HOA covering the Exterior Maintenance, Insurance (including earthquake coverage) and Management fees, there is more peace of mind. Schedule your showing today! [Home Energy Score = 8. HES Report at https://rpt.greenbuildingregistry.com/hes/OR10250496]
Active
Price cut: $13K (8/20)
$455,000
5249 SE Davis Rd, Hillsboro, OR 97123
3beds
1,788sqft
Residential, Townhouse
Built in 2017
2,178 Square Feet Lot
$-- Zestimate®
$254/sqft
$290/mo HOA
What's special
Modern styleCozy fireplaceUpstairs loftUpstairs laundry roomMain-level office or denWalk-in closetInviting great room
- 42 days
- 320
- 14
Zillow last checked:
Listing updated:
Listed by:
Elizabeth Ramos 503-310-4612,
Keller Williams Sunset Corridor
Source: RMLS (OR),MLS#: 588599106
Facts & features
Interior
Bedrooms & bathrooms
- Bedrooms: 3
- Bathrooms: 3
- Full bathrooms: 2
- Partial bathrooms: 1
- Main level bathrooms: 1
Rooms
- Room types: Loft, Den, Utility Room, Bedroom 2, Bedroom 3, Dining Room, Family Room, Kitchen, Living Room, Primary Bedroom
Primary bedroom
- Features: Suite, Walkin Closet, Wallto Wall Carpet
- Level: Upper
- Area: 156
- Dimensions: 13 x 12
Bedroom 2
- Features: Wallto Wall Carpet
- Level: Upper
- Area: 99
- Dimensions: 11 x 9
Bedroom 3
- Features: Wallto Wall Carpet
- Level: Upper
- Area: 99
- Dimensions: 11 x 9
Dining room
- Features: Sliding Doors, Laminate Flooring
- Level: Main
- Area: 100
- Dimensions: 10 x 10
Kitchen
- Features: Quartz
- Level: Main
Living room
- Features: Fireplace, Laminate Flooring
- Level: Main
- Area: 196
- Dimensions: 14 x 14
Heating
- Forced Air 95 Plus, Fireplace(s)
Cooling
- Central Air
Appliances
- Included: Dishwasher, Disposal, Free-Standing Gas Range, Free-Standing Refrigerator, Gas Appliances, Microwave, Plumbed For Ice Maker, Stainless Steel Appliance(s), Washer/Dryer, Gas Water Heater
- Laundry: Laundry Room
Features
- High Ceilings, Quartz, Suite, Walk-In Closet(s)
- Flooring: Laminate, Wall to Wall Carpet
- Doors: French Doors, Sliding Doors
- Windows: Double Pane Windows, Vinyl Frames
- Basement: Crawl Space
- Number of fireplaces: 1
- Fireplace features: Electric
Interior area
- Total structure area: 1,788
- Total interior livable area: 1,788 sqft
Video & virtual tour
Property
Parking
- Total spaces: 2
- Parking features: Driveway, On Street, Garage Door Opener, Attached
- Attached garage spaces: 2
- Has uncovered spaces: Yes
Features
- Levels: Two
- Stories: 2
- Patio & porch: Patio
Lot
- Size: 2,178 Square Feet
- Features: Level, SqFt 0K to 2999
Details
- Parcel number: R2199972
Construction
Type & style
- Home type: Townhouse
- Property subtype: Residential, Townhouse
- Attached to another structure: Yes
Materials
- Cement Siding
- Roof: Composition
Condition
- Resale
- New construction: No
- Year built: 2017
Utilities & green energy
- Gas: Gas
- Sewer: Public Sewer
- Water: Public
Community & HOA
HOA
- Has HOA: Yes
- Amenities included: Commons, Exterior Maintenance, Insurance, Management
- HOA fee: $290 monthly
Location
- Region: Hillsboro
Financial & listing details
- Price per square foot: $254/sqft
- Tax assessed value: $467,910
- Annual tax amount: $4,749
- Date on market: 7/18/2026
- Listing terms: Cash,Conventional,FHA
Estimated market value
Not available
Estimated sales range
Not available
Not available
Price history
| Date | Event | Price |
|---|---|---|
| 8/20/2026 | Price change | $455,000-2.8%$254/sqft |
Source: | ||
| 7/18/2026 | Listed for sale | $468,000+26.8%$262/sqft |
Source: | ||
| 7/10/2019 | Sold | $369,000+2.5%$206/sqft |
Source: | ||
| 6/15/2019 | Pending sale | $360,000$201/sqft |
Source: Oregon Realty Co. #19178266 Report a problem | ||
| 5/31/2019 | Price change | $360,000-2.7%$201/sqft |
Source: Oregon Realty Co. #19178266 Report a problem | ||
| 5/14/2019 | Listed for sale | $370,000$207/sqft |
Source: Oregon Realty Co. #19178266 Report a problem | ||
| 5/2/2019 | Pending sale | $370,000$207/sqft |
Source: Oregon Realty Co. #19178266 Report a problem | ||
| 4/23/2019 | Price change | $370,000-2.6%$207/sqft |
Source: Oregon Realty Co. #19178266 Report a problem | ||
| 4/5/2019 | Listed for sale | $380,000+2.7%$213/sqft |
Source: Oregon Realty Co. #19178266 Report a problem | ||
| 7/17/2018 | Sold | $369,900-2.6%$207/sqft |
Source: | ||
| 6/7/2018 | Pending sale | $379,900$212/sqft |
Source: Berkshire Hathaway HomeServices NW Real Estate #17537369 Report a problem | ||
| 4/13/2018 | Listed for sale | $379,900$212/sqft |
Source: Berkshire Hathaway HomeServices NW Real Estate #17537369 Report a problem | ||
Public tax history
| Year | Property taxes | Tax assessment |
|---|---|---|
| 2025 | $4,750 +0.4% | $289,500 +3% |
| 2024 | $4,732 +2.9% | $281,070 +3% |
| 2023 | $4,598 +2.8% | $272,890 +3% |
| 2022 | $4,473 +2.1% | $264,950 |
| 2021 | $4,383 +2.2% | -- |
| 2020 | $4,289 +3% | $249,750 +3% |
| 2019 | $4,165 +154.4% | $242,480 -38.2% |
| 2018 | $1,637 | $392,400 +42093.5% |
| 2017 | $1,637 | $930 |
Find assessor info on the county website
Monthly payment
Est. payment
Payment breakdown
Explore the cost of this home by adjusting the details. Changes won't be saved.Climate risks
Neighborhood: 97123
Nearby schools
Schools provided by the listing agent
- Elementary: Rosedale
- Middle: South Meadows
- High: Hillsboro
Source: RMLS (OR). This data may not be complete. We recommend contacting the local school district to confirm school assignments for this home.