If cookie-cutter isn't your style, welcome home. Just a few doors down from a school, this beautifully updated home pairs custom details with a fully fenced backyard retreat backing to woods. Inside, soaring 20-foot vaulted ceilings, updated flooring, and freshly painted walls create a bright, airy welcome with the fresh feel of peace. The open-concept kitchen features refreshed finishes, high-end stainless steel appliances, and an eat-in area that flows into the dining space, all overlooking the gorgeous backyard. Tucked down a private hallway on the main level, the primary suite feels like a retreat of its own, with vaulted ceilings and custom touches throughout. The spacious primary bath features abundant natural light, a freshly updated shower, dual vanity, and generous walk-in closets. An adjoining office wrapped in windows offers an inviting spot to work or unwind.Upstairs, three additional bedrooms with personalized upgrades share a full bath, offering comfortable separation from the main living spaces. Thoughtful details continue in the custom laundry room and adjoining mudroom off the garage, where custom cabinetry keeps everyday essentials organized. Beneath the stairs, a tucked-away play space doubles as a cozy reading nook. An additional flex room off the garage, currently used as a music studio, offers space for creative pursuits or another office. The extended two-car garage includes bump-outs for extra storage and room to accommodate larger vehicles. From the custom interior to the peaceful, wooded backdrop, this home gives you plenty of reasons to settle in and stay awhile.
Active
$339,900
6267 Kentstone Dr, Indianapolis, IN 46268
4beds
2,306sqft
Residential, Single Family Residence
Built in 1998
0.31 Acres Lot
$-- Zestimate®
$147/sqft
$23/mo HOA
What's special
Peaceful wooded backdropDual vanityCozy reading nookGenerous walk-in closetsSpacious primary bathGorgeous backyardUpdated flooring
- 1 day
- 296
- 62
Zillow last checked:
Listing updated:
Listed by:
Austin Coon austin@atpropertiesind.com,
@properties
Source: MIBOR as distributed by MLS GRID,MLS#: 22131095
Facts & features
Interior
Bedrooms & bathrooms
- Bedrooms: 4
- Bathrooms: 3
- Full bathrooms: 2
- 1/2 bathrooms: 1
- Main level bathrooms: 2
- Main level bedrooms: 1
Primary bedroom
- Level: Main
- Area: 247 Square Feet
- Dimensions: 19x13
Bedroom 2
- Level: Upper
- Area: 198 Square Feet
- Dimensions: 18x11
Bedroom 3
- Level: Upper
- Area: 234 Square Feet
- Dimensions: 18x13
Bedroom 4
- Level: Upper
- Area: 110 Square Feet
- Dimensions: 11x10
Bonus room
- Features: Other
- Level: Main
- Area: 117 Square Feet
- Dimensions: 13x9
Kitchen
- Features: Tile-Ceramic
- Level: Main
- Area: 198 Square Feet
- Dimensions: 18x11
Laundry
- Features: Tile-Ceramic
- Level: Main
- Area: 84 Square Feet
- Dimensions: 12x7
Living room
- Level: Main
- Area: 378 Square Feet
- Dimensions: 21x18
Office
- Level: Main
- Area: 182 Square Feet
- Dimensions: 14x13
Heating
- Forced Air
Cooling
- Central Air
Appliances
- Included: Dishwasher, Dryer, Electric Water Heater, Disposal, MicroHood, Microwave, Electric Oven, Refrigerator, Washer
- Laundry: Main Level
Features
- Attic Access, Breakfast Bar, Vaulted Ceiling(s), Entrance Foyer, Ceiling Fan(s), Eat-in Kitchen, Walk-In Closet(s)
- Windows: Wood Work Painted
- Has basement: No
- Attic: Access Only
- Number of fireplaces: 1
- Fireplace features: Dining Room, Gas Starter
Interior area
- Total structure area: 2,306
- Total interior livable area: 2,306 sqft
Video & virtual tour
Property
Parking
- Total spaces: 2
- Parking features: Attached
- Attached garage spaces: 2
Features
- Levels: Two
- Stories: 2
- Patio & porch: Covered, Deck
- Fencing: Fenced,Full
Lot
- Size: 0.31 Acres
- Features: Curbs, Irregular Lot, Sidewalks, Mature Trees
Details
- Parcel number: 490332129012000600
- Horse amenities: None
Construction
Type & style
- Home type: SingleFamily
- Architectural style: Traditional
- Property subtype: Residential, Single Family Residence
Materials
- Vinyl Siding
- Foundation: Slab
Condition
- New construction: No
- Year built: 1998
Utilities & green energy
- Water: Public
- Utilities for property: Electricity Connected
Community & HOA
Community
- Subdivision: Crooked Creek Villages
HOA
- Has HOA: Yes
- Amenities included: Maintenance, Park, Playground, Management, Snow Removal
- Services included: Entrance Common, Maintenance, ParkPlayground, Management, Snow Removal
- HOA fee: $275 annually
- HOA phone: 317-292-8582
Location
- Region: Indianapolis
Financial & listing details
- Price per square foot: $147/sqft
- Tax assessed value: $325,700
- Annual tax amount: $3,488
- Date on market: 10/14/2026
- Cumulative days on market: 3 days
- Electric utility on property: Yes
Estimated market value
Not available
Estimated sales range
Not available
Not available
Price history
| Date | Event | Price |
|---|---|---|
| 10/14/2026 | Listed for sale | $339,900+21.8%$147/sqft |
Source:  MIBOR as distributed by MLS GRID #22131095 Report a problem MIBOR as distributed by MLS GRID #22131095 Report a problem | ||
| 7/28/2021 | Sold | $279,000$121/sqft |
Source: MIBOR as distributed by MLS GRID #21794383 Report a problem | ||
| 6/29/2021 | Pending sale | $279,000$121/sqft |
Source: MIBOR as distributed by MLS GRID #21794383 Report a problem | ||
| 6/24/2021 | Listed for sale | $279,000+74.4%$121/sqft |
Source: MIBOR as distributed by MLS GRID #21794383 Report a problem | ||
| 12/14/2016 | Sold | $160,000-3%$69/sqft |
Source: Public Record Report a problem | ||
| 3/21/2014 | Listing removed | $165,000$72/sqft |
Source: Visual Tour #21257262 Report a problem | ||
| 2/23/2014 | Listed for sale | $165,000-2.9%$72/sqft |
Source: Visual Tour #21257262 Report a problem | ||
| 12/25/2013 | Listing removed | $169,900$74/sqft |
Source: Visual Tour #21257262 Report a problem | ||
| 9/26/2013 | Listed for sale | $169,900$74/sqft |
Source: Visual Tour #21257262 Report a problem | ||
Public tax history
| Year | Property taxes | Tax assessment |
|---|---|---|
| 2025 | $3,288 +25% | $325,700 +11.5% |
| 2024 | $2,631 -49.9% | $292,200 +11.1% |
| 2023 | $5,252 +153.7% | $263,100 +0.2% |
| 2022 | $2,070 +7% | $262,600 +26.9% |
| 2021 | $1,934 +3.7% | $207,000 +7% |
| 2020 | $1,865 +8.1% | $193,400 +3.7% |
| 2019 | $1,725 +0.3% | $186,500 +8.1% |
| 2018 | $1,719 -5.5% | $172,500 +2.3% |
| 2017 | $1,820 -43.5% | $168,700 -1.7% |
| 2016 | $3,224 +2.2% | $171,600 +8.7% |
| 2014 | $3,156 +96.9% | $157,800 +10.9% |
| 2013 | $1,603 | $142,300 -8.9% |
| 2012 | $1,603 | $156,200 -1.2% |
| 2011 | -- | $158,100 -2.8% |
| 2010 | $1,510 +5.4% | $162,700 +1.6% |
| 2009 | $1,433 | $160,200 -5.9% |
| 2007 | -- | $170,200 -2.6% |
| 2006 | -- | $174,800 +8.4% |
| 2005 | -- | $161,200 |
| 2004 | -- | $161,200 |
| 2003 | -- | $161,200 +58.3% |
| 2002 | -- | $101,800 +200% |
| 2001 | -- | $33,930 |
| 2000 | -- | $33,930 |
Find assessor info on the county website
Monthly payment
Est. payment
Payment breakdown
Explore the cost of this home by adjusting the details. Changes won't be saved.Climate risks
Neighborhood: Augusta-New Augusta
Nearby schools
Schools provided by the listing agent
- Elementary: College Park Elementary School
- Middle: Lincoln Middle School
- High: Pike High School
Source: MIBOR as distributed by MLS GRID. This data may not be complete. We recommend contacting the local school district to confirm school assignments for this home.
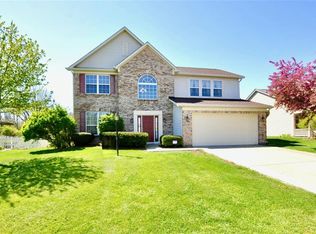
- $304,0003 bd3 ba2.4k sqft6261 Kentstone Dr, Indianapolis, IN 46268Off Market
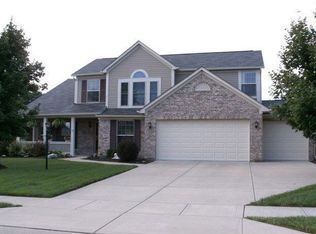
- $335,7004 bd2 ba3.1k sqft6275 Kentstone Dr, Indianapolis, IN 46268Off Market
- $395,2003 bd3 ba3.3k sqft6272 W Kentstone Dr, Indianapolis, IN 46268Off Market

- $337,0003 bd3 ba2.5k sqft6253 Kentstone Dr, Indianapolis, IN 46268Off Market
Similar homes
- $355,0004 bd3 ba3.1k sqft3243 Tates Way, Indianapolis, IN 46268Active
 MLS ID #22131370, Renae Warren, New Quantum Realty Group. MIBOR as distributed by MLS GRID
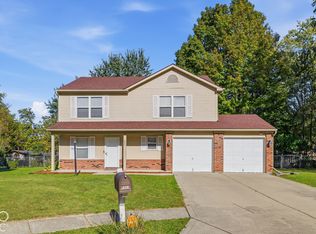
 - $320,0004 bd3 ba1.7k sqft6533 Crandall Cir, Indianapolis, IN 46260Active
 MLS ID #22131117, Chukwudi Ikechukwu, Highgarden Real Estate. MIBOR as distributed by MLS GRID
 - $345,0004 bd4 ba2.8k sqft7059 Bretton Wood Dr, Indianapolis, IN 46268Active
 MLS ID #22122689, Dorether Wallace, DW Real Estate Group. MIBOR as distributed by MLS GRID
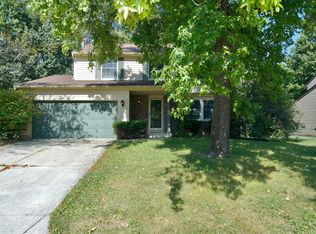
 - $340,0004 bd3 ba2.5k sqft3712 Oil Creek Dr, Indianapolis, IN 46268Active
 MLS ID #22126882, Batch Ceesay, @properties. MIBOR as distributed by MLS GRID
