Welcome to 5539 Younkin DR, a charming condominium in Indianapolis, IN, USA. Built in 1999, this inviting home offers 1730 square feet of meticulously maintained living space, ready for immediate enjoyment. The ranch-style exterior opens into a living room with Vaulted Ceilings and designed for comfort and gathering and Opens to your Dining Room for your enjoyment which Opens into the Enclosed Family Room and a welcoming fireplace serves as a focal point for enjoyment. Awesome Glass Enclosed porch for outside enjoyment just off of the Family Room. This residence includes three thoughtfully appointed bedrooms and two full bathrooms, offering ample personal space and convenience. Further enhancing daily living, the property features a dedicated laundry room and a 2Car attached garage, providing practical solutions for storage and vehicle protection. Discover the effortless lifestyle awaiting you at this exceptional Indianapolis condominium. Senior Living at its Finest.
Active
$149,900
5539 Younkin Dr, Indianapolis, IN 46268
3beds
1,730sqft
Residential, Condominium
Built in 1999
-- sqft lot
$-- Zestimate®
$87/sqft
$1,244/mo HOA
What's special
Welcoming fireplaceRanch-style exteriorEnclosed family roomAwesome glass enclosed porchThree thoughtfully appointed bedroomsDedicated laundry room
- 5 days
- 347
- 13
Likely to sell faster than
Zillow last checked:
Listing updated:
Listed by:
Priscilla Russell priscillarussellsellshomes@gmail.com,
Hall & Russell Real Estate Group
Source: MIBOR as distributed by MLS GRID,MLS#: 22128918
Facts & features
Interior
Bedrooms & bathrooms
- Bedrooms: 3
- Bathrooms: 2
- Full bathrooms: 2
- Main level bathrooms: 2
- Main level bedrooms: 3
Primary bedroom
- Level: Main
- Area: 240 Square Feet
- Dimensions: 16x15
Bedroom 2
- Level: Main
- Area: 132 Square Feet
- Dimensions: 12x11
Bedroom 3
- Level: Main
- Area: 156 Square Feet
- Dimensions: 13x12
Dining room
- Level: Main
- Area: 182 Square Feet
- Dimensions: 14x13
Family room
- Level: Main
- Area: 154 Square Feet
- Dimensions: 14x11
Kitchen
- Level: Main
- Area: 180 Square Feet
- Dimensions: 15x12
Laundry
- Level: Main
- Area: 48 Square Feet
- Dimensions: 8x6
Living room
- Level: Main
- Area: 224 Square Feet
- Dimensions: 16x14
Sun room
- Features: Other
- Level: Main
- Area: 144 Square Feet
- Dimensions: 12x12
Heating
- Has Heating (Unspecified Type)
Cooling
- Central Air
Appliances
- Included: Dishwasher, Dryer, Gas Water Heater, Microwave, Electric Oven, Range Hood, Refrigerator, Washer
- Laundry: Laundry Room, Sink
Features
- Attic Access, Attic Pull Down Stairs, Double Vanity, Vaulted Ceiling(s), Entrance Foyer, High Speed Internet, Eat-in Kitchen, Pantry, Smart Thermostat, Walk-In Closet(s)
- Has basement: No
- Attic: Access Only,Pull Down Stairs
- Number of fireplaces: 1
- Fireplace features: Family Room, Insert
- Common walls with other units/homes: 1 Common Wall
Interior area
- Total structure area: 1,730
- Total interior livable area: 1,730 sqft
Property
Parking
- Total spaces: 2
- Parking features: Attached
- Attached garage spaces: 2
- Details: Garage Parking Other(Finished Garage, Garage Door Opener)
Features
- Levels: One
- Stories: 1
- Entry location: Ground Level
- Patio & porch: Glass Enclosed
- Exterior features: Tennis Court(s)
- Has view: Yes
- On waterfront: Yes
- Waterfront features: Pond
Lot
- Size: 3,049 Square Feet
- Features: Access, Corner Lot, Curbs, Sidewalks, Storm Sewer, Street Lights, Mature Trees, Trees-Small (Under 20 Ft), Wooded
Details
- Parcel number: 490436118051000600
- Horse amenities: None
Construction
Type & style
- Home type: Condo
- Architectural style: Ranch,Traditional
- Property subtype: Residential, Condominium
- Attached to another structure: Yes
Materials
- Brick
- Foundation: Concrete Perimeter, Slab
Condition
- New construction: No
- Year built: 1999
Utilities & green energy
- Water: Public
- Utilities for property: Electricity Connected, Sep Electric Meter, Sep Gas Meter, Water Connected
Community & HOA
Community
- Features: Low Maintenance Lifestyle, Clubhouse
- Security: 24 Hour Security, Building Security, Fire Alarm, Security Guard
- Subdivision: Robin Run Village
HOA
- Has HOA: Yes
- Amenities included: Clubhouse, Exercise Course, Fitness Center, Insurance, Maintenance Grounds, Maintenance, Management, Security, Snow Removal, Tennis Court(s), Trash, Trail(s)
- Services included: Clubhouse, Entrance Common, Exercise Room, Insurance, Maintenance Grounds, Maintenance Structure, Maintenance, Nature Area, Management, Resident Manager, Security, Snow Removal, Tennis Court(s), Trash, Walking Trails, Other
- HOA fee: $1,244 monthly
- HOA phone: 317-293-5500
Location
- Region: Indianapolis
Financial & listing details
- Price per square foot: $87/sqft
- Tax assessed value: $163,500
- Annual tax amount: $1,716
- Date on market: 10/3/2026
- Cumulative days on market: 7 days
- Electric utility on property: Yes
Estimated market value
Not available
Estimated sales range
Not available
Not available
Price history
| Date | Event | Price |
|---|---|---|
| 10/3/2026 | Listed for sale | $149,900+50.3%$87/sqft |
Source:  MIBOR as distributed by MLS GRID #22128918 Report a problem MIBOR as distributed by MLS GRID #22128918 Report a problem | ||
| 5/9/2001 | Sold | $99,750$58/sqft |
Source: Agent Provided Report a problem | ||
Public tax history
| Year | Property taxes | Tax assessment |
|---|---|---|
| 2025 | $1,255 +23% | $163,500 +28.3% |
| 2024 | $1,020 +1.9% | $127,400 +3.9% |
| 2023 | $1,001 -31.1% | $122,600 +5.1% |
| 2022 | $1,453 +2.4% | $116,600 -19.8% |
| 2021 | $1,419 +0.3% | $145,300 +2.4% |
| 2020 | $1,415 +3.1% | $141,900 +0.3% |
| 2019 | $1,372 -1.7% | $141,500 +3.1% |
| 2018 | $1,396 -36.3% | $137,200 +0.6% |
| 2017 | $2,192 +58.8% | $136,400 -1% |
| 2016 | $1,380 -3.5% | $137,800 -3.6% |
| 2014 | $1,430 +59.4% | $143,000 -11.6% |
| 2013 | $897 | $161,800 +48% |
| 2012 | $897 | $109,300 -19.1% |
| 2011 | -- | $135,100 -3% |
| 2010 | $1,198 +0.6% | $139,300 -1.6% |
| 2009 | $1,191 | $141,500 -21.3% |
| 2007 | -- | $179,800 -0.6% |
| 2006 | -- | $180,800 +9% |
| 2005 | -- | $165,900 |
| 2004 | -- | $165,900 |
| 2003 | -- | $165,900 |
Find assessor info on the county website
Monthly payment
Est. payment
Payment breakdown
Explore the cost of this home by adjusting the details. Changes won't be saved.Climate risks
Neighborhood: Snacks-Guion Creek
Nearby schools
Schools provided by the listing agent
- High: Pike High School
Source: MIBOR as distributed by MLS GRID. This data may not be complete. We recommend contacting the local school district to confirm school assignments for this home.
Similar homes
- $138,3803 bd2 ba1.8k sqft6515 Park Central Way #C, Noblesville, IN 46260Active
 MLS ID #22128876, Karen Meier, Carpenter, REALTORS®. MIBOR as distributed by MLS GRID
 - $169,0002 bd2 ba1.1k sqft4948 Potomac Square Pl Unit 11, Indianapolis, IN 46268Active
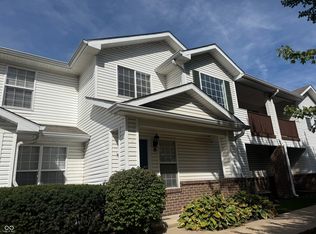 MLS ID #22125573, Andrew Neal, eXp Realty LLC. MIBOR as distributed by MLS GRID
 - $176,9002 bd2 ba1.5k sqft4928 Tuscany Ln, Indianapolis, IN 46254Active
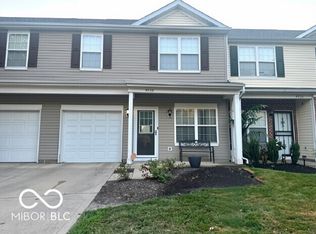 MLS ID #22124379, LaMar Holliday, Chaz Realty Group of Indiana. MIBOR as distributed by MLS GRID
 - $150,0003 bd2 ba1k sqft3233 N Ashland Ave, Indianapolis, IN 46226Active
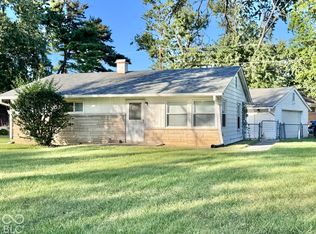 MLS ID #22128638, Rebecca Hameda, The Stewart Home Group. MIBOR as distributed by MLS GRID
