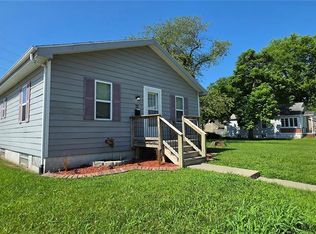
Location, character, and updates all come together in this charming 2-bedroom home right in the heart of O’Fallon! Step inside to find beautiful wood floors, wide wood trim, high ceilings, and plenty of the original character that makes this home stand out. The comfortable living room flows into an eat-in kitchen, with two bedrooms and a full bath completing the main living space. Enjoy your morning coffee or unwind at the end of the day on the covered front porch. Laundry is in the basement, but could potentially be moved to a closet on the main level with a stackable set. Out back, you’ll find a fenced yard with a storage shed plus alley access, offering potential for a future detached garage. Several of the big-ticket items have already been addressed, including a new roof and some new siding, along with newer HVAC, water heater, plumbing, and electrical. Conveniently located close to downtown O’Fallon with shopping, dining, schools, parks, and everyday amenities nearby. A great opportunity for someone looking for an affordable home with charm, updates, and a convenient in-town location! Professional photos coming 8-15.
Active
Listed by: Keller Williams Pinnacle • Amy L Hank • 618-593-7358
$155,000
419 N Cedar St, O'Fallon, IL 62269
2beds
956sqft
Single Family Residence
Built in 1912
6,098 Square Feet Lot
$129,800 Zestimate®
$162/sqft
$-- HOA
What's special
Original characterHigh ceilingsFenced yardAlley accessEat-in kitchenCovered front porchNew siding
- 3 days |
- 253 |
- 13 |
Zillow last checked:
Listing updated:
Listed by:
Amy L Hank 618-593-7358,
Keller Williams Pinnacle
Source: MARIS,MLS#: 26051863 Originating MLS: Southwestern Illinois Board of REALTORS
Originating MLS: Southwestern Illinois Board of REALTORSFacts & features
Interior
Bedrooms & bathrooms
- Bedrooms: 2
- Bathrooms: 1
- Full bathrooms: 1
- Main level bathrooms: 1
- Main level bedrooms: 2
Bedroom
- Features: Floor Covering: Wood
- Level: Main
Bedroom 2
- Features: Floor Covering: Wood
- Level: Main
Bathroom
- Features: Floor Covering: Luxury Vinyl Tile
- Level: Main
Kitchen
- Features: Floor Covering: Luxury Vinyl Tile
- Level: Main
Laundry
- Level: Lower
Living room
- Features: Floor Covering: Wood
- Level: Main
Heating
- Forced Air
Cooling
- Central Air
Appliances
- Included: Dryer, Electric Range, Refrigerator, Washer, Water Heater
Features
- Ceiling Fan(s), Eat-in Kitchen, Historic Millwork
- Basement: Cellar
- Has fireplace: No
Interior area
- Total structure area: 956
- Total interior livable area: 956 sqft
- Finished area above ground: 956
- Finished area below ground: 0
Property
Features
- Levels: One
- Patio & porch: Covered, Front Porch
- Fencing: Back Yard
Lot
- Size: 6,098 Square Feet
- Features: Back Yard, Front Yard, Level
Details
- Parcel number: 0430.0216003
- Special conditions: Standard
Construction
Type & style
- Home type: SingleFamily
- Architectural style: Traditional
- Property subtype: Single Family Residence
Materials
- Vinyl Siding
Condition
- Year built: 1912
Utilities & green energy
- Electric: Ameren
- Sewer: Public Sewer
- Water: Public
- Utilities for property: Electricity Connected, Sewer Connected, Water Connected
Community & HOA
Community
- Subdivision: Smileys Add
HOA
- Has HOA: No
Location
- Region: Ofallon
Financial & listing details
- Price per square foot: $162/sqft
- Tax assessed value: $36,696
- Annual tax amount: $2,900
- Date on market: 8/12/2026
- Listing terms: Cash,Conventional
- Electric utility on property: Yes
Estimated market value
$129,800
$105,000 - $153,000
$1,582/mo
Price history
| Date | Event | Price |
|---|---|---|
| 8/12/2026 | Listed for sale | $155,000+106.7%$162/sqft |
Source:  MARIS #26051863 Report a problem MARIS #26051863 Report a problem | ||
| 6/19/2001 | Sold | $75,000$78/sqft |
Source: Public Record Report a problem | ||
Public tax history
| Year | Property taxes | Tax assessment |
|---|---|---|
| 2024 | $2,675 +8.4% | $36,696 +12.7% |
| 2023 | $2,468 +188.9% | $32,569 +8.8% |
| 2022 | $854 -1.8% | $29,943 +6.6% |
| 2021 | $870 -1.4% | $28,094 +2.1% |
| 2020 | $882 -1.2% | $27,519 +3.5% |
| 2019 | $893 -0.3% | $26,594 +3% |
| 2018 | $897 +95.6% | $25,822 +2.7% |
| 2017 | $458 | $25,137 +2.4% |
| 2016 | $458 +2.2% | $24,550 +1.2% |
| 2014 | $448 -50.8% | $24,266 -1.7% |
| 2013 | $911 | $24,680 -1.6% |
| 2012 | -- | $25,092 -6% |
| 2011 | -- | $26,707 -1.9% |
| 2010 | -- | $27,232 |
| 2009 | -- | $27,232 |
| 2008 | -- | $27,232 +8.5% |
| 2006 | -- | $25,104 +7% |
| 2005 | $1,055 +1.5% | $23,455 +6.8% |
| 2004 | $1,039 | $21,961 +9% |
| 2003 | -- | $20,153 +6.2% |
| 2002 | -- | $18,978 +75.2% |
| 2001 | -- | $10,834 |
| 2000 | -- | $10,834 |
Find assessor info on the county website
Monthly payment
Est. payment
Payment breakdown
Explore the cost of this home by adjusting the details. Changes won't be saved.Climate risks
Neighborhood: 62269
Nearby schools
GreatSchools rating
- 7/10Marie Schaefer Elementary SchoolGrades: PK-5Distance: 0.6 mi
- 8/10Fulton Jr High SchoolGrades: 6-8Distance: 1.5 mi
- 6/10O'Fallon High SchoolGrades: 9-12Distance: 1 mi
Schools provided by the listing agent
- Elementary: Ofallon Dist 90
- Middle: Ofallon Dist 90
- High: Ofallon
Source: MARIS. This data may not be complete. We recommend contacting the local school district to confirm school assignments for this home.
- $165,900-- bd-- ba1.6k sqft421 N Cedar St, O'Fallon, IL 62269Off Market
- $137,000-- bd-- ba840 sqft415 N Cedar St, O'fallon, IL 62269Off Market
- $17,000-- bd-- ba-- sqft415 N Cedar St, O'fallon, IL 62269Sold
- $---- bd-- ba-- sqft415 N Cedar St, O'Fallon, IL 62269Off Market
- $17,0006,098 sqft0 N Cedar St, O'Fallon, IL 62269Sold
- $159,300-- bd-- ba1.3k sqft423 N Cedar St, O'Fallon, IL 62269Off Market
- $133,000-- bd-- ba1k sqft413 N Cedar St, O'Fallon, IL 62269Off Market
- $238,0003 bd2 ba1.6k sqft424 N Cedar St, O'Fallon, IL 62269Sold
A local agent can set up tours, give advice and negotiate with sellers.
A local lender can help you make sure your offer is ready when you are.
Similar homes
- $139,0002 bd2 ba1.1k sqft429 Ponderosa Ave #7-O, O'Fallon, IL 62269For Sale

 MLS ID #26051883, Gary H Johnston, Johnston Realty, Inc.. MARIS
 - $199,9003 bd1 ba1k sqft108 Elm St, O Fallon, IL 62269For Sale By Owner

- $150,0003 bd1 ba1k sqft519 E Washington St, O'Fallon, IL 62269For Sale
 MLS ID #26041427, Julie J Jones-Kloeckner, Cole Jones Group with Elevate Illinois Realty. MARIS
 - $150,0003 bd1 ba1.4k sqft106 S Ruby Ln, Fairview Heights, IL 62208For Sale
 MLS ID #26052308, Sandy Montgomery, 360 Prime Realty Group, LLC. MARIS
 - $140,0003 bd1 ba936 sqft807 Estate Dr, O'Fallon, IL 62269For SaleMLS ID #26024634, Megan A Schobert, Keller Williams Pinnacle. MARIS
- $168,0002 bd1 ba956 sqft304 Walnut Dr, Collinsville, IL 62234For SaleMLS ID #26046875, Sherie E Clayton-Lesan, RE/MAX Alliance. MARIS
- $194,9002 bd2 ba1k sqft1512 English Pine Ln, O'Fallon, IL 62269For Sale By Owner
- $--2 bd1 ba1k sqft2204 E Main St, Belleville, IL 62221AuctionAuction.com 1
- $149,0003 bd1 ba900 sqft1009 Royal Heights Rd, Belleville, IL 62226For SaleMLS ID #26051071, Ericka Logan, Keller Williams Marquee. MARIS
- $159,0002 bd1 ba960 sqft102 Athlone Dr, Caseyville, IL 62232For SaleMLS ID #26048216, Jeff L Franke, Kunkel Wittenauer Group, Inc. MARIS
- $139,9002 bd2 ba1.1k sqft401 Ponderosa Ave APT 2, O'Fallon, IL 62269For SaleMLS ID #26039969, Lacey G Dore, Re/Max Signature Properties. MARIS
- $--4 bd3 ba780 sqft30 Chateau Dr, Fairview Heights, IL 62208AuctionAuction.com 2
- $155,0002 bd1 ba1k sqft639 Royal Heights Rd, Swansea, IL 62226For SaleMLS ID #26046772, Megan A Schobert, Keller Williams Pinnacle. MARIS
- $154,9003 bd1 ba1k sqft122 Lynn St, Lebanon, IL 62254For SaleMLS ID #26049674, Robby M Nguyen, Worth Clark Realty. MARIS
- $199,9003 bd1 ba768 sqft107 Brookside Dr, O Fallon, IL 62269For SaleMLS ID #26043063, Jeffrey Birkenmeier, Worth Clark Realty. MARIS
- $149,9002 bd1 ba1k sqft1010 Lebanon Rd, Collinsville, IL 62234For SaleMLS ID #26049415, Aisha Dinceroglu, Century 21 Bailey & Company. MARIS
- $--2 bd1 ba980 sqft211 Twin Dr, Caseyville, IL 62232AuctionAuction.com 2
- $108,8002 bd1 ba868 sqft304 Eagle Rdg, O'Fallon, IL 62269For SaleMLS ID #26040240, Brad Copelin, Judy Dempcy Homes Powered by KW Pinnacle. MARIS
- $167,0002 bd1 ba800 sqft1036 Hollywood Heights Rd, Caseyville, IL 62232For SaleMLS ID #26048747, Ciera E Duncan, RE/MAX Results Realty. MARIS
- $129,0003 bd2 ba992 sqft107 S 30th St, Belleville, IL 62226NewMLS ID #12729869, Timothy Gray, The Chicagoland RE Auction Co.. MRED as distributed by MLS GRID
