Come see this lovely ranch-style home on 6.64 irrigated acres - all with no HOA or covenants, and located just 10-15 minutes from Delta or Olathe in Montrose County! The home offers 3 bedrooms, 2 full bathrooms, an open-concept kitchen with cedar wood cabinets and large island, an eat-in dining area, a separate formal dining room, a bright living room with a wood stove, and a convenient laundry/mud room. The cedar siding and wood interior give it that classic rustic charm, and the windows and skylights offer plenty of natural light! A bay window gives a direct view out to the covered patio, Grand Mesa, and the front yard, which serves as a natural aviary for the bird-lovers! New LVP flooring and carpet are updates to an already well-maintained home. Outside, you'll find a second covered patio, a like-new hot tub, and a 30' x 40' heated shop/barn/garage with a concrete floor, office space, and a ¾ bathroom, which means plenty of space for any projects or toys! The house and yard are completely fenced, and a long gravel driveway with the house set away from the road offers maximum privacy. The property is perfectly set up for horses or hobby farming with three covered horse stalls, five pens with automatic heated waterers, two loft areas, an attached equipment port, irrigated garden beds, lawn, and productive hay fields. This is a rare opportunity to own a versatile country property ready for your vision!
Lot/land
Price cut: $24K (8/12)
$875,000
52494 Carnation Rd, Delta, CO 81416
3beds
3baths
6.64Acres
Unimproved Land
Built in 2007
6.64 Acres Lot
$856,800 Zestimate®
$439/sqft
$-- HOA
What's special
Second covered patio
- 43 days
- 119
- 10
Likely to sell faster than
Zillow last checked:
Listing updated:
Listed by:
BRIAN MASON 970-234-3167,
MASON REAL ESTATE INC
Source: GJARA,MLS#: 20264569
Facts & features
Interior
Bedrooms & bathrooms
- Bedrooms: 3
- Bathrooms: 3
Interior area
- Total structure area: 1,993
- Total interior livable area: 1,993 sqft
Property
Parking
- Total spaces: 3
- Parking features: Detached, Garage
- Garage spaces: 3
Accessibility
- Accessibility features: None
Features
- Levels: Two
- Stories: 2
- Exterior features: Fence
- Fencing: Other,See Remarks
Lot
- Size: 6.64 Acres
- Dimensions: 6.646 acres
- Features: Farm, Pasture
Details
- Additional structures: Barn(s), Garage(s), Other, Residence, See Remarks
- Parcel number: 372504200024
- Zoning description: n/a
- Other equipment: Irrigation Equipment
- Horse amenities: Horses Allowed
Utilities & green energy
- Sewer: Septic Tank
- Utilities for property: Water Connected
Community & HOA
Community
- Subdivision: None
HOA
- Services included: None
Location
- Region: Delta
- Elevation: 5000
Financial & listing details
- Price per square foot: $439/sqft
- Tax assessed value: $659,420
- Annual tax amount: $2,936
- Date on market: 9/10/2026
- Road surface type: Dirt
Estimated market value
$856,800
$797,000 - $908,000
Not available
Price history
| Date | Event | Price |
|---|---|---|
| 8/12/2026 | Price change | $875,000-2.7%$439/sqft |
Source:  CREN #837111 Report a problem CREN #837111 Report a problem | ||
| 7/14/2026 | Listed for sale | $899,000+5.8%$451/sqft |
Source: CREN #837111 Report a problem | ||
| 5/28/2024 | Sold | $850,000-7.6%$426/sqft |
Source: CREN #810797 Report a problem | ||
| 4/12/2024 | Pending sale | $920,000$462/sqft |
Source: BHHS broker feed #810797 Report a problem | ||
| 4/11/2024 | Contingent | $920,000$462/sqft |
Source: CREN #810797 Report a problem | ||
| 2/13/2024 | Listed for sale | $920,000$462/sqft |
Source: CREN #810797 Report a problem | ||
| 11/27/2023 | Listing removed | -- |
Source: CREN #806171 Report a problem | ||
| 7/21/2023 | Listed for sale | $920,000+49.6%$462/sqft |
Source: CREN #806171 Report a problem | ||
| 6/18/2021 | Sold | $615,000$309/sqft |
Source: Public Record Report a problem | ||
| 4/7/2021 | Listed for sale | $615,000+50.9%$309/sqft |
Source: CREN #780461 Report a problem | ||
| 1/19/2018 | Sold | $407,500-3%$204/sqft |
Source: Public Record Report a problem | ||
| 12/20/2017 | Pending sale | $419,900$211/sqft |
Source: RE/MAX Alpine View #740129 Report a problem | ||
| 12/16/2017 | Listed for sale | $419,900+43.8%$211/sqft |
Source: RE/MAX Alpine View #740129 Report a problem | ||
| 7/30/2012 | Sold | $292,000-2.3%$147/sqft |
Source: Public Record Report a problem | ||
| 2/24/2012 | Price change | $299,000-8%$150/sqft |
Source: Alpine View LLC dba RE/MAX Alpine View #662513 Report a problem | ||
| 9/28/2011 | Listed for sale | $325,000$163/sqft |
Source: Alpine View LLC dba RE/MAX Alpine View #662513 Report a problem | ||
Public tax history
| Year | Property taxes | Tax assessment |
|---|---|---|
| 2025 | $2,937 +11.7% | $46,490 +12.3% |
| 2024 | $2,629 -2% | $41,410 -3.6% |
| 2023 | $2,682 +43.5% | $42,950 +48.3% |
| 2022 | $1,870 +6.6% | $28,970 -2.8% |
| 2021 | $1,753 -0.7% | $29,800 +4.4% |
| 2020 | $1,766 | $28,550 |
| 2019 | $1,766 +4.4% | $28,550 +7.3% |
| 2018 | $1,692 +0.2% | $26,620 |
| 2017 | $1,688 | $26,620 +1% |
| 2016 | $1,688 +11.6% | $26,350 |
| 2015 | $1,513 +16.4% | $26,350 +8.7% |
| 2014 | $1,300 -0.2% | $24,240 |
| 2013 | $1,302 -8.4% | $24,240 -14.4% |
| 2012 | $1,421 | $28,320 |
| 2011 | -- | $28,320 |
| 2010 | -- | -- |
Find assessor info on the county website
Monthly payment
Climate risks
Neighborhood: 81416
Nearby schools
Schools provided by the listing agent
- Elementary: Olathe
- Middle: Olathe
- High: Olathe
Source: GJARA. This data may not be complete. We recommend contacting the local school district to confirm school assignments for this home.
Similar homes
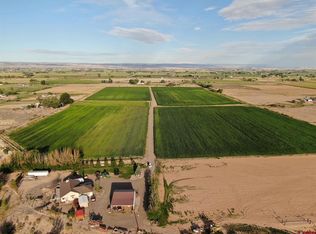
- $995,000122 acresTBD 5725 RD, Olathe, CO 81425Lot/Land
 MLS ID #836393, Justin Covington. CREN
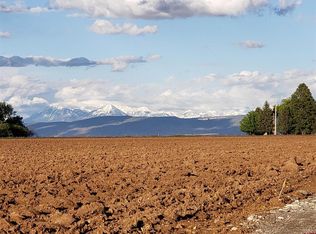
 - $649,99057.55 acresTBD Cedar Road, Olathe, CO 81425Lot/Land
 MLS ID #832644, Kree Christie. CREN
 - $540,0004.34 acres65 Circle Dr, Delta, CO 81416Lot/Land
 MLS ID #20250057, LUCINDA STANLEY, GRAND MESA REAL ESTATE SERVICES. GJARA
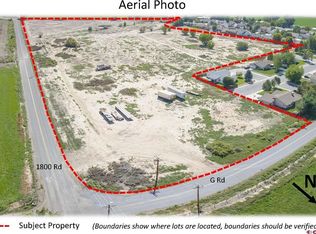
 - $999,88814.99 acresTBD G Road, Delta, CO 81416Lot/Land
 MLS ID #820165, John Renfrow. CREN
 - $589,00050 acres23223 D50 Road, Delta, CO 81416Lot/LandMLS ID #811692, Burton Bullington. CREN
- $720,000145 acresTBD D50 Road, Delta, CO 81416Lot/LandMLS ID #811690, Burton Bullington. CREN
- $599,5003.25 acres9456 6075th Rd, Montrose, CO 81403Lot/Land
 MLS ID #43690, Leslie A Musselmann. TRIDEMLS
 - $1,300,000465 acres13670 Transfer Road, Olathe, CO 81425Lot/LandMLS ID #832066, Michelle Martinez. CREN
- $640,00013.52 acres16267 Shavano Valley Road, Montrose, CO 81403Lot/LandMLS ID #831908, Doug Phillips. CREN
- $549,00014 acreslot 2 6600 Road, Montrose, CO 81401Lot/LandMLS ID #831587, Michelle Martinez. CREN
- $1,199,00012.59 acres14420 6100th Rd, Montrose, CO 81403Lot/LandMLS ID #44781, Beckie Pendergrass. TRIDEMLS
- $1,290,00068.29 acresTBD Orange Rd and 6400 Rd, Montrose, CO 81403Lot/LandMLS ID #837591, John Renfrow. CREN
- $1,300,00010.8 acresTBD Ogden Road, Montrose, CO 81401Lot/LandMLS ID #801007, John Renfrow. CREN
