Looking for a one-story home with a layout that actually makes sense? You’ve found it! Don’t let the square footage fool you—this home offers an incredibly functional floor plan with spacious rooms throughout. The large kitchen has plenty of room for more than one chef, while the adjoining dining area can easily accommodate a farmhouse-style table for gatherings and everyday meals alike. The living room is generously sized with vaulted and tray ceilings, giving the space an open, airy feel with plenty of room for all the furniture, even the oversized sectional! If you’re tired of tiny secondary bedrooms, this home is a must-see. The guest rooms are oversized, with enough space for king-size beds if desired. The primary suite features a tray ceiling, 2 walk-in closets and double vanities. Outside, enjoy an expansive backyard complete with a paved patio and privacy fence, perfect for relaxing or entertaining. Major updates include a new water heater installed February 2023 and a new roof in July 2023. Sellers are willing to do a $5000 flooring allowance with an acceptable offer.
Accepting back-up offers
Price cut: $5K (8/3)
$260,000
45 Magness Creek Dr, Cabot, AR 72023
3beds
1,803sqft
Single Family Residence
Built in 2000
0.33 Acres Lot
$-- Zestimate®
$144/sqft
$10/mo HOA
What's special
- 50 days
- 175
- 15
Zillow last checked:
Listing updated:
Listed by:
Brittany Hopkins 501-580-2748,
RE/MAX Encore 501-843-3067
Source: CARMLS,MLS#: 26034309
Facts & features
Interior
Bedrooms & bathrooms
- Bedrooms: 3
- Bathrooms: 2
- Full bathrooms: 2
Primary bedroom
- Area: 206.25
- Dimensions: 16.5 x 12.5
Bedroom 2
- Area: 150
- Dimensions: 12 x 12.5
Bedroom 3
- Area: 156.25
- Dimensions: 12.5 x 12.5
Dining room
- Features: Kitchen/Dining Combo
- Area: 120
- Dimensions: 12 x 10
Living room
- Area: 367.5
- Dimensions: 17.5 x 21
Heating
- Natural Gas
Cooling
- Electric
Appliances
- Included: Free-Standing Range, Microwave, Surface Range, Dishwasher, Disposal, Refrigerator, Plumbed For Ice Maker, Gas Water Heater
- Laundry: Washer Hookup, Electric Dryer Hookup, Laundry Room
Features
- Walk-In Closet(s), Built-in Features, Ceiling Fan(s), Kit Counter-Formica, Pantry, Sheet Rock, Sheet Rock Ceiling, Tray Ceiling(s), Vaulted Ceiling(s), 3 Bedrooms Same Level
- Flooring: Carpet, Wood, Vinyl
- Doors: Insulated Doors
- Windows: Insulated Windows
- Basement: None
- Attic: Floored
- Has fireplace: Yes
- Fireplace features: Woodburning-Site-Built, Gas Logs Present
Interior area
- Total structure area: 1,803
- Total interior livable area: 1,803 sqft
Property
Parking
- Total spaces: 2
- Parking features: Garage, Two Car
- Has garage: Yes
Features
- Levels: One
- Stories: 1
- Patio & porch: Patio
- Exterior features: Rain Gutters
- Fencing: Full,Wood
Lot
- Size: 0.33 Acres
- Dimensions: 88 x 161 x 90 x 157
- Features: Sloped, Level, Subdivided, River/Lake Area, Sloped Up
Details
- Parcel number: 2137020000
Construction
Type & style
- Home type: SingleFamily
- Architectural style: Traditional
- Property subtype: Single Family Residence
Materials
- Foundation: Slab
- Roof: Shingle
Condition
- New construction: No
- Year built: 2000
Utilities & green energy
- Electric: Electric-Co-op
- Gas: Gas-Natural
- Sewer: Public Sewer
- Water: Public
- Utilities for property: Natural Gas Connected, Underground Utilities
Green energy
- Energy efficient items: Doors, Thermostat
Community & HOA
Community
- Features: Tennis Court(s), Playground, Picnic Area, Mandatory Fee
- Subdivision: Magness Creek
HOA
- Has HOA: Yes
- HOA fee: $120 annually
Location
- Region: Cabot
Financial & listing details
- Price per square foot: $144/sqft
- Tax assessed value: $158,700
- Annual tax amount: $1,615
- Date on market: 8/22/2026
- Listing terms: VA Loan,FHA,Conventional,Cash
- Road surface type: Paved
Estimated market value
Not available
Estimated sales range
Not available
$1,798/mo
Price history
| Date | Event | Price |
|---|---|---|
| 8/3/2026 | Price change | $260,000-1.9%$144/sqft |
Source:  CARMLS #26020276 Report a problem CARMLS #26020276 Report a problem | ||
| 5/20/2026 | Price change | $265,000+6%$147/sqft |
Source: CARMLS #26020276 Report a problem | ||
| 3/27/2025 | Listing removed | $1,675$1/sqft |
Source: Zillow Rentals Report a problem | ||
| 3/14/2025 | Listed for rent | $1,675+11.7%$1/sqft |
Source: Zillow Rentals Report a problem | ||
| 2/5/2024 | Listing removed | -- |
Source: Zillow Rentals Report a problem | ||
| 12/20/2023 | Price change | $1,500-3.2%$1/sqft |
Source: Zillow Rentals Report a problem | ||
| 11/28/2023 | Price change | $1,550-3.1%$1/sqft |
Source: Zillow Rentals Report a problem | ||
| 11/20/2023 | Listed for sale | $250,000$139/sqft |
Source: CARMLS #23037366 Report a problem | ||
| 11/18/2023 | Listing removed | $250,000$139/sqft |
Source: CARMLS #23025578 Report a problem | ||
| 11/8/2023 | Price change | $1,600-5.9%$1/sqft |
Source: Zillow Rentals Report a problem | ||
| 10/11/2023 | Listed for rent | $1,700$1/sqft |
Source: Zillow Rentals Report a problem | ||
| 8/17/2023 | Listed for sale | $250,000$139/sqft |
Source: CARMLS #23025578 Report a problem | ||
| 7/21/2023 | Listing removed | $250,000$139/sqft |
Source: CARMLS #23011709 Report a problem | ||
| 4/20/2023 | Listed for sale | $250,000+44.6%$139/sqft |
Source: CARMLS #23011709 Report a problem | ||
| 9/9/2019 | Sold | $172,900$96/sqft |
Source: CARMLS #19023107 Report a problem | ||
| 8/9/2019 | Pending sale | $172,900$96/sqft |
Source: Charlotte John Company #19023107 Report a problem | ||
| 7/27/2019 | Price change | $172,900-1.1%$96/sqft |
Source: Charlotte John Company #19023107 Report a problem | ||
| 7/16/2019 | Listed for sale | $174,900+8.6%$97/sqft |
Source: Charlotte John Company #19023107 Report a problem | ||
| 5/21/2019 | Listing removed | -- |
Source: Hudson & Marshall Report a problem | ||
| 4/13/2019 | Listed for sale | -- |
Source: Hudson & Marshall Report a problem | ||
| 5/18/2008 | Listing removed | $161,000$89/sqft |
Source: Homes & Land Report a problem | ||
| 2/2/2008 | Listed for sale | $161,000$89/sqft |
Source: Homes & Land Report a problem | ||
Public tax history
| Year | Property taxes | Tax assessment |
|---|---|---|
| 2025 | -- | $31,740 |
| 2024 | $1,616 | $31,740 |
| 2023 | -- | $31,740 |
| 2022 | -- | $31,740 |
| 2021 | $1,616 +0.8% | $31,740 +0.8% |
| 2020 | $1,603 +30.5% | $31,490 |
| 2019 | $1,228 +1.8% | $31,490 |
| 2018 | $1,206 | $31,490 |
| 2017 | $1,206 +3% | $31,490 |
| 2016 | $1,171 | $31,490 +7.4% |
| 2015 | $1,171 +6.6% | $29,310 |
| 2014 | $1,098 -18.4% | $29,310 |
| 2013 | $1,345 | $29,310 |
| 2012 | -- | $29,310 |
| 2011 | -- | $29,310 -4.9% |
| 2010 | -- | $30,830 |
| 2009 | -- | $30,830 +3.7% |
| 2008 | -- | $29,720 |
| 2007 | -- | $29,720 |
| 2006 | -- | $29,720 +8.7% |
| 2005 | -- | $27,330 |
| 2004 | -- | $27,330 |
| 2003 | -- | $27,330 |
| 2002 | -- | $27,330 +1.4% |
| 2001 | -- | $26,950 |
Find assessor info on the county website
Monthly payment
Est. payment
Payment breakdown
Explore the cost of this home by adjusting the details. Changes won't be saved.Climate risks
Neighborhood: 72023
Nearby schools
Schools provided by the listing agent
- Elementary: Magness Creek
- High: Cabot
Source: CARMLS. This data may not be complete. We recommend contacting the local school district to confirm school assignments for this home.


Similar homes
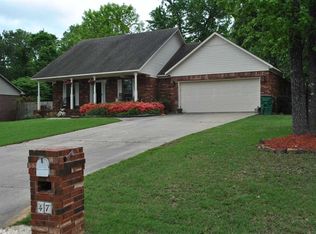
- $269,5003 bd2 ba1.7k sqft27 Magness Creek Dr, Cabot, AR 72023For Sale
 MLS ID #26040901, Ryann T Hilson, CBRPM Group. CARMLS
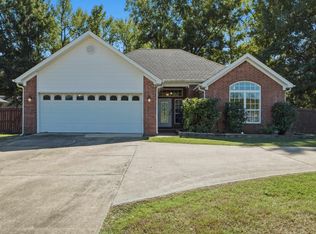
 - $239,9003 bd2 ba1.5k sqft18 Kirkland Dr, Cabot, AR 72023For Sale
 MLS ID #26041149, Christy Ward, PorchLight Realty. CARMLS
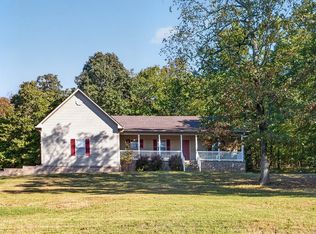
 - $244,0003 bd2 ba1.5k sqft12 Mallard Cv, Austin, AR 72023For Sale
 MLS ID #26039657, Evelyn Dean, REMAX Ultimate. CARMLS
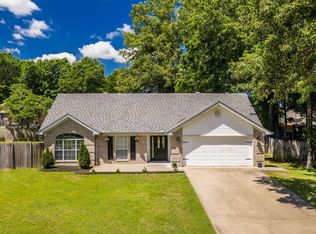
 - $290,0003 bd2 ba1.7k sqft55 Magness Creek Dr, Cabot, AR 72023For Sale
 MLS ID #26033033, Joshua L Cole, Venture Realty Group - Cabot. CARMLS
 - $269,9004 bd2 ba1.9k sqft22 Pecan Ln, Cabot, AR 72023For SaleMLS ID #26026097, Samantha Yamber, Venture Realty Group - Cabot. CARMLS
- $275,0004 bd2 ba1.6k sqft102 Ridgecrest Sq, Cabot, AR 72023For SaleMLS ID #26036707, Mandy Knaack, PorchLight Realty. CARMLS
- $269,9004 bd2 ba1.8k sqft16 Emma Dr, Cabot, AR 72023For SaleMLS ID #26036817, Lora Blair, Blair & Co. Realtors. CARMLS
- $264,9003 bd2 ba1.6k sqft2825 McNeill Cv, Cabot, AR 72023For SaleMLS ID #26036691, Claudette Derden, Knox Realty. CARMLS
- $280,0004 bd2 ba1.8k sqft22 Emma Dr, Cabot, AR 72023For SaleMLS ID #26038990, Tonya Perkins, PorchLight Realty. CARMLS
- $264,9003 bd2 ba1.8k sqft2808 McNeill Cv, Cabot, AR 72023For SaleMLS ID #26037846, Nathan Thompson, Keller Williams Realty. CARMLS
- $259,9994 bd2 ba1.5k sqft577 Crepe Myrtle Loop, Cabot, AR 72023For SaleMLS ID #26034190, Lochelle Harrison, MVP Real Estate. CARMLS
- $265,9004 bd2 ba1.7k sqft586 Crepe Myrtle Loop, Cabot, AR 72023For SaleMLS ID #26037020, Carlie Ross, Century 21 Parker & Scroggins Realty - Benton. CARMLS
- $250,0004 bd2 ba1.9k sqft14817 Twin Dr, Cabot, AR 72023For SaleMLS ID #26036456, Victoria Wilbanks, Century 21 Sandstone Real Estate Group. CARMLS
- $249,0003 bd2 ba1.7k sqft516 Crepe Myrtle Loop, Cabot, AR 72023For SaleMLS ID #26032234, Casey Moser, PorchLight Realty. CARMLS
- $249,9904 bd2 ba1.6k sqft579 Crepe Myrtle Loop, Cabot, AR 72023For SaleMLS ID #26032464, Philander I Means, Venture Realty Group - Cabot. CARMLS
- $250,0003 bd2 ba1.7k sqft10 Nevada Ln, Cabot, AR 72023For SaleMLS ID #26035792, Michele Woods, McGraw Realtors - Benton. CARMLS
- $250,0003 bd2 ba1.5k sqft62 Nevada Ln, Cabot, AR 72023For SaleMLS ID #26026861, Shane Stogsdill, Edge Realty. CARMLS
- $275,0002 bd1 ba1k sqft35-82 Crace Trl, Cabot, AR 72023For SaleMLS ID #26038850, Pamela A Burt, Crye-Leike REALTORS Cabot Branch. CARMLS
- $264,9004 bd2 ba1.7k sqft2426 Toccata Ln, Cabot, AR 72023For SaleMLS ID #26038620, Jody Huffmaster, RE/MAX Encore. CARMLS
- $299,0004 bd3 ba2k sqft117 N Summit Dr, Cabot, AR 72023For SaleMLS ID #26035147, Rita French, PorchLight Realty. CARMLS
