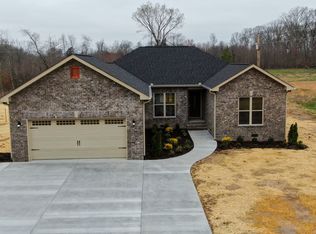
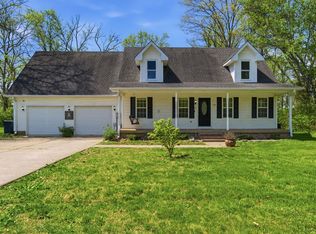
Private country living on 6.46 beautiful level acres! This well-built 3 bedroom, 2 bath home offers 1,590 square feet with quality finishes throughout, including granite countertops, a spacious kitchen with gas stove, beautiful crown molding, and an encapsulated crawlspace. The oversized 2-car garage provides plenty of storage, with additional parking for guests out front.
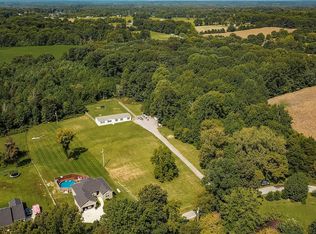
Step outside and enjoy your own backyard retreat featuring an above-ground pool with a large surrounding deck, built-in hot tub, and plenty of space to relax or entertain. Explore the wooded walking trail, the brook, or enjoy the open field surrounded by mature trees. Whether you’re hosting friends or enjoying a quiet evening on the back deck, this property offers the privacy and peaceful setting you’ve been looking for. *Lender paid 1% rate reduction for year 1 if you use the preferred lender.
Under contract - not showing
$480,000
525 Bob Perry Rd, Bethpage, TN 37022
3beds
1,590sqft
Single Family Residence, Residential
Built in 2019
6.46 Acres Lot
$-- Zestimate®
$302/sqft
$-- HOA
What's special
Wooded walking trailBuilt-in hot tubGranite countertopsBeautiful crown moldingQuality finishes throughout
- 46 days
- 177
- 13
Likely to sell faster than
Zillow last checked:
Listing updated:
Listed by:
Veronica Blaylock 615-397-9537,
Benchmark Realty, LLC 615-991-4949
Source: RealTracs MLS as distributed by MLS GRID,MLS#: 3333703
Facts & features
Interior
Bedrooms & bathrooms
- Bedrooms: 3
- Bathrooms: 2
- Full bathrooms: 2
- Main level bedrooms: 3
Bedroom 1
- Features: Full Bath
- Level: Full Bath
- Area: 208 Square Feet
- Dimensions: 16x13
Bedroom 2
- Area: 140 Square Feet
- Dimensions: 10x14
Bedroom 3
- Area: 120 Square Feet
- Dimensions: 10x12
Primary bathroom
- Features: Primary Bedroom
- Level: Primary Bedroom
Den
- Features: Separate
- Level: Separate
- Area: 100 Square Feet
- Dimensions: 10x10
Kitchen
- Features: Eat-in Kitchen
- Level: Eat-in Kitchen
- Area: 240 Square Feet
- Dimensions: 20x12
Living room
- Features: Great Room
- Level: Great Room
- Area: 288 Square Feet
- Dimensions: 18x16
Other
- Features: Utility Room
- Level: Utility Room
- Area: 48 Square Feet
- Dimensions: 6x8
Heating
- Central, Electric
Cooling
- Central Air, Electric
Appliances
- Included: Gas Oven, Gas Range, Dishwasher, Microwave
Features
- Ceiling Fan(s), Walk-In Closet(s)
- Flooring: Carpet, Laminate, Tile, Vinyl
- Basement: Crawl Space
Interior area
- Total structure area: 1,590
- Total interior livable area: 1,590 sqft
- Finished area above ground: 1,590
Property
Parking
- Total spaces: 4
- Parking features: Garage Door Opener, Garage Faces Front, Concrete, Driveway
- Attached garage spaces: 2
- Uncovered spaces: 2
Features
- Levels: One
- Stories: 1
- Patio & porch: Deck, Covered, Porch
- Has private pool: Yes
- Pool features: Above Ground
- Has spa: Yes
- Spa features: Private
- Fencing: Partial
Lot
- Size: 6.46 Acres
- Features: Level
- Topography: Level
Details
- Parcel number: 049 01106 000
- Special conditions: Standard
Construction
Type & style
- Home type: SingleFamily
- Property subtype: Single Family Residence, Residential
Materials
- Brick
- Roof: Shingle
Condition
- New construction: No
- Year built: 2019
Utilities & green energy
- Sewer: Septic Tank
- Water: Public
- Utilities for property: Electricity Available, Water Available
Community & HOA
Community
- Subdivision: None
HOA
- Has HOA: No
Location
- Region: Bethpage
Financial & listing details
- Price per square foot: $302/sqft
- Tax assessed value: $481,100
- Annual tax amount: $1,709
- Date on market: 8/5/2026
- Electric utility on property: Yes
Estimated market value
Not available
Estimated sales range
Not available
Not available
Price history
| Date | Event | Price |
|---|---|---|
| 8/26/2026 | Pending sale | $480,000$302/sqft |
Source:  RealTracs MLS as distributed by MLS GRID #3333703 Report a problem RealTracs MLS as distributed by MLS GRID #3333703 Report a problem | ||
| 8/5/2026 | Listed for sale | $480,000+20.3%$302/sqft |
Source: RealTracs MLS as distributed by MLS GRID #3333703 Report a problem | ||
| 12/12/2022 | Sold | $399,000$251/sqft |
Source: RealTracs MLS as distributed by MLS GRID #2455790 Report a problem | ||
| 11/23/2022 | Contingent | $399,000$251/sqft |
Source: RealTracs MLS as distributed by MLS GRID #2455790 Report a problem | ||
| 11/18/2022 | Listed for sale | $399,000$251/sqft |
Source: RealTracs MLS as distributed by MLS GRID #2455790 Report a problem | ||
| 11/6/2022 | Contingent | $399,000$251/sqft |
Source: RealTracs MLS as distributed by MLS GRID #2455790 Report a problem | ||
| 11/3/2022 | Listed for sale | $399,000+30.9%$251/sqft |
Source: RealTracs MLS as distributed by MLS GRID #2455790 Report a problem | ||
| 5/14/2020 | Sold | $304,900$192/sqft |
Source: Public Record Report a problem | ||
Public tax history
| Year | Property taxes | Tax assessment |
|---|---|---|
| 2025 | $1,709 | $120,275 |
| 2024 | $1,709 +15.8% | $120,275 +83.6% |
| 2023 | $1,476 -0.4% | $65,525 -75% |
| 2022 | $1,482 0% | $262,100 |
| 2021 | $1,482 | $262,100 +17.6% |
| 2020 | $1,482 | $222,800 |
Find assessor info on the county website
Monthly payment
Est. payment
Payment breakdown
Explore the cost of this home by adjusting the details. Changes won't be saved.Climate risks
Neighborhood: 37022
Nearby schools
Schools provided by the listing agent
- Elementary: Bethpage Elementary
- Middle: Westmoreland Middle School
- High: Westmoreland High School
Source: RealTracs MLS as distributed by MLS GRID. This data may not be complete. We recommend contacting the local school district to confirm school assignments for this home.
Similar homes
- $425,9003 bd2 ba1.9k sqft1031 Meridian Dr, Castalian Springs, TN 37031For Sale
 MLS ID #3121822, Kenneth (Ken) Shorey. RealTracs MLS as distributed by MLS GRID
 - $532,0003 bd2 ba2.2k sqft645 Jackson Rd, Portland, TN 37148For Sale
 MLS ID #3256318, Gary Ashton. RealTracs MLS as distributed by MLS GRID
 - $530,0004 bd2 ba2.3k sqft198 Tammy Dr, Gallatin, TN 37066For Sale
 MLS ID #3171089, Jeff Cherry Jr.. RealTracs MLS as distributed by MLS GRID
 - $379,0003 bd2 ba1.4k sqft174 Dorris Ln, Portland, TN 37148For Sale
 MLS ID #3548089, Brian Woodall. RealTracs MLS as distributed by MLS GRID
 - $475,0003 bd3 ba2.2k sqft465 Old 25 Loop, Castalian Springs, TN 37031For SaleMLS ID #3246579, Ginger P Holmes. RealTracs MLS as distributed by MLS GRID
- $469,9003 bd2 ba1.6k sqft58 Harbor Point, Lebanon, TN 37087For SaleMLS ID #3270441, Gracie Aric. RealTracs MLS as distributed by MLS GRID
- $359,9993 bd2 ba1.4k sqft574 Keytown Rd, Portland, TN 37148For SaleMLS ID #3214437, Amber Cline. RealTracs MLS as distributed by MLS GRID
- $424,9003 bd2 ba2.2k sqft104 Mesa Dr, Portland, TN 37148For SaleMLS ID #3306322, Brenda S. Kersey Broker ABR GRI. RealTracs MLS as distributed by MLS GRID
- $499,9003 bd2 ba1.9k sqft4353 New Harmony Rd, Hartsville, TN 37074For SaleMLS ID #3243112, Kyle Woodard. RealTracs MLS as distributed by MLS GRID
- $364,9003 bd2 ba2k sqft946 Clearview Rd, Cottontown, TN 37048For SaleMLS ID #3159935, Rick L. Suiter. RealTracs MLS as distributed by MLS GRID
- $299,5003 bd2 ba1.4k sqft78 Angela Ln, Westmoreland, TN 37186For SaleMLS ID #3512975, Beth Oertel. RealTracs MLS as distributed by MLS GRID
- $374,7773 bd2 ba1.8k sqft105 Carrie Mae Cir, Portland, TN 37148For SaleMLS ID #3514140, Shelly Gregory. RealTracs MLS as distributed by MLS GRID
- $375,0003 bd2 ba1.8k sqft130 Harper Rd, Portland, TN 37148For SaleMLS ID #3229924, Michael Kane. RealTracs MLS as distributed by MLS GRID
- $429,0003 bd3 ba2k sqft3204 Chaucer Ln, Gallatin, TN 37066For SaleMLS ID #3594099, Tammy Johnson. RealTracs MLS as distributed by MLS GRID
- $524,0003 bd2 ba2k sqft25 Bridle Path Ln, Hartsville, TN 37074For SaleMLS ID #3229863, Ciera Holder. RealTracs MLS as distributed by MLS GRID
- $469,9993 bd3 ba2.3k sqft416 Mattieton Ln, Gallatin, TN 37066For SaleMLS ID #3541546, Tammy Jeffers. RealTracs MLS as distributed by MLS GRID
- $334,9003 bd2 ba1.1k sqft195 Scattersville Rd, Portland, TN 37148For SaleMLS ID #3546203, Jeffrey Donald Liles. RealTracs MLS as distributed by MLS GRID
- $499,0004 bd3 ba2.3k sqft751 Harden St, Gallatin, TN 37066For SaleMLS ID #3153229, Tim Schmid. RealTracs MLS as distributed by MLS GRID
- $449,9003 bd3 ba2.3k sqft400 Mockingbird Ln, Hartsville, TN 37074For SaleMLS ID #3402436, Lori (Briana) Morgan. RealTracs MLS as distributed by MLS GRID
- $309,9003 bd2 ba1.2k sqft532 Martin Chapel Rd, Portland, TN 37148For SaleMLS ID #3239771, Kellie Shelton Arnold. RealTracs MLS as distributed by MLS GRID
