Peaceful Country Living on Over 3 Acres! Nestled in a beautiful rural setting, this well-maintained level ranch home offers the perfect blend of comfort, accessibility, and privacy. Situated on more than 3 acres, this 2-bedroom, 2-bath home provides peaceful surroundings with plenty of room to enjoy nature. Designed for convenient one-floor living, this home is fully handicap accessible, making it ideal for a variety of lifestyles. Inside, you'll find a spacious formal living room, a comfortable family room, a formal dining room perfect for entertaining, and a bright eat-in kitchen with ample space for everyday dining. The home currently offers two bedrooms but can easily be converted back to its original three-bedroom layout. A large utility room provides excellent space for laundry, storage, or additional workspace. Step outside onto the expansive deck and enjoy the peaceful country setting—the perfect place to relax, entertain guests, or take in the scenic views. The oversized two-car garage offers plenty of room for vehicles and includes a dedicated workshop area. Above the garage, the spacious second floor presents incredible potential to be finished into an apartment, guest suite, home office, or additional living space (subject to local approvals). Recent improvements include replacement triple-pane windows, a newer heat pump, a recently replaced oil tank, a paved driveway, and a recently completed survey, providing added value and peace of mind. Offering accessible one-floor living, flexible living space, quality updates, exceptional garage and workshop space, and over 3 acres of beautiful countryside, this property is a rare find. Don't miss your opportunity to make this versatile home your own—schedule your private showing today! Professional Photos coming soon. Clients to find home of choice. Owners will need up to a 30 day rent back.
Sold for $359,900
$359,900
525 Cold Springs Rd, Gettysburg, PA 17325
2beds
1,854sqft
Single Family Residence
Built in 1989
3.22 Acres Lot
$360,100 Zestimate®
$194/sqft
$1,769 Estimated rent
Home value
$360,100
$331,000 - $389,000
$1,769/mo
Zestimate® history
Owner options
List your home for rent
$1,769/mo
Rent Zestimate®
Find your next renter with Zillow Rental Manager. Plus, with online applications, you can quickly screen prospective tenants – for free.
$1,769/mo
Rent Zestimate®
Refinance and save
$2,454/mo
Est. payment
Refinancing to a lower rate could help reduce your monthly payments and save thousands over the life of the loan.
$2,454/mo
Est. payment
Explore your selling options
Work with a Zillow partner agent
Leverage their expertise and Zillow's premium Showcase listings to get your home seen by more buyers.
Get startedList with your own agent
Get your home in front of millions of buyers by listing it on Zillow.
Learn how to do itSell it yourself
Take full control of how buyers see your home on Zillow by listing For Sale by Owner (FSBO).
List your homeWhat's special
Zillow last checked:
Listing updated:
Listed by:
Jaime Leggett 717-331-6345,
Samson Properties
Bought with:
Michael Cherry, RS279628
RE/MAX of Gettysburg
Source: Bright MLS,MLS#: PAAD2024774
Facts & features
Interior
Bedrooms & bathrooms
- Bedrooms: 2
- Bathrooms: 2
- Full bathrooms: 2
- Main level bathrooms: 2
- Main level bedrooms: 2
Rooms
- Room types: Living Room, Dining Room, Kitchen, Den, Breakfast Room, Utility Room
Breakfast room
- Level: Main
Den
- Level: Main
Dining room
- Level: Main
Kitchen
- Level: Main
Living room
- Level: Main
Utility room
- Level: Main
Heating
- Heat Pump, Forced Air, Oil
Cooling
- Central Air, Electric
Appliances
- Included: Cooktop, Oven, Water Treat System, Electric Water Heater
- Laundry: Main Level
Features
- Attic/House Fan, Bathroom - Stall Shower, Breakfast Area, Built-in Features, Ceiling Fan(s), Dining Area, Entry Level Bedroom, Formal/Separate Dining Room, Eat-in Kitchen, Kitchen Island, Pantry
- Windows: Triple Pane Windows
- Has basement: No
- Has fireplace: No
Interior area
- Total structure area: 1,854
- Total interior livable area: 1,854 sqft
- Finished area above ground: 1,854
- Finished area below ground: 0
Property
Parking
- Total spaces: 8
- Parking features: Storage, Garage Faces Front, Garage Door Opener, Oversized, Other, Detached, Driveway, Off Street, Garage
- Garage spaces: 4
- Uncovered spaces: 4
Accessibility
- Accessibility features: Wheelchair Mod
Features
- Levels: One
- Stories: 1
- Patio & porch: Deck, Porch, Patio
- Exterior features: Other
- Pool features: None
- Spa features: Bath
- Has view: Yes
- View description: Panoramic, Pasture, Trees/Woods
Lot
- Size: 3.22 Acres
- Features: Backs to Trees, Cleared, Front Yard, Rural
Details
- Additional structures: Above Grade, Below Grade
- Parcel number: 18C140008000
- Zoning: RESIDENTIAL
- Special conditions: Standard
Construction
Type & style
- Home type: SingleFamily
- Architectural style: Ranch/Rambler
- Property subtype: Single Family Residence
Materials
- Vinyl Siding
- Foundation: Crawl Space
Condition
- Very Good
- New construction: No
- Year built: 1989
Utilities & green energy
- Electric: 200+ Amp Service
- Sewer: On Site Septic
- Water: Well
- Utilities for property: Cable Available, Electricity Available, Phone Available
Community & HOA
Community
- Subdivision: Hamiltonban Township
HOA
- Has HOA: No
Location
- Region: Gettysburg
- Municipality: HAMILTONBAN TWP
Financial & listing details
- Price per square foot: $194/sqft
- Tax assessed value: $254,600
- Annual tax amount: $4,960
- Date on market: 8/10/2026
- Listing agreement: Exclusive Right To Sell
- Listing terms: Cash,Conventional,FHA
- Inclusions: Counter Cooktop, wall Oven
- Exclusions: Refrig, washer, dryer, shower Lift, benches, and Cabinets In Garage
- Ownership: Fee Simple
Price history
| Date | Event | Price |
|---|---|---|
| 9/15/2026 | Sold | $359,900$194/sqft |
Source:  Bright MLS #PAAD2024774 Report a problem Bright MLS #PAAD2024774 Report a problem | ||
| 8/10/2026 | Pending sale | $359,900$194/sqft |
Source: Bright MLS #PAAD2024774 Report a problem | ||
Public tax history
| Year | Property taxes | Tax assessment |
|---|---|---|
| 2025 | $4,868 +5.2% | $254,600 |
| 2024 | $4,626 +2.4% | $254,600 |
| 2023 | $4,519 +7.2% | $254,600 |
| 2022 | $4,216 -1.6% | $254,600 |
| 2021 | $4,285 +1% | $254,600 |
| 2020 | $4,243 +181.3% | $254,600 |
| 2019 | $1,509 +265.6% | $254,600 |
| 2018 | $413 | $254,600 |
| 2017 | -- | $254,600 |
| 2016 | -- | $254,600 |
| 2015 | -- | $254,600 |
| 2014 | -- | $254,600 |
| 2013 | -- | -- |
| 2012 | -- | -- |
| 2011 | -- | -- |
| 2010 | -- | $47,197 |
| 2009 | -- | $47,197 |
| 2008 | -- | $47,197 |
| 2007 | -- | $47,197 |
| 2006 | -- | $47,197 +0% |
| 2005 | -- | $47,196 |
| 2004 | -- | $47,196 |
| 2003 | -- | $47,196 |
| 2002 | -- | $47,196 |
| 2000 | -- | $47,196 |
Find assessor info on the county website
Neighborhood: 17325
Nearby homes
- $243,6003 bd2 ba1.3k sqft523 Cold Springs Rd, Gettysburg, PA 17325Off Market
- $505,0004 bd3 ba2.9k sqft480 Cold Springs Rd, Gettysburg, PA 17325Sold
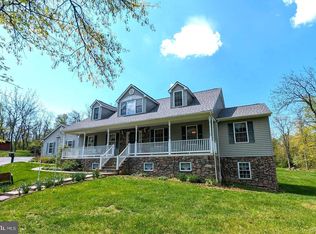
- $1,082,0003 bd2 ba3.2k sqft654 Cold Springs Rd, Gettysburg, PA 17325Off Market
- $473,5003 bd2 ba2.5k sqft75 Bruners Ln, Gettysburg, PA 17325Off Market
- $357,30057.23 acres385 Cold Springs Rd #2, Hamiltonban Twp, PA 17325Off Market
- $1,027,9004 bd4 ba4.6k sqft155 Bruners Ln, Gettysburg, PA 17325Off Market
- $644,9002 bd1 ba2.1k sqft408 Cold Springs Rd, Gettysburg, PA 17325Off Market
- $722,7002 bd2 ba2.1k sqft45 Wildlife Ln, Gettysburg, PA 17325Off Market
Nearby schools
GreatSchools rating
- 5/10Fairfield Area Middle SchoolGrades: 5-8Distance: 2.8 mi
- 6/10Fairfield Area High SchoolGrades: 9-12Distance: 2.8 mi
- 5/10Fairfield Area El SchoolGrades: K-4Distance: 3.7 mi
Schools provided by the listing agent
- District: Fairfield Area
Source: Bright MLS. This data may not be complete. We recommend contacting the local school district to confirm school assignments for this home.
Sell for more on Zillow
Get a Zillow Showcase℠ listing at no additional cost and you could sell for .
$360,100
2% more
+$7,202
With Zillow Showcase(estimated)
$367,302
Sell for more on Zillow
Get a Zillow Showcase℠ listing at no additional cost and you could sell for .
$360,100
2% more
+$7,202
With Zillow Showcase(estimated)
$367,302
- Pennsylvania
- Adams County
- Gettysburg
- 17325
- 525 Cold Springs Rd
