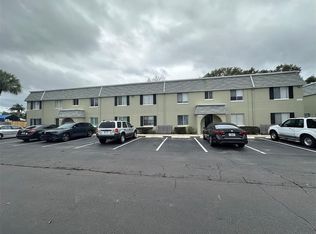
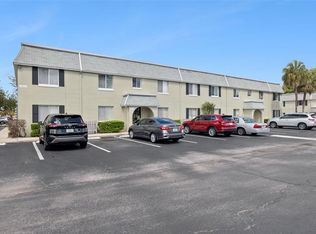
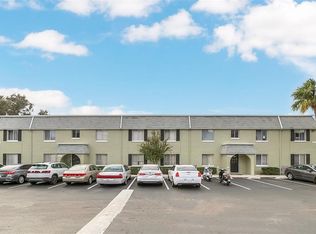
Welcome to effortless, STYLISH living in this first-floor, 2-bedroom, 1.5-bathroom condo! Designed with both comfort and entertaining in mind, the light-filled layout features a spacious open-concept kitchen that seamlessly flows into the main living area. Beautiful CUSTOM TILEWORK adds an elegant character throughout the home. Step through to your private back patio to relax and take in tranquil views of a lush, tree-covered courtyard and a sparkling community pool right outside your door. Peaceful and move-in ready—schedule your private tour today before this gem is gone! NEW AC - NEW WATER HEATER! Whether you're enjoying the views from your living room or taking a short stroll to the water, this ground-floor gem provides an unparalleled Florida lifestyle in a quiet, established neighborhood. The HOA includes basic cable, internet, water, three community pools, laundry facilities, clubhouse, tennis and pickle ball courts, onsite management, and even a boat and RV storage yard! Perfectly located across from Lake Underhill, you’ll enjoy the public boat ramp and scenic walking/exercise trail, plus quick access to the 408, Downtown Orlando, the Milk District, Thornton Park, and Orlando International Airport. With top-notch amenities and a prime location, this condo is the perfect place to call home or a perfect investment opportunity!
For sale
$125,000
525 CONWAY ROAD #29, ORLANDO, FL 32807
2beds
920sqft
Condominium
Built in 1968
-- sqft lot
$119,600 Zestimate®
$136/sqft
$489/mo HOA
What's special
Stylish livingPublic boat rampNew acBeautiful custom tileworkSpacious open-concept kitchenPrivate back patioLight-filled layout
- 15 days |
- 703 |
- 36 |
Likely to sell faster than
Zillow last checked:
Listing updated:
Listed by:
Tess Muccigrosso 407-234-6331,
RE/MAX 200 REALTY 407-629-6330,
John Muccigrosso, PA 407-234-6330,
RE/MAX 200 REALTY
Source: Stellar MLS,MLS#: O6431256
Originating MLS: Orlando Regional

Facts & features
Interior
Bedrooms & bathrooms
- Bedrooms: 2
- Bathrooms: 2
- Full bathrooms: 1
- 1/2 bathrooms: 1
Primary bedroom
- Features: Walk-In Closet(s)
- Level: First
- Area: 154 Square Feet
- Dimensions: 14x11
Bedroom 2
- Features: Built-in Closet
- Level: First
- Area: 120 Square Feet
- Dimensions: 12x10
Dining room
- Level: First
- Area: 96 Square Feet
- Dimensions: 16x6
Kitchen
- Level: First
- Area: 154 Square Feet
- Dimensions: 14x11
Living room
- Level: First
- Area: 224 Square Feet
- Dimensions: 16x14
Heating
- Central, Electric
Cooling
- Central Air
Appliances
- Included: Dryer, Range, Refrigerator, Washer
- Laundry: In Kitchen
Features
- Ceiling Fan(s), Thermostat, Walk-In Closet(s)
- Flooring: Tile
- Has fireplace: No
Interior area
- Total structure area: 920
- Total interior livable area: 920 sqft
Video & virtual tour
Property
Features
- Levels: One
- Stories: 1
- Exterior features: Sidewalk
Lot
- Size: 1,037 Square Feet
Details
- Parcel number: 322230900024290
- Zoning: R-3B/AN
- Special conditions: None
Construction
Type & style
- Home type: Condo
- Property subtype: Condominium
Materials
- Block, Stucco
- Foundation: Slab
- Roof: Shingle
Condition
- New construction: No
- Year built: 1968
Utilities & green energy
- Sewer: Public Sewer
- Water: Public
- Utilities for property: Public
Community & HOA
Community
- Features: Pool, Sidewalks, Tennis Court(s)
- Pet fee: $0 monthly
- Subdivision: VILLAS ORLANDO CONDO
HOA
- Has HOA: Yes
- Services included: Cable TV, Community Pool, Internet, Maintenance Structure, Maintenance Grounds, Trash, Water
- HOA fee: $489 monthly
- HOA name: Robert Neyor
- HOA phone: 407-277-0296
Location
- Region: Orlando
Financial & listing details
- Price per square foot: $136/sqft
- Tax assessed value: $124,200
- Annual tax amount: $2,310
- Date on market: 8/6/2026
- Cumulative days on market: 11 days
- Listing terms: Cash,Conventional
- Ownership: Fee Simple
- Total actual rent: 0
- Road surface type: Asphalt
Estimated market value
Zestimate®
$119,600
Estimated sales range
$114,000 - $126,000
Rent Zestimate®
$1,483/mo
Price history
| Date | Event | Price |
|---|---|---|
| 8/6/2026 | Listed for sale | $125,000$136/sqft |
Source: | ||
| 7/21/2026 | Listing removed | $125,000$136/sqft |
Source: | ||
| 7/20/2026 | Listed for sale | $125,000$136/sqft |
Source: | ||
| 7/8/2026 | Contingent | $125,000$136/sqft |
Source: | ||
| 5/29/2026 | Pending sale | $125,000$136/sqft |
Source: | ||
| 4/28/2026 | Price change | $125,000-3.8%$136/sqft |
Source: | ||
| 4/24/2026 | Pending sale | $129,900$141/sqft |
Source: | ||
| 3/24/2026 | Price change | $129,900-10.4%$141/sqft |
Source: | ||
| 2/5/2026 | Listed for sale | $145,000+158.9%$158/sqft |
Source: | ||
| 9/13/2016 | Sold | $56,000+36.6%$61/sqft |
Source: Public Record Report a problem | ||
| 1/29/2015 | Sold | $41,000$45/sqft |
Source: Public Record Report a problem | ||
Public tax history
| Year | Property taxes | Tax assessment |
|---|---|---|
| 2024 | $2,113 +11.3% | $96,852 +10% |
| 2023 | $1,899 +11.1% | $88,047 +10% |
| 2022 | $1,710 +15.4% | $80,043 +10% |
| 2021 | $1,481 +4.8% | $72,766 +10% |
| 2020 | $1,413 +3.7% | $66,151 +10% |
| 2019 | $1,362 +15.6% | $60,137 +10% |
| 2018 | $1,179 | $54,670 +10% |
| 2017 | $1,179 +8.2% | $49,700 +28.1% |
| 2016 | $1,090 +168.8% | $38,800 +3.2% |
| 2015 | $405 -50.5% | $37,600 |
| 2014 | $819 +19.2% | $37,600 +27.1% |
| 2013 | $687 +9.2% | $29,589 +15.4% |
| 2012 | $630 +5.1% | $25,637 +6.9% |
| 2011 | $599 -0.5% | $23,982 -3.6% |
| 2010 | $602 | $24,879 -67.1% |
| 2009 | -- | $75,706 -26% |
| 2008 | $1,980 -3.2% | $102,305 -8% |
| 2007 | $2,044 +7.4% | $111,201 +17.4% |
| 2006 | $1,903 +32.2% | $94,688 +39.1% |
| 2005 | $1,440 +8% | $68,061 +5.9% |
| 2004 | $1,333 +29.4% | $64,250 +32.1% |
| 2003 | $1,030 +15.1% | $48,650 +16.4% |
| 2002 | $895 | $41,800 |
Find assessor info on the county website
Monthly payment
Est. payment
Payment breakdown
Explore the cost of this home by adjusting the details. Changes won't be saved.Climate risks
Neighborhood: Dover Shores East
Nearby schools
GreatSchools rating
- 5/10Dover Shores Elementary SchoolGrades: K-5Distance: 0.7 mi
- 4/10Roberto Clemente Middle SchoolGrades: 6-8Distance: 1.6 mi
- 6/10William R Boone High SchoolGrades: 9-12Distance: 2.5 mi
Schools provided by the listing agent
- Elementary: Dover Shores Elem
- Middle: Roberto Clemente Middle
- High: Boone High
Source: Stellar MLS. This data may not be complete. We recommend contacting the local school district to confirm school assignments for this home.
- $170,0002 bd2 ba1.1k sqft525 Conway Rd APT 227, Orlando, FL 32807Sold
Save 
- $160,0002 bd1 ba965 sqft525 Conway Rd APT 222, Orlando, FL 32807Sold
Save 
- $135,0002 bd1 ba965 sqft525 Conway Rd APT 202, Orlando, FL 32807Sold
Save 
- $145,0002 bd1 ba965 sqft525 Conway Rd APT 204, Orlando, FL 32807Sold
Save 
- $105,0001 bd1 ba576 sqft525 Conway Rd APT 167, Orlando, FL 32807Sold
Save - $110,0001 bd1 ba576 sqft525 Conway Rd APT 168, Orlando, FL 32807Sold
Save - $169,0002 bd1 ba965 sqft525 Conway Rd APT 152, Orlando, FL 32807Sold
Save - $135,0001 bd1 ba576 sqft525 Conway Rd APT 178, Orlando, FL 32807Sold
Save - $120,0001 bd1 ba576 sqft525 Conway Rd APT 180, Orlando, FL 32807Sold
Save
A local agent can set up tours, give advice and negotiate with sellers.