Welcome to this impressive 1,768 sq. ft. bungalow backing directly onto West Highlands Park! Offering 5 bedrooms, 3 full bathrooms, a walkout basement and plenty of space for the whole family, this home combines a fantastic floor plan with an incredible park-side setting. The main floor features a chef-inspired kitchen with an open-concept entertaining area, spacious primary suite, dedicated office and convenient main-floor laundry—providing everything you need for comfortable one-level living. Thoughtfully designed with an abundance of storage space throughout, this home makes it easy to keep everything organized. Downstairs, the walkout basement offers even more impressive living space, including 3 huge bedrooms, a large dedicated storage room and direct access to the backyard and covered patio. Step outside and enjoy walking paths, a public gazebo, fishing and outdoor skating in the winter, all just beyond your backyard. Additional features include a spacious garage, Hunter Douglas blinds and Gemstone exterior lighting for year-round curb appeal. Conveniently located near Save-On-Foods, Safeway and other amenities, with quick access to Whoop-Up Drive and Highway 3. A quiet neighbourhood, beautiful park setting, exceptional storage and an abundance of living space make this an exceptional place to call home! Please note: Basement photos have been virtually staged for illustrative purposes.
For sale
C$749,000
525 Edinburgh Rd W, Lethbridge, AB T1J 5A8
5beds
1,768sqft
Single Family Residence
Built in 2008
5,662 Square Feet Lot
$-- Zestimate®
C$424/sqft
C$-- HOA
What's special
Walkout basementChef-inspired kitchenOpen-concept entertaining areaSpacious primary suiteDedicated officeConvenient main-floor laundryLarge dedicated storage room
- 11 hours
- 3
- 0
Zillow last checked:
Listing updated:
Listed by:
Bobby Gathercole, Associate,
Real Broker
Source: courtesy of Pillar9 System,MLS®#: A2345875 Originating MLS®#: Lethbridge and District
Originating MLS®#: Lethbridge and DistrictFacts & features
Interior
Bedrooms & bathrooms
- Bedrooms: 5
- Bathrooms: 3
- Full bathrooms: 3
Bedroom
- Level: Main
- Dimensions: 13`2" x 14`3"
Other
- Level: Main
- Dimensions: 15`5" x 14`6"
Bedroom
- Level: Basement
- Dimensions: 14`11" x 11`10"
Bedroom
- Level: Basement
- Dimensions: 10`6" x 13`4"
Bedroom
- Level: Basement
- Dimensions: 11`10" x 19`1"
Other
- Level: Main
Other
- Level: Basement
- Dimensions: 5`0" x 8`11"
Other
- Level: Main
Dining room
- Level: Main
- Dimensions: 14`1" x 11`9"
Foyer
- Level: Main
- Dimensions: 8`6" x 10`7"
Other
- Level: Basement
- Dimensions: 4`8" x 8`11"
Game room
- Level: Basement
- Dimensions: 23`0" x 38`4"
Kitchen
- Level: Main
- Dimensions: 14`1" x 16`5"
Laundry
- Level: Main
- Dimensions: 9`9" x 7`5"
Living room
- Level: Main
- Dimensions: 11`9" x 20`2"
Office
- Level: Main
- Dimensions: 10`6" x 12`4"
Storage
- Level: Basement
- Dimensions: 9`4" x 22`3"
Walk in closet
- Level: Main
- Dimensions: 5`5" x 9`10"
Heating
- Forced Air
Cooling
- Central Air
Appliances
- Included: Dishwasher, Microwave, Range Hood, Refrigerator, Stove(s), Washer/Dryer
- Laundry: Main Level
Features
- Ceiling Fan(s), Chandelier, Closet Organizers, High Ceilings, Kitchen Island, Open Floorplan, Pantry, Sump Pump(s), Walk-In Closet(s)
- Flooring: Carpet, Hardwood, Tile
- Basement: Full
- Number of fireplaces: 1
- Fireplace features: Electric
Interior area
- Total interior livable area: 1,768 sqft
Video & virtual tour
Property
Parking
- Total spaces: 5
- Parking features: Double Garage Attached
- Attached garage spaces: 2
Features
- Levels: One
- Stories: 1
- Patio & porch: Deck
- Exterior features: BBQ gas line, Covered Courtyard, Garden, Lighting
- Fencing: Fenced
- Frontage length: 15.54M 51`0"
Lot
- Size: 5,662 Square Feet
- Features: Back Yard, Backs on to Park/Green Space, Front Yard, Lake, Lawn, No Neighbours Behind
Details
- Parcel number: 112404315
- Zoning: R-L
Construction
Type & style
- Home type: SingleFamily
- Architectural style: Bungalow
- Property subtype: Single Family Residence
Materials
- Stone, Vinyl Siding
- Foundation: Concrete Perimeter
- Roof: Asphalt Shingle
Condition
- New construction: No
- Year built: 2008
Community & HOA
Community
- Features: Fishing, Lake, Park, Sidewalks, Street Lights
- Subdivision: West Highlands
HOA
- Has HOA: No
Location
- Region: Lethbridge
Financial & listing details
- Price per square foot: C$424/sqft
- Date on market: 9/17/2026
- Inclusions: Washer, Dryer, Fridge, Stove, Hood fan, Dishwasher, Microwave, Living room media centre, Window Coverings/Drapery.
Price history
Price history is unavailable.
Public tax history
Tax history is unavailable.
Climate risks
Neighborhood: West Highlands
Nearby schools
GreatSchools rating
No schools nearby
We couldn't find any schools near this home.
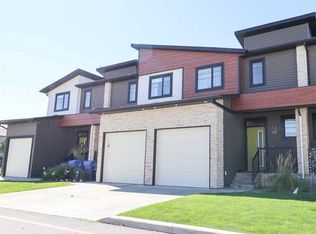
- C$395,0003 bd4 ba1.1k sqft478 E Highlands Blvd W #3, Lethbridge, AB T1J5K5For Sale
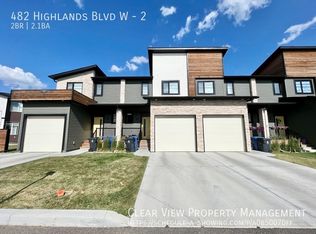
- C$--2 bd3 ba-- sqft482 Highlands Blvd W #2, Lethbridge, AB T1J5K5Off Market
- C$--3 bd4 ba1.4k sqft458 Highlands Blvd W #4, Lethbridge, AB T1J5K5Off Market

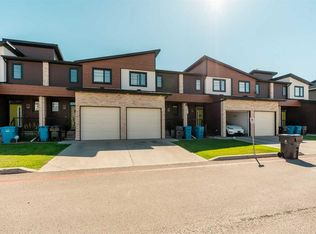
- C$369,9003 bd3 ba1.1k sqft462 NE Highlands Blvd W #3, Lethbridge, AB T1J5K5For Sale
Similar homes
- C$639,9005 bd3 ba1.6k sqft154 E Lasalle Ter W, Lethbridge, AB T1J 5G9For Sale
 MLS ID #A2335501, Whitney Maronda, Associate, Re/Max Real Estate - Lethbridge. courtesy of Pillar9 System
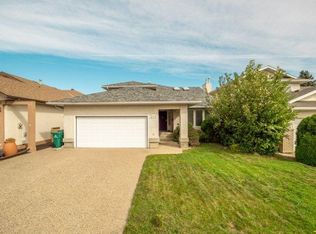
 - C$600,0005 bd4 ba1.9k sqft309 Coachwood Point W, Lethbridge, AB T1K 5Z8For Sale
 MLS ID #A2344624, Jodi Meerkerk, Associate, Lethbridge Real Estate.Com. courtesy of Pillar9 System
 - C$699,9003 bd3 ba2.1k sqft668 E Devonia Rd W, Lethbridge, AB T1J 5J7New Construction
 MLS ID #A2346198, Spring Merrill, Associate, Re/Max Real Estate - Lethbridge. courtesy of Pillar9 System
 - C$649,0004 bd4 ba2.4k sqft502 Bluebell Ln W, Lethbridge, AB T1J 5S4For Sale
 MLS ID #A2289322, Angel Cortes Alcocer, Associate, 2 Percent Realty. courtesy of Pillar9 System
