Adams 2721 Plan
Pending
$442,650
525 Galway Rd, Lillington, NC 27546
4beds
2,721sqft
Single Family Residence
Built in 2026
0.41 Acres Lot
$443,000 Zestimate®
$163/sqft
$29/mo HOA
What's special
- 61 days
- 0
- 0
Zillow last checked:
Listing updated:
Listed by:
Lisa Lovato 951-852-7085,
Adams Homes Realty, Inc
Source: Doorify MLS,MLS#: 10179968
Facts & features
Interior
Bedrooms & bathrooms
- Bedrooms: 4
- Bathrooms: 4
- Full bathrooms: 3
- 1/2 bathrooms: 1
Primary bedroom
- Level: Second
Bedroom 2
- Level: Second
Bedroom 3
- Level: Second
Bathroom 4
- Level: Second
Kitchen
- Level: Main
Living room
- Level: First
Loft
- Level: Second
Heating
- Central
Cooling
- Central Air
Appliances
- Included: Dishwasher, Free-Standing Electric Oven, Microwave
Features
- Tray Ceiling(s), Walk-In Closet(s), Walk-In Shower, Quartz Counters, Smooth Ceilings
- Flooring: Carpet, Laminate, Vinyl
- Fireplace features: Propane
Interior area
- Total structure area: 2,721
- Total interior livable area: 2,721 sqft
- Finished area above ground: 2,721
- Finished area below ground: 0
Property
Parking
- Total spaces: 4
- Parking features: Garage, Open
- Garage spaces: 2
- Uncovered spaces: 2
Features
- Levels: Two
- Stories: 2
Lot
- Size: 0.41 Acres
Details
- Parcel number: 0620767352
- Special conditions: Standard
Construction
Type & style
- Home type: SingleFamily
- Architectural style: Craftsman
- Property subtype: Single Family Residence
Materials
- Stone, Vinyl Siding
- Foundation: Stem Walls
- Roof: Architectural Shingle
Condition
- New construction: Yes
- Year built: 2026
- Major remodel year: 2026
Details
- Builder model: 2721
- Builder name: Adams Homes
Utilities & green energy
- Sewer: Septic Tank
- Water: Public
Community & HOA
Community
- Subdivision: Kelly Farms
HOA
- Has HOA: Yes
- Services included: Maintenance Grounds
- HOA fee: $29 monthly
- HOA name: Castle Management
- HOA phone: 919-495-4949
Location
- Region: Lillington
Financial & listing details
- Price per square foot: $163/sqft
- Date on market: 7/14/2026
- Listing agreement: Exclusive Right To Sell
- Listing terms: Cash,Conventional,FHA,VA Loan
Estimated market value
$443,000
$421,000 - $465,000
$2,581/mo
Price history
| Date | Event | Price |
|---|---|---|
| 7/14/2026 | Pending sale | $442,650$163/sqft |
Source:  Doorify MLS #10179968 Report a problem Doorify MLS #10179968 Report a problem | ||
| 7/14/2026 | Listed for sale | $442,650$163/sqft |
Source: Doorify MLS #10179968 Report a problem | ||
Public tax history
Tax history is unavailable.
Monthly payment
Est. payment
Payment breakdown
Explore the cost of this home by adjusting the details. Changes won't be saved.Climate risks
Neighborhood: 27546
Nearby schools
Schools provided by the listing agent
- Elementary: Harnett - Boone Trail Elementary
- Middle: Harnett - Western Harnett Middle
- High: Harnett - West Harnett
Source: Doorify MLS. This data may not be complete. We recommend contacting the local school district to confirm school assignments for this home.


Similar homes
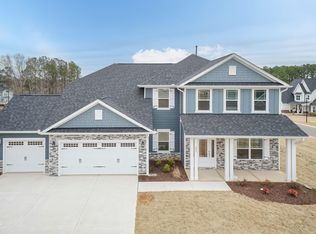
- $439,9904 bd3 ba2.4k sqft574 Grand Griffon Way, Lillington, NC 27546New Construction
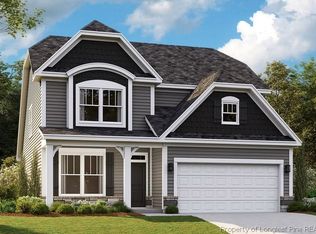 LPRMLS
 - $449,9904 bd3 ba2.8k sqft427 Grand Griffon Way, Lillington, NC 27546New Construction
 LPRMLS
 - $345,9904 bd3 ba2.2k sqft105 Lawbacher Dr, Lillington, NC 27546New Construction
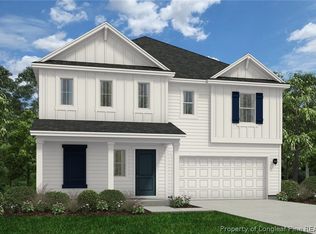 MLS ID #763022, BRADLEY NORRIS, DREAM FINDERS REALTY, LLC.. LPRMLS
 - $454,9904 bd3 ba2.8k sqft630 Grand Griffon Way, Lillington, NC 27546New ConstructionLPRMLS
- $339,7064 bd3 ba2.2k sqft322 Black Duck Ln, Lillington, NC 27546New Construction
 MLS ID #10121559, April Stephens. Doorify MLS
 - $298,0003 bd2 ba1.6k sqftHoward C, Lillington, NC 27546New ConstructionMLS ID #10188977, Clark Brantley. Doorify MLS
- $437,5814 bd3 ba2.5k sqft223 Mistflower Ln, Fuquay Varina, NC 27526New ConstructionMLS ID #10167926, Sandra Archer. Doorify MLS
- $289,0003 bd2 ba1.8k sqftLawrence B, Lillington, NC 27546New ConstructionMLS ID #10189002, Clark Brantley. Doorify MLS
- $461,9904 bd3 ba2.8k sqft318 Maverick Ln, Dunn, NC 28334New ConstructionMLS ID #10177613, Brad Norris. Doorify MLS
- $330,4903 bd3 ba2.1k sqft49 Hawley Glen Dr, Lillington, NC 27546New ConstructionMLS ID #10179838, Kenneth Ward. Doorify MLS
- $453,5054 bd3 ba2.5k sqft18 Baryton Way, Fuquay Varina, NC 27526New ConstructionMLS ID #10173971, Donna Bennett. Doorify MLS
- $288,0003 bd2 ba1.4k sqft299 Thomas Trl #15, Lillington, NC 27546New ConstructionMLS ID #10189039, Clark Brantley. Doorify MLS
- $474,9904 bd3 ba2.8k sqft280 Maverick Ln, Dunn, NC 28334New ConstructionMLS ID #10177610, Brad Norris. Doorify MLS
