525 North Anderson Road - Ravenden, Arkansas is the location for this very well kept home and land for sale! Escape to the peace and quiet of country living with this beautiful two-story home situated on 5 acres of fenced and cross-fenced pasture, offering the perfect blend of privacy, functionality, and convenience. This spacious 2,128± square foot home built in 1992, features 3 to 4 bedrooms and 2 full bathrooms, including a huge master bedroom that provides a comfortable retreat and great views to the pasture outside. Upstairs, a nice sized room is currently being used as a bedroom but could also be used as a bonus room or kids' playroom. This home has so much character with new flooring in the master bedroom and other upgrades completed recently. A two-year-old roof is another nice feature of the house. Enjoy relaxing mornings on the covered porch and evenings on the deck while taking in the peaceful surroundings and huge, mature oak trees around the yard. The property is well-equipped for hobby farming, livestock, or anyone needing extra workspace. A 30' x 30' shop with an electric overhead door includes a built-in safe room, while a separate storage shed and livestock feed shed add even more versatility. The attached 2-car garage, city water, and ample outdoor space make this property as practical as it is inviting. As an added bonus, this property includes a 10' x 10' lot on the Spring River, providing convenient access to one of Northeast Arkansas' most popular rivers for fishing, floating, and enjoying the outdoors. If you've been searching for a private country property with room to spread out, this one could be a great fit!
For sale
$325,000
525 N Anderson Rd, Ravenden, AR 72459
4beds
2,128sqft
Single Family Residence
Built in 1992
5 Acres Lot
$307,600 Zestimate®
$153/sqft
$-- HOA
What's special
Livestock feed shedBuilt-in safe roomSeparate storage shedAmple outdoor spaceTwo-story homeVery well kept homeCovered porch
- 60 days |
- 225 |
- 20 |
Zillow last checked:
Listing updated:
Listed by:
Jade Wells 870-219-8884,
Pocahontas Real Estate Co. 870-892-8542
Source: My State MLS,MLS#: 11852383
Facts & features
Interior
Bedrooms & bathrooms
- Bedrooms: 4
- Bathrooms: 2
- Full bathrooms: 2
Rooms
- Room types: Den, Dining Room, First Floor Bathroom, Living Room
Basement
- Area: 0
Heating
- Propane, Other
Cooling
- Wall/Window Unit(s)
Appliances
- Included: Dishwasher, Refrigerator, Oven, Stainless Steel Appliances
Features
- Flooring: Laminate, Linoleum
- Has basement: No
- Has fireplace: No
Interior area
- Total structure area: 2,128
- Total interior livable area: 2,128 sqft
- Finished area above ground: 2,128
Property
Parking
- Total spaces: 2
- Parking features: Driveway, Attached
- Garage spaces: 2
- Has uncovered spaces: Yes
Features
- Stories: 2
- Patio & porch: Covered Porch, Open Porch, Deck
- Fencing: Fenced
Lot
- Size: 5 Acres
- Features: Equestrian Property, Trees
Details
- Additional structures: Shed(s), General Outbuilding, Workshop, Stable(s)
- Parcel number: 00100491000
- Lease amount: $0
Construction
Type & style
- Home type: SingleFamily
- Property subtype: Single Family Residence
Materials
- Vinyl Siding
- Roof: Asphalt
Condition
- New construction: No
- Year built: 1992
- Major remodel year: 1997
Utilities & green energy
- Electric: Amps(0)
- Water: Municipal
Community & HOA
HOA
- Has HOA: No
Location
- Region: Ravenden
Financial & listing details
- Price per square foot: $153/sqft
- Tax assessed value: $141,250
- Annual tax amount: $139
- Date on market: 6/25/2026
- Date available: 06/25/2026
- Listing agreement: Exclusive
Estimated market value
$307,600
$292,000 - $323,000
$2,028/mo
Price history
| Date | Event | Price |
|---|---|---|
| 6/25/2026 | Listed for sale | $325,000$153/sqft |
Source: My State MLS #11852383 Report a problem | ||
Public tax history
| Year | Property taxes | Tax assessment |
|---|---|---|
| 2025 | $139 -41.9% | $16,680 |
| 2024 | $239 -23.9% | $16,680 |
| 2023 | $314 -13.6% | $16,680 +0.1% |
| 2022 | $363 | $16,670 |
| 2021 | $363 | $16,670 -9.6% |
| 2020 | $363 | $18,440 -13.1% |
| 2019 | $363 -6.4% | $21,230 |
| 2018 | $388 | $21,230 |
| 2017 | $388 | $21,230 |
| 2016 | -- | $21,230 |
| 2015 | -- | $21,230 -7.8% |
| 2014 | -- | $23,030 |
| 2013 | -- | $23,030 |
| 2012 | -- | $23,030 |
| 2011 | -- | $23,030 +48.2% |
| 2010 | -- | $15,540 -5% |
| 2009 | -- | $16,360 |
Find assessor info on the county website
Monthly payment
Est. payment
Payment breakdown
Explore the cost of this home by adjusting the details. Changes won't be saved.Climate risks
Neighborhood: 72459
Nearby schools
GreatSchools rating
- 6/10Sloan-Hendrix Elementary SchoolGrades: PK-6Distance: 5.5 mi
- 5/10Sloan-Hendrix High SchoolGrades: 7-12Distance: 5.5 mi
- $76,70015 acres621 N Anderson Rd, Ravenden, AR 72459Off Market
- $269,400-- bd2 ba1.9k sqft539 N Anderson Rd, Ravenden, AR 72459Off Market
- $391,7002 bd2 ba2.1k sqft109 Hill Gray Rd, Ravenden, AR 72459Off Market
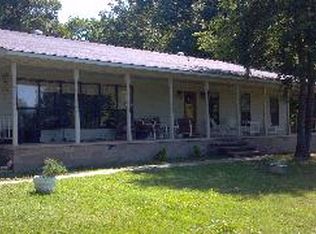
- $123,000-- bd1 ba2.1k sqft510 N Anderson Rd, Ravenden, AR 72459Off Market
- $192,500-- bd2 ba1.4k sqft128 Hill Gray Rd, Ravenden, AR 72459Off Market
- $171,1002 bd2 ba1.3k sqft474 N Anderson Rd, Ravenden, AR 72459Off Market
- $281,900-- bd2 ba1.5k sqft110 Hill Gray Rd, Ravenden, AR 72459Off Market
- $49,420-- bd1 ba1.3k sqft626 N Anderson Rd, Ravenden, AR 72459Off Market
A local agent can set up tours, give advice and negotiate with sellers.
Similar homes
- $174,9004 bd2 ba1.9k sqft201 Murphy St, Ravenden, AR 72459For Sale

 MLS ID #26034326, Christina Ferguson, Ferguson Realty Group. CARMLS
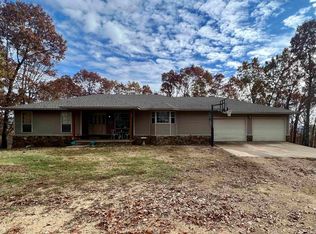
 - $375,0004 bd4 ba3.1k sqft77 Browns Creek Rd, Ravenden, AR 72459For Sale
 MLS ID #25046473, Jeffrey P Roark, Coldwell Banker Ozark Real Estate Company Branch. CARMLS
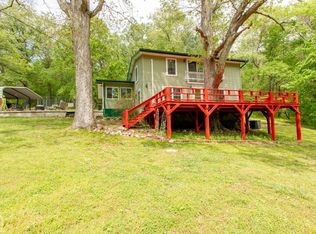
 - $269,9002 bd3 ba1.6k sqft1063 Law #106, Ravenden, AR 72459For Sale
 MLS ID #10129084, Yvonne Cooper, Scenic Rivers Realty. Northeast Arkansas BOR
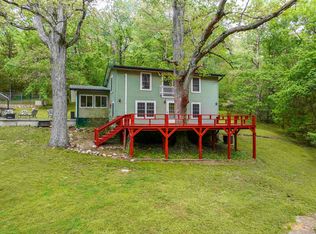
 - $269,9002 bd3 ba1.6k sqft1063 Lawrence 106 Rd E, Ravenden, AR 72459For Sale
 MLS ID #26015232, Yvonne Cooper, Scenic Rivers Realty. CARMLS
 - $339,0004 bd2 ba1.4k sqft16825 Highway 90 W, Ravenden Springs, AR 72460For SaleMLS ID #11778732, Joe Difani, Archer Realty. My State MLS
- $335,0003 bd2 ba1.5k sqft161 Hoffman Rd, Pocahontas, AR 72455For SaleMLS ID #11900046, Julie Courtney, Archer Realty. My State MLS
- $289,0003 bd2 ba1.5k sqft1328 State Highway 175, Hardy, AR 72542For SaleMLS ID #26022350, Jessie Friend, Coldwell Banker Ozark Real Estate Company. CARMLS
- $319,9003 bd2 ba1.5k sqft435 Woodland Hills Rd, Highland, AR 72542For SaleMLS ID #26020937, J. Dawn Butler, Choice Realty. CARMLS
- $359,9004 bd3 ba2.6k sqft127 Hamil Rd, Ravenden Springs, AR 72460For SaleMLS ID #11637485, Jade Wells, Pocahontas Real Estate Co.. My State MLS
- $349,0005 bd3 ba2.6k sqft6134 W Us Hwy #62, Pocahontas, AR 72455For SaleMLS ID #26005115, Bradley D Junkersfeld, Select Properties. CARMLS
- $164,9004 bd2 ba1.9k sqft198 Squirrel Rd, Imboden, AR 72434For SaleMLS ID #10131341, Cameron Downey, New Horizon Real Estate. Northeast Arkansas BOR
- $349,9004 bd2 ba2.8k sqft74 Enid Dr, Cherokee Village, AR 72529For SaleMLS ID #26023947, Burdetta Pendergrass, United Country Cotham & Co.. CARMLS
- $269,9004 bd2 ba2.2k sqft412 Ridge Rd, Pocahontas, AR 72455For SaleMLS ID #26025907, Josh Rutter, Carter City and County Realty. CARMLS
- $350,0004 bd2 ba2.5k sqft178 Paw Paw Ridge Rd, Hardy, AR 72542For SaleMLS ID #26018041, Shalyn Carlile, Venture Realty Group - Batesville. CARMLS
- $299,0003 bd2 ba1.5k sqft4579 Bayou Access Rd, Mammoth Spring, AR 72554For SaleMLS ID #25021217, Darron Combs, Century 21 Combs & Associates. CARMLS
- $259,9004 bd3 ba3k sqft5275 Highway 166 S, Pocahontas, AR 72455For SaleMLS ID #11791972, Jade Wells, Pocahontas Real Estate Co.. My State MLS
- $265,0003 bd2 ba1.5k sqft31 Liberty Hill Cir, Hardy, AR 72542For SaleMLS ID #26017124, Emily D Bagwell-Shackelford, Coldwell Banker Ozark Real Estate Company. CARMLS
- $269,0003 bd2 ba1.5k sqft9 Pear Tree Ln, Hardy, AR 72542For SaleMLS ID #10131113, Yvonne Cooper, Scenic Rivers Realty. Northeast Arkansas BOR
- $295,0003 bd2 ba1.8k sqft11048 Highway 251, Pocahontas, AR 72455For SaleMLS ID #11793093, Joe Difani, Archer Realty. My State MLS
- $259,9003 bd2 ba1.7k sqft5 Lawrence Rd #2270, Powhatan, AR 72458For SaleMLS ID #26022243, Miranda G Mancilla, Compass Rose Realty. CARMLS
