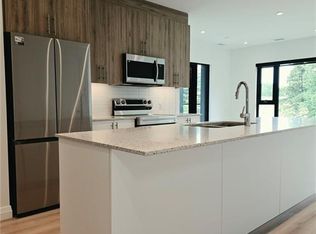
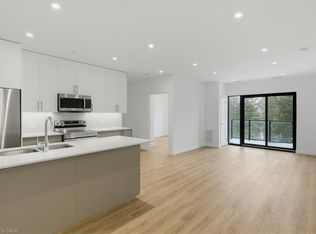
Welcome to Unit 207 at 525 New Dundee Road, a bright and modern two bedroom, two bathroom condo in the heart of Doon South. Built in 2023, this 951 square foot suite feels fresh, current, and truly move in ready. Step inside and you will immediately notice the open concept layout that makes everyday living feel easy and connected. The space is filled with natural light and offers a wonderful flow between the living, dining, and kitchen areas, perfect for relaxing evenings or entertaining friends and family. Both bedrooms are generously sized, and having two full bathrooms means comfort and privacy for everyone in the home. Enjoy your own private balcony, ideal for morning coffee or unwinding after a long day. This unit also comes with one owned parking space, and the building itself is full of amenities designed to elevate your lifestyle. Residents can take advantage of the party room, exercise room, sauna, and visitor parking, plus an elevator for effortless access to your floor. Set in the desirable Doon South neighbourhood, this location truly has it all. You are close to schools, shopping, trails, and public transit, with quick access to major highways for an easy commute. Downtown Kitchener is just a short drive away, giving you the best of both worlds, a peaceful residential setting paired with convenient city access. This is a fantastic opportunity to own a nearly new, beautifully laid out condo in one of Kitchener's most sought after growing communities. Come experience the comfort, convenience, and lifestyle that 509 525 New Dundee Road has to offer.
For sale
C$551,000
525 New Dundee Rd #207, Kitchener, ON N2P 0K8
2beds
951sqft
Condo/Apt Unit, Residential, Condominium
Built in 2023
-- sqft lot
$-- Zestimate®
C$579/sqft
C$425/mo HOA
What's special
Open concept layoutPrivate balcony
- 52 days
- 3
- 0
Zillow last checked:
Listing updated:
Listed by:
William Forbes, Salesperson,
Corcoran Horizon Realty,
Cliff C. Rego, Broker Manager,
Corcoran Horizon Realty
Source: ITSO,MLS®#: 40850985Originating MLS®#: Cornerstone Association of REALTORS®
Facts & features
Interior
Bedrooms & bathrooms
- Bedrooms: 2
- Bathrooms: 2
- Full bathrooms: 2
- Main level bathrooms: 2
- Main level bedrooms: 2
Bedroom
- Level: Main
Bedroom
- Level: Main
Bathroom
- Features: 3-Piece
- Level: Main
Bathroom
- Features: 3-Piece
- Level: Main
Other
- Level: Main
Living room
- Level: Main
Heating
- Forced Air, Natural Gas
Cooling
- Central Air
Appliances
- Laundry: In-Suite
Features
- Elevator
- Has fireplace: No
Interior area
- Total structure area: 951
- Total interior livable area: 951 sqft
- Finished area above ground: 951
Property
Parking
- Total spaces: 1
- Parking features: Outside/Surface/Open
- Uncovered spaces: 1
Features
- Stories: 5
- Patio & porch: Open
- Waterfront features: Access to Water, Lake/Pond
- Frontage type: South
Lot
- Features: Urban, City Lot, Greenbelt, High Traffic Area, Highway Access, Major Highway, Public Transit, Quiet Area, Regional Mall, Schools, Shopping Nearby, Trails
Details
- Parcel number: 237840299
- Zoning: COM3 NHC1
Construction
Type & style
- Home type: Condo
- Architectural style: Apartment
- Property subtype: Condo/Apt Unit, Residential, Condominium
- Attached to another structure: Yes
Materials
- Concrete
- Foundation: Concrete Perimeter
- Roof: Flat
Condition
- 0-5 Years
- New construction: No
- Year built: 2023
Utilities & green energy
- Sewer: Sewer (Municipal)
- Water: Municipal
Community & HOA
HOA
- Has HOA: Yes
- Amenities included: Barbecue, Elevator(s), Fitness Center, Library, Party Room, Sauna, Parking
- Services included: Common Elements, Maintenance Grounds, Snow Removal
- HOA fee: C$425 monthly
Location
- Region: Kitchener
Financial & listing details
- Price per square foot: C$579/sqft
- Annual tax amount: C$4,206
- Date on market: 7/24/2026
- Inclusions: Other
Price history
| Date | Event | Price |
|---|---|---|
| 7/24/2026 | Listed for sale | C$551,000C$579/sqft |
Source: ITSO #40850985 Report a problem | ||
Public tax history
Tax history is unavailable.
Climate risks
Neighborhood: Doon South
Nearby schools
GreatSchools rating
No schools nearby
We couldn't find any schools near this home.
- C$539,0002 bd2 ba1k sqft525 New Dundee Rd #226, Kitchener, ON N2P0K8For Sale
- C$529,9002 bd2 ba951 sqft525 New Dundee Rd #409, Kitchener, ON N2P2N8For Sale

- C$551,0002 bd2 ba1k sqft525 New Dundee Rd #525, Kitchener, ON N2P0K8For Sale
- C$489,0002 bd2 ba912 sqft525 New Dundee Rd #222, Kitchener, ON N2P0K8New Construction

Similar homes
- C$551,0002 bd2 ba1k sqftThe Flats At Rainbow Lake, Kitchener, ON N2P 0K8For SaleMLS ID #40839208, William Forbes, Salesperson, Corcoran Horizon Realty. ITSO
- C$529,9002 bd2 ba951 sqft525 New Dundee Rd #409, Kitchener, ON N2P 2N8For SaleMLS ID #40859693, Derek Mcgrath, Broker, RE/MAX REAL ESTATE CENTRE INC., BROKERAGE. ITSO
- C$489,0002 bd2 ba912 sqftRainbow Lake, Kitchener, ON N2P 0K8New ConstructionMLS ID #40839312, William Forbes, Salesperson, Corcoran Horizon Realty. ITSO
- C$419,0001 bd1 ba730 sqft525 New Dundee Rd #710, Kitchener, ON N2P 0K8For Sale
 MLS ID #40838659, Dan Porlier, Broker, Re/Max Icon Realty. ITSO
