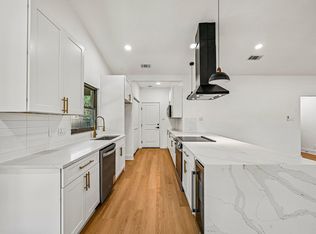
Proximity to top tech hubs, major transit corridors, and local entertainment meets the freedom of no HOA in this two-story, pink brick home built by well-known custom builder, Gary Lester. Positioned for comfortable commutes, enjoy quick access to Downtown Pflugerville, The Domain, Dell, Samsung in Taylor, the Tesla Gigafactory, and Austin-Bergstrom International Airport via nearby Toll 130 and TX-45. Inside, abundant natural light streams into open living spaces centered around a cozy natural gas fireplace, dedicated dining area, and bright breakfast nook. The updated kitchen comes equipped with undercabinet lighting, ice maker plumbing, and flexible gas or electric options with gas lines plumbed behind the oven. Main-floor features include a full laundry room with gas plumbing, half bath, and durable Andersen storm doors on both front and back entrances. Upstairs, every bedroom provides abundant living space. The primary suite even features a dedicated reading or study alcove, dual closets, and a double-vanity bathroom, and is complemented by a second dual-vanity hall bath serving the additional bedrooms. Key structural and mechanical updates bring added peace of mind, including a newer roof (2025) with warranty, repaired foundation with warranty, HVAC system installed in December 2021, water heater installed in September 2020, and full front and back rain gutters. The outdoor space boasts a manicured lawn with mature trees, a large patio for gatherings, a handy storage shed, and a rear gate opening directly to a green open easement with currently no direct rear neighbors except Timmerman's cows and crops.
Active
Price cut: $15K (10/9)
$329,990
525 Pigeon Forge Rd, Pflugerville, TX 78660
3beds
1,970sqft
Single Family Residence
Built in 1984
9,212 Square Feet Lot
$-- Zestimate®
$168/sqft
$-- HOA
What's special
Cozy natural gas fireplaceLarge patio for gatheringsHandy storage shedBright breakfast nookTwo-story pink brick homeDedicated dining areaIce maker plumbing
- 16 days
- 216
- 18
Likely to sell faster than
Zillow last checked:
Listing updated:
Listed by:
Joseph Towns (737) 228-3962,
Keller Williams Realty Lone St (512) 868-1771,
Andrea Alford (512) 635-8917,
Keller Williams Realty Lone St
Source: Unlock MLS,MLS#: 3615071
Facts & features
Interior
Bedrooms & bathrooms
- Bedrooms: 3
- Bathrooms: 3
- Full bathrooms: 2
- 1/2 bathrooms: 1
Heating
- Central, Natural Gas
Cooling
- Ceiling Fan(s), Central Air, Electric, Roof Turbine(s)
Appliances
- Included: Dishwasher, Disposal, Dryer, Microwave, Free-Standing Electric Oven, Plumbed For Ice Maker, Free-Standing Electric Range, RNGHD, Vented Exhaust Fan, Electric Water Heater, Water Softener Owned
Features
- Ceiling Fan(s), Beamed Ceilings, Granite Counters, Double Vanity, Electric Dryer Hookup, Gas Dryer Hookup, Entrance Foyer, Interior Steps, Multiple Dining Areas, Recessed Lighting, Smart Thermostat, Storage, Walk-In Closet(s), Washer Hookup
- Flooring: Carpet, Tile, Vinyl
- Windows: Bay Window(s), Blinds, Double Pane Windows, Screens
- Number of fireplaces: 1
- Fireplace features: Gas, Living Room
Interior area
- Total interior livable area: 1,970 sqft
Video & virtual tour
Property
Parking
- Total spaces: 2
- Parking features: Attached, Concrete, Driveway, Garage, Garage Faces Front, Lighted
- Attached garage spaces: 2
Accessibility
- Accessibility features: None
Features
- Levels: Two
- Stories: 2
- Patio & porch: Front Porch, Patio
- Exterior features: Garden, Gutters Partial, Lighting, Private Yard
- Pool features: None
- Fencing: Back Yard, Privacy, Wood
- Has view: Yes
- View description: Neighborhood
- Waterfront features: None
Lot
- Size: 9,212 Square Feet
- Features: Curbs, Trees-Large (Over 40 Ft)
Details
- Additional structures: Shed(s)
- Parcel number: 02664606020000
- Special conditions: Standard
Construction
Type & style
- Home type: SingleFamily
- Property subtype: Single Family Residence
Materials
- Foundation: Slab
- Roof: Composition, Shingle
Condition
- Resale
- New construction: No
- Year built: 1984
Details
- Builder name: Gary Lester
Utilities & green energy
- Sewer: Public Sewer
- Water: Public
- Utilities for property: Above Ground, Cable Available, Electricity Connected, Internet-Cable, Internet-Fiber, Natural Gas Connected, Phone Available, Sewer Connected, Water Connected
Community & HOA
Community
- Features: Cluster Mailbox, Curbs, Sidewalks, Street Lights
- Subdivision: Gatlinburg Sec 04
HOA
- Has HOA: No
Location
- Region: Pflugerville
Financial & listing details
- Price per square foot: $168/sqft
- Tax assessed value: $350,810
- Annual tax amount: $7,486
- Date on market: 9/26/2026
- Listing terms: Cash,Conventional,FHA,VA Loan
- Electric utility on property: Yes
Estimated market value
Not available
Estimated sales range
Not available
Not available
Price history
| Date | Event | Price |
|---|---|---|
| 10/9/2026 | Price change | $329,990-4.4%$168/sqft |
Source:  Unlock MLS #3615071 Report a problem Unlock MLS #3615071 Report a problem | ||
| 9/26/2026 | Listed for sale | $345,000$175/sqft |
Source: Unlock MLS #3615071 Report a problem | ||
| 1/9/2013 | Listing removed | $1,200$1/sqft |
Source: E-Team Austin Realty, LLC #7535281 Report a problem | ||
| 10/7/2012 | Listed for rent | $1,200$1/sqft |
Source: E-Team Austin Realty, LLC #7535281 Report a problem | ||
Public tax history
| Year | Property taxes | Tax assessment |
|---|---|---|
| 2025 | $7,818 +49.1% | $350,810 +16.3% |
| 2024 | $5,243 +16.4% | $301,605 +10% |
| 2023 | $4,503 -7.7% | $274,186 +10% |
| 2022 | $4,877 | $249,260 +10% |
| 2021 | -- | $226,600 +0.6% |
| 2020 | $5,041 +5.8% | $225,193 |
| 2019 | $4,764 +12.1% | $225,193 +17.3% |
| 2018 | $4,249 | $191,970 +6.1% |
| 2017 | $4,249 +26.6% | $180,940 +10% |
| 2016 | $3,355 | $164,491 +10% |
| 2015 | $3,355 | $149,537 +10% |
| 2014 | $3,355 | $135,943 +9.1% |
| 2013 | -- | $124,626 +8.7% |
| 2012 | -- | $114,663 -6.6% |
| 2011 | -- | $122,815 |
| 2010 | -- | $122,815 +6.3% |
| 2009 | -- | $115,569 -15.8% |
| 2008 | -- | $137,306 +6.2% |
| 2007 | -- | $129,280 +7.2% |
| 2006 | -- | $120,590 -1.9% |
| 2005 | -- | $122,955 -5.6% |
| 2002 | $3,110 | $130,264 |
Find assessor info on the county website
Monthly payment
Est. payment
Payment breakdown
Explore the cost of this home by adjusting the details. Changes won't be saved.Climate risks
Neighborhood: Gatlinburg
Nearby schools
Schools provided by the listing agent
- Elementary: Pflugerville
- Middle: Bohls Middle School
- High: Pflugerville
- District: Pflugerville ISD
Source: Unlock MLS. This data may not be complete. We recommend contacting the local school district to confirm school assignments for this home.
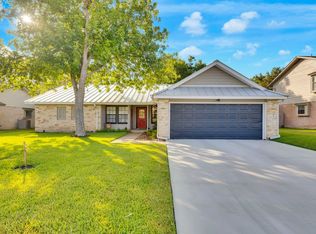
- $--3 bd2 ba1.8k sqft523 Pigeon Forge Rd, Pflugerville, TX 78660Sold
- $337,3003 bd2 ba1.4k sqft527 Pigeon Forge Rd, Pflugerville, TX 78660Off Market
- $289,400-- bd2 ba1.3k sqft1614 Dove Haven Dr, Pflugerville, TX 78660Off Market
- $335,5003 bd2 ba1.7k sqft521 Pigeon Forge Rd, Pflugerville, TX 78660Off Market

Similar homes
- $285,0004 bd2 ba1.4k sqft1606 Old Tract Rd, Pflugerville, TX 78660Active
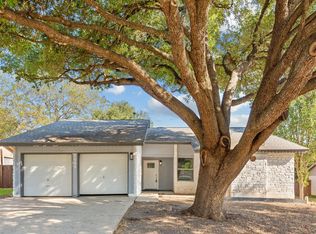
 MLS ID #6997836, Tram Le, Lezlie Tram Realty, LLC. Unlock MLS
 - $328,5003 bd2 ba1.4k sqft1408 Quail Run Rd, Pflugerville, TX 78660Active
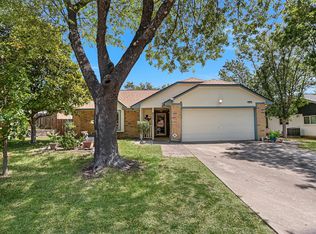 MLS ID #5454878, Shay Hargus Webb, Austin Avenue Real Estate Co.. Unlock MLS
 - $299,0003 bd2 ba1.3k sqft504 Greenway Dr, Pflugerville, TX 78660Active
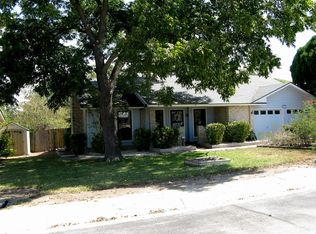 MLS ID #8629105, Danny Crow, Madison Allied LLC. Unlock MLS
 - $340,0003 bd2 ba1.4k sqft1408 Gatlinburg Dr, Pflugerville, TX 78660Active
 MLS ID #7936342, Andrew Fox, Fox Realty. Unlock MLS
 - $290,0003 bd2 ba1.4k sqft1606 Middleway Rd, Pflugerville, TX 78660ActiveMLS ID #1724876, Anthony Sanchez, Real Broker, LLC. Unlock MLS
- $339,0004 bd3 ba1.9k sqft2204 Nightview Dr, Pflugerville, TX 78660ActiveMLS ID #6458152, Diego Corzo, Realty of America, LLC. Unlock MLS
- $264,5003 bd1 ba1.6k sqft202 Willow St, Pflugerville, TX 78660ActiveMLS ID #2826249, Eddie Banales, Reliance Realty Group. Unlock MLS
- $309,9003 bd2 ba1.7k sqft707 Geyser Ave, Pflugerville, TX 78660ActiveMLS ID #2997642, Carla Reed, John Pfluger Realty,LLC. Unlock MLS
- $375,0004 bd3 ba2.4k sqft1503 Mexican Heather Ct, Pflugerville, TX 78660ActiveMLS ID #5245417, Nick Podrebarac, All City Real Estate Ltd. Co. Unlock MLS
- $339,7003 bd3 ba1.8k sqft14009 Heidhorn Dr, Pflugerville, TX 78660ActiveMLS ID #9845889, Kent Redding, Berkshire Hathaway TX Realty. Unlock MLS
- $299,0004 bd2 ba2.1k sqft1514 Spring Peony Ct, Pflugerville, TX 78660ActiveMLS ID #6465466, Quynh Pham, EquityWise Realty. Unlock MLS
- $319,9994 bd2 ba1.7k sqft14317 Cantarra Dr, Pflugerville, TX 78660ActiveMLS ID #3204827, Sharon Toler, Coldwell Banker Apex. Unlock MLS
- $365,0003 bd2 ba1.8k sqft1506 Cosmos Way, Pflugerville, TX 78660ActiveMLS ID #6405551, Janin Dispo, Dash Realty. Unlock MLS
- $430,0003 bd2 ba1.4k sqft1716 Buttercup Rd, Pflugerville, TX 78660ActiveMLS ID #8219498, Jeanne Gaida, Compass RE Texas, LLC. Unlock MLS
- $367,0003 bd3 ba2.4k sqft15016 Saddlegirth Ln, Pflugerville, TX 78660ActiveMLS ID #3477044, Lindsey Pearlstein Smith, Bramlett Partners. Unlock MLS
- $355,0004 bd4 ba1.6k sqft600 Smoke Signal Pass, Pflugerville, TX 78660ActiveMLS ID #4200981, Loraine Valdes, Keller Williams Realty. Unlock MLS
- $345,0004 bd2 ba2k sqft801 Brown Dr, Pflugerville, TX 78660ActiveMLS ID #7328721, Maria Casillas, Realty Exchange. Unlock MLS
- $350,0004 bd2 ba1.5k sqft1010 Immanuel Rd APT 103, Pflugerville, TX 78660ActiveMLS ID #9072656, Amy Doyle, NEXTHOME MODERN. Unlock MLS
- $350,0003 bd2 ba1.4k sqft103 E Hoopes Ave, Pflugerville, TX 78660ActiveMLS ID #5938058, Eddie Banales, Reliance Realty Group. Unlock MLS
