Located in the heart of desirable Sunnyside, this bright and cheerful 4-bedroom, 2-full-bath home is filled with warmth, character, & space for everyday living and entertaining. The sun-filled living room features a beautiful bay window & flows seamlessly into the dining room, with bamboo flooring in both spaces. Sliding glass doors lead to a wooden deck overlooking a beautifully landscaped yard with a cozy chimenea seating area. The working-size kitchen offers quartz countertops, gas range, and a dishwasher, that flows into the inviting family room with direct backyard access, including garage and storage. The first floor also features two bedrooms and an updated full bath. Upstairs are two oversized dormered bedrooms, a second full bath, and abundant closet space. The finished knotty-pine basement adds living space with ceramic tile flooring, wet bar, charming 1950s-style diner nook, laundry, and storage. Additional features include an oversized shed, inground sprinklers, recessed lighting, radiator heat, ceiling fans in select bedrooms, slate walkway, and Belgian-block-trimmed driveway.
Active
$619,555
525 Princeton Rd, Linden City, NJ 07036
4beds
--sqft
Single Family Residence
Built in 1956
4,356 Square Feet Lot
$-- Zestimate®
$--/sqft
$-- HOA
What's special
Inground sprinklersWorking-size kitchenRecessed lightingBelgian-block-trimmed drivewayRadiator heatGas rangeOversized dormered bedrooms
- 2 hours
- 82
- 3
Zillow last checked:
Listing updated:
Listed by:
Karen Wohlrab 732-396-3995,
Daunno Realty Services Llc
Source: GSMLS,MLS#: 4054343
Facts & features
Interior
Bedrooms & bathrooms
- Bedrooms: 4
- Bathrooms: 2
- Full bathrooms: 2
Bedroom 1
- Level: First
Bedroom 2
- Level: First
Bedroom 3
- Level: Second
Bedroom 4
- Level: Second
Dining room
- Features: Dining L
- Level: First
Family room
- Level: First
Kitchen
- Features: Breakfast Bar
- Level: First
Living room
- Level: First
Basement
- Features: Laundry, Leisure, Storage
Heating
- 1 Unit, Baseboard - Electric, Baseboard - Hotwater, Radiators - Hot Water, Electric, Natural Gas
Cooling
- 1 Unit, Central Air
Appliances
- Included: Carbon Monoxide Detector, Range/Oven-Gas, Refrigerator, Self Cleaning Oven, Gas Water Heater
- Laundry: Laundry Room
Features
- Bathroom, Leisure Room
- Flooring: Carpet, Tile, Wood
- Windows: Thermal Windows/Doors
- Basement: Yes,Finished,Partially Finished,Full,Sump Pump
- Has fireplace: No
Property
Parking
- Total spaces: 1
- Parking features: 2 Car Width, Asphalt
- Attached garage spaces: 1
Features
- Patio & porch: Deck, Patio
- Exterior features: Curbs, Underground Lawn Sprinkler
Lot
- Size: 4,356 Square Feet
- Dimensions: 60 x 100
Details
- Additional structures: Storage Shed
- Parcel number: 2909003700000000380000
Construction
Type & style
- Home type: SingleFamily
- Architectural style: Cape Cod
- Property subtype: Single Family Residence
Materials
- Vinyl Siding
- Roof: Asphalt Shingle
Condition
- Year built: 1956
Utilities & green energy
- Gas: Gas-Natural
- Sewer: Public Sewer, Sewer Charge Extra
- Water: Public, Water Charge Extra
- Utilities for property: Electricity Connected, Natural Gas Connected, Cable Available, Garbage Included
Community & HOA
Community
- Security: Carbon Monoxide Detector
Location
- Region: Linden
Financial & listing details
- Tax assessed value: $140,200
- Annual tax amount: $10,297
- Date on market: 9/22/2026
- Ownership type: Fee Simple
- Electric utility on property: Yes
Estimated market value
Not available
Estimated sales range
Not available
Not available
Price history
| Date | Event | Price |
|---|---|---|
| 9/22/2026 | Listed for sale | $619,555+275.5% |
Source:  GSMLS #4054343 Report a problem GSMLS #4054343 Report a problem | ||
| 5/22/2000 | Sold | $165,000 |
Source: Public Record Report a problem | ||
Public tax history
| Year | Property taxes | Tax assessment |
|---|---|---|
| 2025 | $9,859 | $140,200 |
| 2024 | $9,859 +2.2% | $140,200 |
| 2023 | $9,643 -0.5% | $140,200 |
| 2022 | $9,693 -0.5% | $140,200 |
| 2021 | $9,743 +0.9% | $140,200 |
| 2020 | $9,658 +0% | $140,200 |
| 2019 | $9,656 | $140,200 |
| 2018 | $9,656 +5.5% | $140,200 |
| 2017 | $9,149 +4% | $140,200 |
| 2016 | $8,800 +2% | $140,200 |
| 2015 | $8,629 +3.7% | $140,200 |
| 2014 | $8,321 -7.7% | $140,200 |
| 2013 | $9,018 +3.1% | $140,200 -11.3% |
| 2012 | $8,743 +4.2% | $158,100 |
| 2011 | $8,394 +8% | $158,100 |
| 2010 | $7,772 +4.5% | $158,100 |
| 2009 | $7,435 | $158,100 |
| 2008 | -- | $158,100 |
| 2007 | $6,955 | $158,100 |
| 2006 | -- | $158,100 +5% |
| 2005 | -- | $150,600 |
| 2004 | -- | $150,600 +4.8% |
| 2003 | -- | $143,700 |
| 2002 | -- | $143,700 |
| 2001 | -- | $143,700 |
Find assessor info on the county website
Monthly payment
Est. payment
Payment breakdown
Explore the cost of this home by adjusting the details. Changes won't be saved.Climate risks
Neighborhood: 07036
Nearby schools
Schools provided by the listing agent
- Elementary: 9 E.s.
- Middle: Mcmanus
- High: Linden
Source: GSMLS. This data may not be complete. We recommend contacting the local school district to confirm school assignments for this home.
Similar homes
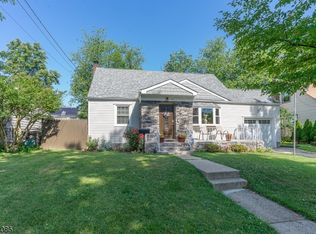
- $615,0004 bd2 ba1.8k sqft2101 Summit Ter, Linden City, NJ 07036For Sale
 MLS ID #4050668, Evghenia Berzan, Real. GSMLS
 - $585,0004 bd2 ba-- sqft906 Dewitt St, Linden City, NJ 07036For Sale
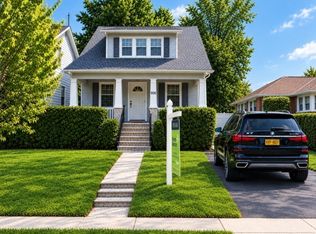 MLS ID #4051923, Berach Menczer, Pinn Realty. GSMLS
 - $599,9003 bd3 ba-- sqft715 Ainsworth St, Linden City, NJ 07036For Sale
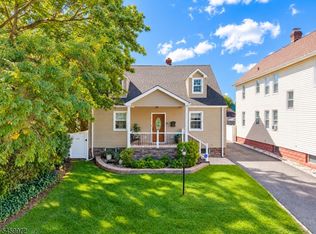 MLS ID #4052162, Jose De Oliveira, Vylla Home. GSMLS
 - $599,9004 bd3 ba-- sqft719 W Blancke St, Linden City, NJ 07036For Sale
 MLS ID #4051839, Abraham Jungreis, Pinn Realty. GSMLS
