Skip main navigation
Sold
  • Price Unknown

    525 Rudman Rd, Tyler, TX 75701

    4beds
    5,053sqft
    Single Family Residence
    Built in 1994
    -- sqft lot
    $843,200 Zestimate®
    $--/sqft
    $3,613 Estimated rent

    Home value

    $843,200

    $784,000 - $911,000

    $3,613/mo

    Zestimate® history
    Loading
    Loading...

    Owner options

    List your home for rent

    $3,613/mo

    Rent Zestimate®

    Find your next renter with Zillow Rental Manager. Plus, with online applications, you can quickly screen prospective tenants – for free.

    Learn more

    $3,613/mo

    Rent Zestimate®

    Refinance and save

    Refinancing to a lower rate could help reduce your monthly payments and save thousands over the life of the loan.

    See today's rates

    Explore your selling options

    Work with a Zillow partner agent

    Leverage their expertise and Zillow's premium Showcase listings to get your home seen by more buyers.

    Get started

    List with your own agent

    Get your home in front of millions of buyers by listing it on Zillow.

    Learn how to do it

    Sell it yourself

    Take full control of how buyers see your home on Zillow by listing For Sale by Owner (FSBO).

    List your home

    What's special

    Private backyardOpen floor planLarge windowsSprawling patio areaSpacious walk-in closetExpansive layoutLuxurious en-suite bathroom
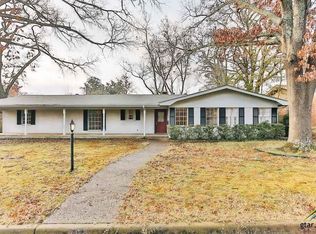
    Discover a life of unparalleled luxury in this exquisite four-bedroom, four-bathroom masterpiece nestled within one of Tyler's most coveted neighborhoods. Designed with discerning tastes in mind, this residence harmoniously blends grandeur, sophistication, and comfort, offering an expansive layout across its architecturally stunning design. Step inside to be greeted by a lavishly appointed interior where no detail has been overlooked. The open floor plan incorporates a seamlessly flowing living space, graced by soaring ceilings and large windows that flood the home with natural light. The gourmet kitchen, a chef's dream, boasts state-of-the-art appliances, custom cabinetry, and a large island that's perfect for entertaining. The primary suite serves as a private sanctuary, featuring a luxurious en-suite bathroom complete with spa-inspired amenities and elements, alongside a spacious walk-in closet. Each additional bedroom has been thoughtfully conceived with its own opulent bath, offering privacy and comfort for everyone. Transition outdoors to a beautifully landscaped, private backyard. This retreat includes a sprawling patio area ideal for al fresco dining, backed by the serenity of carefully curated gardens, making it perfect for both intimate gatherings and grand celebrations. Positioned in a centrally located gem of Tyler, this exclusive property offers proximity to upscale shopping, fine dining, and the cultural vibrance that defines the area. Exceptional in every measure, this home promises the pinnacle of luxury living, emblematic of timeless grace and modern prestige. Secure your piece of Tyler's elite lifestyle and immerse yourself in the elegance of this grand estate, where refinement meets warmth and welcome.

    Zillow last checked:

    Listing updated:

    Listed by:

    Kristen McGeary 903-530-4471,

    Coldwell Banker Apex, REALTORS

    Bought with:

    Nicholas Ihrig

    P&I Real Estate Management

    Source: GTARMLS,MLS#: 25011889MLS Logo

    Facts & features

    Interior

    Bedrooms & bathrooms
    • Bedrooms: 4
    • Bathrooms: 5
    • Full bathrooms: 4
    • 1/2 bathrooms: 1
    Bathroom
    • Features: Shower and Tub, Shower/Tub, Dressing Area, Double Lavatory, Separate Water Closet, Walk-In Closet(s), Bar
    Heating
    • Central/Gas
    Cooling
    • Central Electric, Zoned-3 Or More
    Appliances
    • Included: Dishwasher, Disposal, Microwave, Refrigerator, Ice Maker, Double Oven, Electric Cooktop, Standard Gas
    Features
    • Master Bedroom Split, Master Bedroom Downstairs, Guest Bedroom Downstairs, Walk-In Closet, Fireplace In Master, Wet Bar, Central Vacuum, Ceiling Fan, Pantry, Kitchen Island
    • Flooring: Carpet, Wood, Tile
    • Windows: Plantation Shutters
    • Fireplace features: Two Or More Fireplaces, Gas
    Interior area
    • Total structure area: 5,053
    • Total interior livable area: 5,053 sqft

    Property

    Parking
    • Total spaces: 3
    • Parking features: Garage, Workshop in Garage, Concrete
    • Garage spaces: 3
    Features
    • Levels: Two
    • Stories: 2
    • Patio & porch: Covered
    • Exterior features: Irrigation System, Rain Gutters, Outdoor Kitchen
    • Pool features: None
    • Has spa: Yes
    • Spa features: Bath
    • Fencing: Brick,Dog Run/Kennel
    Details
    • Parcel number: 150000143100001000

    Construction

    Type & style
    • Home type: SingleFamily
    • Architectural style: French
    • Property subtype: Single Family Residence
    Materials
    • Brick
    • Foundation: Slab
    • Roof: Composition
    Condition
    • Pre-owned
    • Year built: 1994

    Utilities & green energy

    • Sewer: Public Sewer
    • Water: Public
    • Utilities for property: 2 Or More Units

    Community & HOA

    Community
    • Subdivision: Oakleigh Wood
    Location
    • Region: Tyler

    Financial & listing details

    • Tax assessed value: $972,660
    • Annual tax amount: $6,872
    • Date on market: 8/6/2025
    • Listing terms: Conventional,Cash

    Price history

    DateEventPrice
    9/18/2025Listed for sale$875,000$173/sqft
    Source: Coldwell Banker Apex, Realtors #25011889 Report a problem
    9/16/2025Sold--
    Source: GTARMLS #25011889 Report a problem
    8/22/2025Pending sale$875,000$173/sqft
    Source: GTARMLS #25011889 Report a problem
    8/6/2025Listed for sale$875,000-2.8%$173/sqft
    Source: GTARMLS #25011889 Report a problem
    7/29/2025Listing removed$899,900$178/sqft
    Source: GTARMLS #25006657 Report a problem
    5/2/2025Listed for sale$899,900-5.3%$178/sqft
    Source: GTARMLS #25006657 Report a problem
    5/1/2025Listing removed$949,900$188/sqft
    Source: GTARMLS #25000436 Report a problem
    2/23/2025Contingent$949,900$188/sqft
    Source: GTARMLS #25000436 Report a problem
    1/9/2025Listed for sale$949,900$188/sqft
    Source: GTARMLS #25000436 Report a problem
    11/25/2024Listing removed$949,900$188/sqft
    Source: GTARMLS #24011393 Report a problem
    11/25/2024Price change$949,900-5%$188/sqft
    Source: GTARMLS #24011393 Report a problem
    11/20/2024Listed for sale$999,900$198/sqft
    Source: GTARMLS #24011393 Report a problem
    11/12/2024Pending sale$999,900$198/sqft
    Source: GTARMLS #24011393 Report a problem
    10/14/2024Price change$999,900-13.1%$198/sqft
    Source: GTARMLS #24011393 Report a problem
    8/15/2024Listed for sale$1,150,000$228/sqft
    Source: GTARMLS #24011393 Report a problem

    Public tax history

    YearProperty taxesTax assessment
    2024$6,872 -3.1%$972,660 -1.9%
    2023$7,093 -30.7%$991,292 +14.8%
    2022$10,239 $863,601 +17.8%
    2021$10,239 $733,409 +5.1%
    2020$10,239 $697,513 +5.3%
    2019$10,239 $662,364
    2018$10,239 $662,364
    2017$10,239 $662,364 +1.7%
    2016$10,239 -0.5%$651,432 +1.6%
    2015$10,293 $641,083 +1.8%
    2014$10,293 +0.7%$629,968
    2013$10,217 -0.3%--
    2012$10,253 --
    2011$10,253 --
    2010-- $642,095 +0%
    2009-- $642,000
    2008-- $642,000
    2007-- $642,000
    2006-- $642,000 +3.4%
    2005-- $620,900
    2004-- $620,900 +1.9%
    2003-- $609,500 +4.9%
    2002-- $581,000
    2001-- $581,000 +4.7%
    2000-- $554,700
    Find assessor info on the county website

    Neighborhood: 75701

    Nearby schools

    GreatSchools rating
    Schools provided by the listing agent
    • Elementary: Woods
    • Middle: Hubbard
    • High: Tyler Legacy

    Source: GTARMLS. This data may not be complete. We recommend contacting the local school district to confirm school assignments for this home.

    Sell for more on Zillow
    Get a Zillow Showcase℠ listing at no additional cost and you could sell for .
    $843,200
    2% more
    +$16,864
    With Zillow Showcase(estimated)
    $860,064