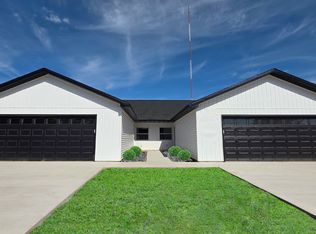
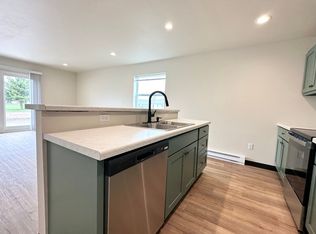
Be among the very first to call this beautiful newly built duplex home! Designed with comfort, style, and convenience in mind, this spacious 3-bedroom, 2-bathroom home offers everything you need, all on one level! Step inside to an inviting open-concept floor plan featuring luxury vinyl plank flooring and an abundance of natural light. The stunning kitchen is the heart of the home, complete with a large center island, beautiful cabinetry, stainless steel appliances, and plenty of counter space for cooking, entertaining, or gathering with family and friends. The spacious primary suite offers a relaxing retreat with a private en-suite bathroom and a generous walk-in closet. Two additional bedrooms provide flexibility for family, guests, or a home office. You'll also appreciate the thoughtfully designed mudroom and laundry area featuring built-in storage, bench seating, and a full-size washer and dryer included for your convenience. Step outside to your private patio and enjoy peaceful country views and a spacious backyardperfect for relaxing after a long day. Additional features include: Attached garage Wall AC Units Stainless steel kitchen appliances Large center kitchen island Washer and dryer included Luxury vinyl plank flooring throughout Spacious closets and storage Beautiful modern finishes Zero-entry, single-level living Please note: Photos shown are of a similar unit. Finishes and layout may vary slightly. This is a smoke-free property. Tenant(s) are responsible for all utilities. Electric heat. No gas service. Security deposit of $1,695.00 and first month's rent of $1,695.00 are due at move-in. A non-refundable $25.00 application fee is required for each applicant. A one-year lease is required. Applicants must provide proof of income and successfully complete a credit/background screening. All household members age 18 or older are required to complete a separate rental application. To complete an application and view our other available properties, please visit:
This property is not currently displayed as for sale or rent on Zillow. This may be different from what's on other websites or public sources.