RENOVATION PROJECT IN STONE MOUNTAIN! If you've been searching for your next project, take a serious look at 525 S Rays Road. This tri-level offers the size and layout that can make a renovation worth pursuing. This estate property is vacant, secured, and ready for someone with the vision to bring it back to life. The existing footprint provides multiple levels of living space and the flexibility to create something special without starting from scratch. Renovate it. Reimagine it. Hold it. Resell it. The strategy is yours. Properties where you can create value rather than pay someone else for the finished product deserve a closer look. Bring your contractor and run your numbers. 525 S Rays Road is ready for its next chapter—and its next owner.
Pending
$149,900
525 S Rays Rd, Stone Mountain, GA 30083
4beds
2,200sqft
Single Family Residence, Residential
Built in 1969
0.34 Acres Lot
$-- Zestimate®
$68/sqft
$-- HOA
What's special
- 30 days
- 3,648
- 178
Likely to sell faster than
Zillow last checked:
Listing updated:
Listed by:
Robert Allen,
Berkshire Hathaway HomeServices Georgia Properties 404-777-9045
Source: FMLS GA,MLS#: 7821243
Facts & features
Interior
Bedrooms & bathrooms
- Bedrooms: 4
- Bathrooms: 3
- Full bathrooms: 2
- 1/2 bathrooms: 1
Rooms
- Room types: Attic, Den
Primary bedroom
- Features: Split Bedroom Plan
- Level: Split Bedroom Plan
Bedroom
- Features: Split Bedroom Plan
Primary bathroom
- Features: None
Dining room
- Features: None
Kitchen
- Features: Cabinets White, Country Kitchen
Heating
- Other, Central
Cooling
- Central Air
Appliances
- Included: Other
- Laundry: In Hall
Features
- High Ceilings 9 ft Main, Other
- Flooring: Hardwood
- Windows: Wood Frames, Double Pane Windows
- Basement: None
- Number of fireplaces: 1
- Fireplace features: Brick, Gas Log
- Common walls with other units/homes: No Common Walls
Interior area
- Total structure area: 2,200
- Total interior livable area: 2,200 sqft
- Finished area above ground: 2,200
- Finished area below ground: 500
Property
Parking
- Total spaces: 2
- Parking features: Garage
- Garage spaces: 2
Accessibility
- Accessibility features: None
Features
- Levels: Multi/Split
- Patio & porch: Patio
- Exterior features: Other
- Pool features: None
- Spa features: None
- Fencing: Back Yard
- Has view: Yes
- View description: Other
- Waterfront features: None
- Body of water: None
Lot
- Size: 0.34 Acres
- Dimensions: 93x159
- Features: Back Yard, Level
Details
- Additional structures: Shed(s)
- Parcel number: 18 014 01 063
- Special conditions: Probate Listing
- Other equipment: Satellite Dish
- Horse amenities: None
Construction
Type & style
- Home type: SingleFamily
- Architectural style: Colonial
- Property subtype: Single Family Residence, Residential
Materials
- Frame, Block
- Foundation: Brick/Mortar, Block
- Roof: Composition
Condition
- Fixer
- New construction: No
- Year built: 1969
Utilities & green energy
- Electric: 220 Volts
- Sewer: Public Sewer
- Water: Public
- Utilities for property: Cable Available, Electricity Available, Natural Gas Available
Green energy
- Energy efficient items: Thermostat
- Energy generation: None
Community & HOA
Community
- Features: None
- Security: Open Access
- Subdivision: Les Chateau Sec 02
HOA
- Has HOA: No
Location
- Region: Stone Mountain
Financial & listing details
- Price per square foot: $68/sqft
- Tax assessed value: $272,400
- Annual tax amount: $3,118
- Date on market: 8/13/2026
- Cumulative days on market: 28 days
- Listing terms: Cash,1031 Exchange,FHA,Conventional,FHA 203(k),VA Loan
- Electric utility on property: Yes
- Road surface type: Asphalt
Estimated market value
Not available
Estimated sales range
Not available
$2,522/mo
Price history
| Date | Event | Price |
|---|---|---|
| 8/21/2026 | Pending sale | $149,900$68/sqft |
Source:  GAMLS #10825603 Report a problem GAMLS #10825603 Report a problem | ||
| 8/13/2026 | Listed for sale | $149,900$68/sqft |
Source: GAMLS #10825603 Report a problem | ||
Public tax history
| Year | Property taxes | Tax assessment |
|---|---|---|
| 2025 | $3,118 -5.5% | $108,960 -3.9% |
| 2024 | $3,299 +26.5% | $113,400 +2.1% |
| 2023 | $2,608 -6.3% | $111,120 +18.4% |
| 2022 | $2,784 +20.7% | $93,840 +28.3% |
| 2021 | $2,306 +11.2% | $73,120 +16.4% |
| 2020 | $2,073 +4.7% | $62,840 +5.3% |
| 2019 | $1,980 +0% | $59,680 +2.7% |
| 2018 | $1,979 +32.2% | $58,120 +35.9% |
| 2017 | $1,496 +16% | $42,760 +10.2% |
| 2016 | $1,290 | $38,800 +43.9% |
| 2014 | $1,290 | $26,960 +46.8% |
| 2013 | -- | $18,360 +1.1% |
| 2012 | -- | $18,160 -31% |
| 2011 | -- | $26,304 -34.1% |
| 2010 | $1,260 -20% | $39,904 -20% |
| 2009 | $1,576 -0.4% | $49,880 -14.9% |
| 2008 | $1,582 -0.6% | $58,600 |
| 2007 | $1,592 | $58,600 |
| 2006 | $1,592 +4.7% | $58,600 |
| 2005 | $1,521 +8.2% | $58,600 +5.3% |
| 2004 | $1,405 +3% | $55,640 +2.4% |
| 2003 | $1,365 +25.4% | $54,360 +8.4% |
| 2002 | $1,088 +27% | $50,160 |
| 2001 | $856 | $50,160 |
Find assessor info on the county website
Monthly payment
Est. payment
Payment breakdown
Explore the cost of this home by adjusting the details. Changes won't be saved.Climate risks
Neighborhood: 30083
Nearby schools
Schools provided by the listing agent
- Elementary: Allgood - Dekalb
- Middle: Freedom - Dekalb
- High: Clarkston
Source: FMLS GA. This data may not be complete. We recommend contacting the local school district to confirm school assignments for this home.
Similar homes
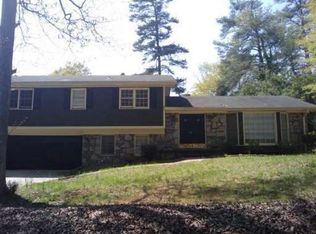
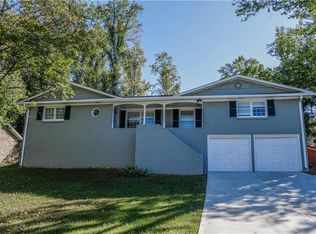
- $179,9003 bd3 ba2.1k sqft5437 McCurdy Ave, Stone Mountain, GA 30083Active

 MLS ID #10815547, Bridget A Johnson, Coldwell Banker Realty. GAMLS
 - $200,0003 bd2 ba2.7k sqft4597 Arborwalk Ct, Stone Mountain, GA 30083Active
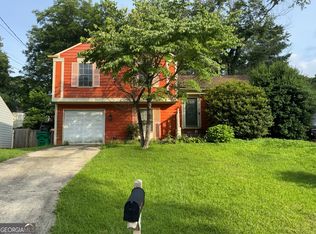 MLS ID #10791287, Celena Maria Hill, Southern Classic Realtors. GAMLS
 - $170,0003 bd3 ba2k sqft3919 Bressler Cir, Decatur, GA 30035Active
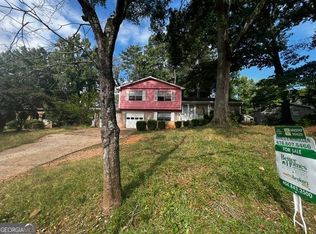 MLS ID #10840621, Annette McMullen, BHGRE Metro Brokers. GAMLS
 - $149,9995 bd3 ba1.2k sqft741 S Grand Ave NW, Atlanta, GA 30318ActiveMLS ID #10841635, Aura Garcia, La Rosa Realty Georgia LLC. GAMLS
- $153,9003 bd2 ba1.2k sqft668 Garden Walk Dr, Stone Mountain, GA 30083ActiveMLS ID #10733564, Gerald McPhail, Admatha Realty. GAMLS
- $215,0003 bd2 ba1.2k sqft3901 Wood Path Dr, Stone Mountain, GA 30083ActiveMLS ID #10814226, Khar Bik, KB & Sui Realty LLC. GAMLS
- $200,0005 bd2 ba2.2k sqft4269 Mercer Rd, Decatur, GA 30035ActiveMLS ID #10838715, Sajdah Wilson, Padma Realty. GAMLS
- $215,0003 bd2 ba1.9k sqft521 Navarre Dr, Stone Mountain, GA 30087ActiveMLS ID #10837964, Andrew Nelson, HomeSmart. GAMLS
- $150,0004 bd1 ba1.8k sqft3173 Pennington Cir SW, Atlanta, GA 30354ActiveMLS ID #10820152, Kris M Kolarich, Southern Classic Realtors. GAMLS
- $195,0004 bd2 ba1.2k sqft3231 Beech Dr, Decatur, GA 30032ActiveMLS ID #10832429, Roland Kier, America's Best Smart Realty. GAMLS
- $215,0003 bd2 ba1.3k sqft447 Sherwood Cir, Stone Mountain, GA 30087Active Under ContractMLS ID #10764846, Ted Strane, Evernest LLC. GAMLS
- $215,0004 bd3 ba2.3k sqft4110 Emerald Lake Dr, Decatur, GA 30035ActiveMLS ID #10805639, Rachel Lipszyc, Azure Realty. GAMLS
- $140,0003 bd1 ba2k sqft264 Fairburn Rd NW, Atlanta, GA 30331ActiveMLS ID #10829687, Alcides Figueira Gonzalez, Virtual Properties Realty.com. GAMLS
- $188,0003 bd2 ba1.1k sqft4153 Lindsey Dr, Decatur, GA 30035ActiveMLS ID #10783712, Andrea M Solomon, HomeSmart. GAMLS
- $110,0002 bd2 ba1.5k sqft5528 Mountain Springs Cir #5528, Stone Mountain, GA 30088ActiveMLS ID #10837812, Steven T Koleno, Beycome Brokerage Realty LLC. GAMLS
- $159,9002 bd2 ba1.2k sqft113 Plantation Cir, Clarkston, GA 30021ActiveMLS ID #10827795, Beza Teshome, Perfect Option Realty, LLC. GAMLS
- $221,4453 bd2 ba1.8k sqft4402 Highland Rd, Decatur, GA 30035ActiveMLS ID #10816591, Joe Thompson, Keller Williams Realty North Atlanta. GAMLS
- $160,0002 bd2 ba1.5k sqft1086 Village Cir, Stone Mountain, GA 30088ActiveMLS ID #10634483, Michael Patterson, Realty Hub of Georgia, LLC. GAMLS
- $169,9003 bd2 ba1.2k sqft2128 Tiffany Ln, Lithonia, GA 30058ActiveMLS ID #10765545, Deandra Bryant, Trelora Realty, Inc.. GAMLS
- $100,0002 bd3 ba1.1k sqft897 S Indian Creek Dr, Stone Mountain, GA 30083ActiveMLS ID #10801505, Chris Hurd, Blue Mountain Realty GA LLC. GAMLS
