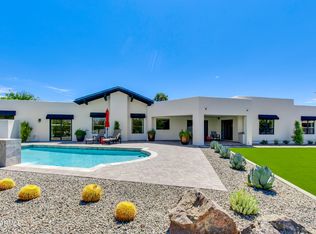
Here's your second chance! Back on the market. Buyer couldn't qualify. A rare offering on coveted Lamar Drive, an intimate cul-de-sac enclave quote between 7's of just 17 homes with sprawling lawns and mature trees in the heart of North Central Phoenix. Reimagined in 2022 by Aperture Design, this striking modern residence offers 4304 total SF, including a 4001 SF main home + 303 SF detached casita. Clean architectural lines, walls of glass accordion doors create seamless indoor/outdoor living. The thoughtfully designed floor plan features 6 BR, 3.5 Baths, a split primary suite, private en-suite guest wing w/ separate entrance, a chef's kitchen with sleek custom solid walnut cabinetry. The versatile casita is ideal as a pool house, office, gym or guest retreat. A hop to the restaurants, coffee shops, boutiques and neighborhood favorites of Uptown, Downtown and the livablility only afforded to North Central Residents. Modern architecture meets the established greenery and character of old Phoenix.
For sale
Price cut: $100K (9/11)
$2,550,000
525 W LAMAR Road W, Phoenix, AZ 85013
6beds
4,302sqft
Single Family Residence
Built in 2022
0.35 Acres Lot
$-- Zestimate®
$593/sqft
$-- HOA
What's special
- 61 days
- 1,230
- 116
Zillow last checked:
Listing updated:
Listed by:
Erica Decker 480-228-7762,
HomeSmart,
Danielle Zimmer 480-570-1435,
HomeSmart
Source: ARMLS,MLS#: 7069446
Facts & features
Interior
Bedrooms & bathrooms
- Bedrooms: 6
- Bathrooms: 4
- Full bathrooms: 3
- 1/2 bathrooms: 1
Heating
- Natural Gas
Cooling
- Central Air, Ceiling Fan(s), ENERGY STAR Qualified Equipment, Programmable Thmstat
Appliances
- Included: Reverse Osmosis, Refrigerator, Built-in Microwave, Dishwasher, Disposal, Induction Cooktop, Built-In Electric Oven
- Laundry: Inside
Features
- Pantry, Non-laminate Counter, Quartz Countertops, High Speed Internet, Double Vanity, Breakfast Bar, Central Vacuum, Vaulted Ceiling(s), Full Bth Master Bdrm, Separate Shwr & Tub
- Flooring: Tile, Wood
- Windows: Double Pane Windows
- Has basement: No
- Has fireplace: No
Interior area
- Total structure area: 4,302
- Total interior livable area: 4,302 sqft
Property
Parking
- Total spaces: 8
- Parking features: Attached, RV Access/Parking, Garage Door Opener, Attch'd Gar Cabinets, Storage, Electric Vehicle Charging Station(s)
- Attached garage spaces: 2
- Uncovered spaces: 6
Features
- Stories: 1
- Patio & porch: Covered
- Exterior features: Misting System, Storage, Built-in Barbecue
- Has private pool: Yes
- Pool features: Variable Speed Pump, Fenced, Heated
- Has spa: Yes
- Spa features: Heated, Private
- Fencing: Back Yard,Block
Lot
- Size: 0.35 Acres
- Features: North/South Exposure, Sprinklers In Front, Desert Front, Grass Back, Auto Timer H2O Front, Auto Timer H2O Back, Irrigation Front
Details
- Additional structures: Workshop
- Parcel number: 16129033
Construction
Type & style
- Home type: SingleFamily
- Architectural style: Contemporary
- Property subtype: Single Family Residence
Materials
- Spray Foam Insulation, Stucco, Wood Frame, Brick, Low VOC Insulation
- Foundation: Slab
- Roof: Composition,Foam
Condition
- Year built: 2022
Details
- Builder name: Aparature Designs
Utilities & green energy
- Sewer: Public Sewer
Green energy
- Water conservation: Tankless Ht Wtr Heat
Community & HOA
Community
- Subdivision: ORANGEWOOD MANOR
HOA
- Has HOA: No
- Services included: No Fees
Location
- Region: Phoenix
Financial & listing details
- Price per square foot: $593/sqft
- Tax assessed value: $1,289,500
- Annual tax amount: $8,518
- Date on market: 8/20/2026
- Cumulative days on market: 61 days
- Listing terms: VA Loan,Cash,Conventional,FHA
- Ownership: Fee Simple
Estimated market value
Not available
Estimated sales range
Not available
Not available
Price history
| Date | Event | Price |
|---|---|---|
| 9/11/2026 | Price change | $2,550,000-3.8%$593/sqft |
Source:  ARMLS #7069446 Report a problem ARMLS #7069446 Report a problem | ||
| 8/21/2026 | Listed for sale | $2,650,000+360.9%$616/sqft |
Source: ARMLS #7069446 Report a problem | ||
| 10/21/2019 | Sold | $575,000$134/sqft |
Source: ARMLS #5985362 Report a problem | ||
| 10/3/2019 | Pending sale | $575,000$134/sqft |
Source: HomeSmart #5985362 Report a problem | ||
| 10/1/2019 | Listed for sale | $575,000$134/sqft |
Source: HomeSmart #5985362 Report a problem | ||
Public tax history
| Year | Property taxes | Tax assessment |
|---|---|---|
| 2025 | $8,518 +5.3% | $128,950 -3% |
| 2024 | $8,093 +3% | $132,980 +109.5% |
| 2023 | $7,860 +78.5% | $63,481 +25.5% |
| 2022 | $4,404 +0.3% | $50,580 +12.2% |
| 2021 | $4,389 +2.3% | $45,080 -0.1% |
| 2020 | $4,290 +2.7% | $45,110 +9.7% |
| 2019 | $4,177 | $41,110 +6.3% |
| 2018 | $4,177 +5.3% | $38,670 -0.6% |
| 2017 | $3,966 +11.5% | $38,920 +8.9% |
| 2016 | $3,556 +8.9% | $35,730 +12.7% |
| 2015 | $3,264 | $31,700 +27.1% |
| 2014 | -- | $24,950 +7.3% |
| 2013 | -- | $23,260 -11.9% |
| 2012 | -- | $26,400 -18% |
| 2011 | -- | $32,200 -7% |
| 2010 | -- | $34,610 -24.9% |
| 2009 | -- | $46,110 -8.1% |
| 2008 | -- | $50,200 +14.2% |
| 2007 | -- | $43,950 +59.2% |
| 2006 | -- | $27,600 |
| 2005 | -- | $27,600 +20% |
| 2004 | -- | $23,000 |
| 2003 | -- | $23,000 +23% |
| 2002 | -- | $18,700 |
Find assessor info on the county website
Monthly payment
Est. payment
Payment breakdown
Explore the cost of this home by adjusting the details. Changes won't be saved.Climate risks
Neighborhood: Alhambra
Nearby schools
Schools provided by the listing agent
- Elementary: Madison Richard Simis School
- Middle: Madison Meadows School
- High: Central High School
- District: Madison Elementary District
Source: ARMLS. This data may not be complete. We recommend contacting the local school district to confirm school assignments for this home.
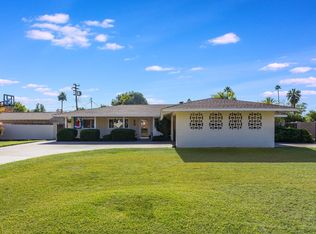
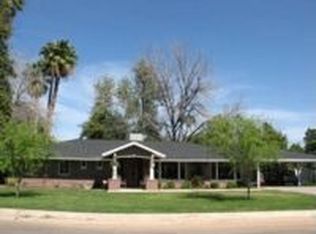
Similar homes
- $2,850,0005 bd4 ba5.6k sqft318 W LAWRENCE Road, Phoenix, AZ 85013For Sale
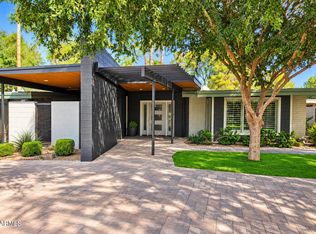 MLS ID #7094527, Brandi Romero, eXp Realty. ARMLS
 - $2,095,0004 bd3 ba3.4k sqft202 W LAMAR Road, Phoenix, AZ 85013For Sale
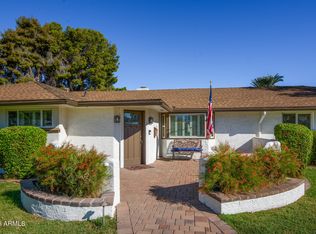 MLS ID #7087930, Nathan A Finch, Cactus Mountain Properties, LLC. ARMLS
 - $--5 bd4 ba4.2k sqft1702 E Eva St, Phoenix, AZ 85020Auction
 Auction.com 2
 - $2,595,0005 bd4 ba4.2k sqft2409 E SOLANO Drive, Phoenix, AZ 85016For Sale
 MLS ID #7047560, Oleg Bortman, The Brokery. ARMLS
