If you've been looking for a little slice of country life, this beautifully maintained 3-bedroom, 2 1/2-bath home may be just what you've been waiting for! This beautiful 4.88 acre property offers a peaceful mix of open space and partially wooded acreage along with the quiet, relaxed setting so many are looking for. Inside, the home has been exceptionally well cared for. You'll find a comfortable open floorplan in the entertaining area. The bedrooms are thoughtfully arranged in a split-bedroom floorplan, with the primary suite located on one end of the home and the two secondary on the opposite. The primary bedroom features 1 1/2 baths and a huge walk in closet. Outside, you can enjoy the peaceful setting from the large front porch or spacious back deck. A two car carport and an extra storage building just off the deck add convenience. If you need room for hobbies, extra vehicles or toys, this property really delivers with the 30x30 insulated and heated shop. The shop is equiped with 12x12 doors for your oversized vehicles and toys. This property really delivers with the perfect combination of comfortable living, outdoor space and incredible storage/workshop potential.
Pending
$199,000
525 Walters Rd, Camden, TN 38320
3beds
1,280sqft
Residential
Built in 2004
4.88 Acres Lot
$192,900 Zestimate®
$155/sqft
$-- HOA
What's special
Large front porchSpacious back deckTwo car carport
- 36 days
- 120
- 9
Likely to sell faster than
Zillow last checked:
Listing updated:
Listed by:
Christina Cole 281-658-6967,
Moody Realty Company, Inc. 731-642-5093
Source: Tennessee Valley MLS ,MLS#: 137362
Facts & features
Interior
Bedrooms & bathrooms
- Bedrooms: 3
- Bathrooms: 3
- Full bathrooms: 2
- 1/2 bathrooms: 1
- Main level bedrooms: 3
Rooms
- Room types: Living Room, Utility Room, Bedroom 1, Bedroom 2, Bedroom 3, Kitchen/Dining Combo
Primary bedroom
- Level: Main
- Area: 189.75
- Dimensions: 12.65 x 15
Bedroom 2
- Level: Main
- Area: 112.8
- Dimensions: 11.75 x 9.6
Bedroom 3
- Level: Main
- Area: 104.65
- Dimensions: 10.26 x 10.2
Kitchen
- Level: Main
- Area: 189.75
- Dimensions: 15 x 12.65
Living room
- Level: Main
- Area: 231.9
- Dimensions: 15 x 15.46
Basement
- Area: 0
Heating
- Heat Pump, Electric
Cooling
- Central Air
Appliances
- Included: Refrigerator, Dishwasher, Range/Oven-Electric
- Laundry: Washer/Dryer Hookup
Features
- Ceiling Fan(s), Walk-In Closet(s)
- Flooring: Carpet, Vinyl
- Doors: Storm-Part
- Windows: Screens, Window Treatments
- Basement: Crawl Space
- Attic: None
Interior area
- Total structure area: 1,280
- Total interior livable area: 1,280 sqft
Video & virtual tour
Property
Parking
- Total spaces: 4
- Parking features: Double Detached Garage, Double Detached Carport, Gravel
- Garage spaces: 2
- Carport spaces: 2
- Covered spaces: 4
- Has uncovered spaces: Yes
Features
- Levels: One
- Stories: 1
- Patio & porch: Front Porch, Rear Porch, Deck, Covered Porch
- Exterior features: Garden, Horses Permitted, Storage
- Fencing: None
Lot
- Size: 4.88 Acres
- Dimensions: 212572.8 sq ft
- Features: County, Acreage, Wooded
Details
- Additional structures: Storage
- Parcel number: 038.02 038.01
- Horses can be raised: Yes
Construction
Type & style
- Home type: MobileManufactured
- Property subtype: Residential
Materials
- Vinyl Siding
- Roof: Metal
Condition
- Year built: 2004
Utilities & green energy
- Sewer: Septic Tank
- Water: Well
- Utilities for property: Cable Available
Community & HOA
Community
- Subdivision: None
Location
- Region: Camden
Financial & listing details
- Price per square foot: $155/sqft
- Tax assessed value: $79,700
- Annual tax amount: $340
- Date on market: 9/29/2026
- Road surface type: Paved
Estimated market value
$192,900
$183,000 - $203,000
Not available
Price history
| Date | Event | Price |
|---|---|---|
| 10/19/2026 | Pending sale | $199,000$155/sqft |
Source:  Tennessee Valley MLS #137362 Report a problem | ||
| 9/29/2026 | Listed for sale | $199,000+563.3%$155/sqft |
Source: Tennessee Valley MLS #137362 Report a problem | ||
| 1/4/2012 | Sold | $30,000$23/sqft |
Source: Agent Provided Report a problem | ||
Public tax history
| Year | Property taxes | Tax assessment |
|---|---|---|
| 2025 | $340 -17.7% | $19,925 +31.5% |
| 2024 | $413 | $15,150 |
| 2023 | $413 | $15,150 |
| 2022 | $413 | $15,150 |
| 2021 | $413 +19.4% | $15,150 +19.5% |
| 2020 | $346 -12.1% | $12,675 -5.1% |
| 2019 | $394 | $13,350 |
| 2018 | $394 0% | $13,350 +5.7% |
| 2017 | $394 +7.9% | $12,625 |
| 2016 | $365 -3.3% | $12,625 |
| 2015 | $377 -8.4% | $12,625 |
| 2014 | $412 | $12,625 -10% |
| 2013 | $412 | $14,024 |
| 2012 | $412 +28% | $14,024 +28% |
| 2011 | $322 | $10,956 |
| 2010 | $322 | $10,956 |
| 2009 | -- | $10,956 +433.1% |
| 2008 | $60 | $2,055 |
| 2007 | $60 +6.9% | $2,055 |
| 2006 | $57 | $2,055 |
| 2005 | $57 -8.9% | $2,055 |
| 2004 | $62 +35% | $2,055 +31% |
| 2002 | $46 | $1,569 +21.1% |
| 2001 | -- | $1,296 -75% |
| 2000 | -- | $5,184 |
Find assessor info on the county website
Monthly payment
Climate risks
Neighborhood: 38320
Nearby schools
Schools provided by the listing agent
- Elementary: Camden
- Middle: Camden
- High: Camden
Source: Tennessee Valley MLS . This data may not be complete. We recommend contacting the local school district to confirm school assignments for this home.

Similar homes
- $215,0003 bd2 ba1.2k sqft251 Mabry St, Camden, TN 38320For Sale
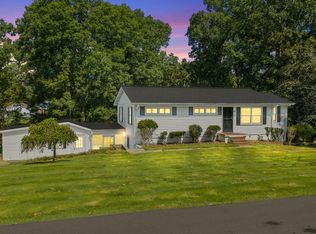 MLS ID #137395, Barry Keith Arnold. Tennessee Valley MLS
- $229,9003 bd3 ba1.6k sqft181 Washington Ave, Camden, TN 38320For Sale
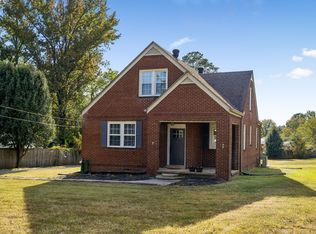
 MLS ID #3629994, Jennifer Daniel. RealTracs MLS as distributed by MLS GRID
- $229,9003 bd2 ba1.4k sqft210 Allen Mill Ave, Camden, TN 38320For Sale
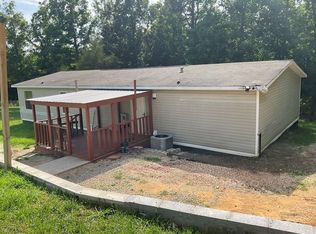 MLS ID #137057, Cesi Rainwaters. Tennessee Valley MLS
- $225,0003 bd2 ba1.5k sqft141 N Forrest Ave, Camden, TN 38320For Sale
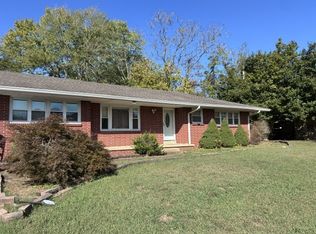 MLS ID #3529929, Jana Bruce. RealTracs MLS as distributed by MLS GRID
- $179,9003 bd2 ba1.4k sqft130 Mimosa St, Camden, TN 38320For SaleMLS ID #3302457, Jonathon Peirpoint. RealTracs MLS as distributed by MLS GRID
- $210,0003 bd1 ba1.1k sqft103 Hazelnut Ave, Camden, TN 38320For SaleMLS ID #3245574, Beth Wyatt. RealTracs MLS as distributed by MLS GRID
- $155,0002 bd1 ba840 sqft1645 Liberty Rd, Camden, TN 38320For SaleMLS ID #3621645, Angie Short. RealTracs MLS as distributed by MLS GRID
