Spacious 2,570 sq. ft. home in desirable Sunset Hills, situated on a private road abutting Mt. Lebanon Golf Course on a dead-end street. Level front entry opens to a gracious entry hall. Features include a beautiful gas fireplace (converted from wood-burning), double-hung vinyl replacement windows, classic 6-panel doors, and hardwood floors beneath carpeting on the second-floor stairs, hallway, and bedroom floors. First-floor office, 3 full baths, and spacious second-floor family room with access to a 19' x 19' deck atop the garage, offering lovely views of the valley below. Professionally landscaped grounds feature a large 2-tiered patio and private, level yard. Large attic with pull-down stairs provides additional storage. Furnace and air conditioning replaced in 2014 and regularly maintained; hot water tank replaced in 2024. Large attached 2-car side-by-side garage.
Contingent
$599,000
525 Westover Rd, Pittsburgh, PA 15228
3beds
2,570sqft
Single Family Residence
Built in 1938
6,098 Square Feet Lot
$605,600 Zestimate®
$233/sqft
$-- HOA
What's special
Professionally landscaped groundsDouble-hung vinyl replacement windowsPrivate level yardSpacious second-floor family roomLevel front entryFirst-floor officeDead-end street
- 32 days
- 331
- 9
Likely to sell faster than
Zillow last checked:
Listing updated:
Listed by:
Patricia Cappelli 412-561-7400,
HOWARD HANNA REAL ESTATE SERVICES 412-561-7400
Source: WPMLS,MLS#: 1778967 Originating MLS: West Penn Multi-List
Facts & features
Interior
Bedrooms & bathrooms
- Bedrooms: 3
- Bathrooms: 3
- Full bathrooms: 3
Primary bedroom
- Level: Upper
- Dimensions: 13x22
Bedroom 2
- Level: Upper
- Dimensions: 12x13
Bedroom 3
- Level: Upper
- Dimensions: 10x13
Bonus room
- Level: Main
- Dimensions: 10x18
Den
- Level: Main
- Dimensions: 13x07
Dining room
- Level: Main
- Dimensions: 12x12
Entry foyer
- Level: Main
- Dimensions: 07x12
Family room
- Level: Upper
- Dimensions: 11x18
Kitchen
- Level: Main
- Dimensions: 11x10
Laundry
- Level: Main
- Dimensions: 08x12
Living room
- Level: Main
- Dimensions: 13x22
Heating
- Forced Air, Gas
Cooling
- Central Air
Appliances
- Included: Some Electric Appliances, Dryer, Dishwasher, Disposal, Microwave, Refrigerator, Stove, Washer
Features
- Window Treatments
- Flooring: Ceramic Tile, Hardwood, Carpet
- Windows: Multi Pane, Screens, Window Treatments
- Has basement: No
- Number of fireplaces: 1
- Fireplace features: Gas, Family/Living/Great Room
Interior area
- Total structure area: 2,570
- Total interior livable area: 2,570 sqft
Video & virtual tour
Property
Parking
- Total spaces: 2
- Parking features: Attached, Garage, Garage Door Opener
- Has attached garage: Yes
Features
- Levels: Two
- Stories: 2
- Pool features: None
Lot
- Size: 6,098 Square Feet
- Dimensions: 50 x 120
Details
- Parcel number: 0191B00100000000
Construction
Type & style
- Home type: SingleFamily
- Architectural style: Colonial,Two Story
- Property subtype: Single Family Residence
Materials
- Brick
- Roof: Slate
Condition
- Resale
- Year built: 1938
Utilities & green energy
- Sewer: Public Sewer
- Water: Public
Community & HOA
Community
- Features: Public Transportation
- Subdivision: Sunset Hills
Location
- Region: Pittsburgh
Financial & listing details
- Price per square foot: $233/sqft
- Tax assessed value: $194,600
- Annual tax amount: $8,361
- Date on market: 10/13/2026
Estimated market value
$605,600
$575,000 - $636,000
$3,023/mo
Price history
| Date | Event | Price |
|---|---|---|
| 10/17/2026 | Contingent | $599,000$233/sqft |
Source:  WPMLS #1778967 Report a problem | ||
| 10/13/2026 | Listed for sale | $599,000+1397.5%$233/sqft |
Source: WPMLS #1778967 Report a problem | ||
| 12/31/1974 | Sold | $40,000$16/sqft |
Source: Agent Provided Report a problem | ||
Public tax history
| Year | Property taxes | Tax assessment |
|---|---|---|
| 2025 | $7,082 +8.9% | $176,600 |
| 2024 | $6,502 +678.4% | $176,600 |
| 2023 | $835 | $176,600 |
| 2022 | $835 | $176,600 |
| 2021 | $835 +2% | $176,600 |
| 2020 | $819 -2% | $176,600 |
| 2019 | $835 -49.9% | $176,600 |
| 2018 | $1,667 -71.7% | $176,600 |
| 2017 | $5,893 +605.5% | $176,600 |
| 2016 | $835 -85.4% | $176,600 |
| 2015 | $5,720 | $176,600 |
| 2014 | -- | $176,600 -1.7% |
| 2013 | -- | $179,600 +11.6% |
| 2012 | -- | $161,000 |
| 2011 | -- | $161,000 |
| 2010 | -- | $161,000 |
| 2009 | -- | $161,000 |
| 2008 | -- | $161,000 |
| 2007 | -- | $161,000 |
| 2006 | -- | $161,000 |
| 2005 | -- | $161,000 |
| 2004 | -- | $161,000 -8.5% |
| 2003 | -- | $176,000 |
| 2002 | -- | $176,000 |
Find assessor info on the county website
Monthly payment
Est. payment
Payment breakdown
Explore the cost of this home by adjusting the details. Changes won't be saved.Climate risks
Neighborhood: Mount Lebanon
Nearby schools
Schools provided by the listing agent
- District: Mount Lebanon
Source: WPMLS. This data may not be complete. We recommend contacting the local school district to confirm school assignments for this home.
Similar homes
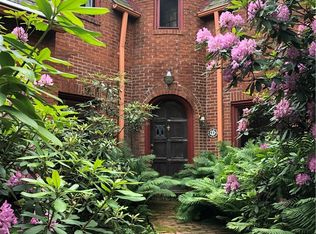
- $599,9003 bd3 ba2.4k sqft44 Brucewood Dr, Pittsburgh, PA 15228For Sale
 MLS ID #1770841, Jim Duffy. WPMLS
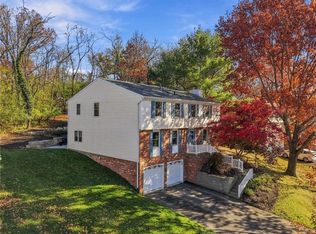
- $745,0004 bd6 ba3.1k sqft847 Macarthur Dr, Pittsburgh, PA 15228For Sale
 MLS ID #1782868, Roxane Agostinelli. WPMLS
- $650,0004 bd3 ba2.5k sqft310 Morrison Dr, Pittsburgh, PA 15216For Sale
 MLS ID #1769910, Kimberley Fisher. WPMLS
- $515,0003 bd3 ba2.5k sqft650 Scrubgrass Rd, Pittsburgh, PA 15243For Sale
 MLS ID #1763194, Catherine Lafferty. WPMLS
