**NEW PRICE! PET SECTION, FENCING ALLOWED & FULLY FURNISHED!** Pack your bags and start enjoying the Florida lifestyle! Whether you’re looking to escape the northern winters for a few months or searching for your forever home in the Sunshine State, this **fully furnished, nicely maintained 2BR/2BA double wide** offers comfort, space, and an active lifestyle. Located in **Betmar Acres**, a popular 55+ golf community where **YOU OWN YOUR LAND**, this home is situated in the **PET SECTION and allows fencing**. Even better, the annual community fee is just **$448**! Step inside to a welcoming open floor plan connecting the kitchen, dining area, and living room—ideal for everyday living and entertaining. The spacious kitchen offers abundant countertop and cabinet space, laminate flooring, and a convenient breakfast/coffee bar. The adjoining dining area features laminate flooring and a built-in China cabinet for additional storage and display. The generous **16x22 living room** provides plenty of room for gatherings. Open the sliding doors to the sunroom to expand your entertaining space or create a relaxing retreat for enjoying the Florida sunshine. The primary bedroom easily accommodates a king-size bed and offers both a double closet and a walk-in closet. The ensuite bathroom features split vanities, a dedicated makeup/vanity area, and a convenient step-in shower. The second bedroom comfortably accommodates a queen-size bed and includes laminate flooring, a ceiling fan, and a double closet. The guest bathroom features a tub/shower combination. Just off the kitchen, the **11x16 Florida room** with ceiling fan provides additional living space—perfect for reading, relaxing, hobbies, or entertaining guests. The nearby laundry area includes the washer and dryer along with ample storage. Outdoor living is just as inviting! Spend warm Florida afternoons on the **11x11 covered lanai** just outside the sunroom. The backyard also features two storage buildings: a **10x10 workshop with workbench** and an **8x10 golf cart garage**. The AC/heating system was installed in 2019. Living in Betmar Acres means having an impressive selection of amenities right at your fingertips, including **27 holes of golf, two swimming pools, two hot tubs, three clubhouses, walking paths, a library, miniature golf, enclosed shuffleboard courts, tennis, pickleball, basketball, bocce, billiards, table tennis, game rooms, and community bingo nights**. Conveniently located just minutes from shopping, restaurants, and medical facilities, this fully furnished home allows you a wonderful opportunity to enjoy the Florida lifestyle in an active 55+ community. Come see why so many love calling Betmar Acres home. Schedule your private tour today!
For sale
Price cut: $5K (9/1)
$161,500
5250 DEAN DAIRY ROAD, ZEPHYRHILLS, FL 33541
2beds
1,248sqft
Manufactured Home, Single Family Residence
Built in 1981
7,585 Square Feet Lot
$156,600 Zestimate®
$129/sqft
$37/mo HOA
What's special
Spacious kitchenLaminate flooring
- 181 days
- 160
- 6
Zillow last checked:
Listing updated:
Listed by:
Troy Duprey 304-433-2237,
KELLER WILLIAMS RLTY NEW TAMPA 813-994-4422,
Susan Duprey 813-696-4114,
KELLER WILLIAMS RLTY NEW TAMPA
Source: Stellar MLS,MLS#: TB8484385 Originating MLS: Suncoast Tampa
Originating MLS: Suncoast Tampa
Facts & features
Interior
Bedrooms & bathrooms
- Bedrooms: 2
- Bathrooms: 2
- Full bathrooms: 2
Rooms
- Room types: Florida Room
Primary bedroom
- Features: Ceiling Fan(s), En Suite Bathroom, Walk-In Closet(s)
- Level: First
- Area: 176 Square Feet
- Dimensions: 11x16
Bedroom 2
- Features: Ceiling Fan(s), Built-in Closet
- Level: First
- Area: 110 Square Feet
- Dimensions: 10x11
Primary bathroom
- Features: Dual Sinks, Makeup/Vanity Space, Shower No Tub, Split Vanities
- Level: First
- Area: 56 Square Feet
- Dimensions: 7x8
Bathroom 1
- Features: Tub With Shower
- Level: First
- Area: 32 Square Feet
- Dimensions: 4x8
Balcony porch lanai
- Level: First
- Area: 121 Square Feet
- Dimensions: 11x11
Dining room
- Features: Built-In Shelving
- Level: First
- Area: 132 Square Feet
- Dimensions: 11x12
Florida room
- Features: No Closet
- Level: First
- Area: 144 Square Feet
- Dimensions: 12x12
Florida room
- Features: Ceiling Fan(s)
- Level: First
- Area: 176 Square Feet
- Dimensions: 16x11
Kitchen
- Features: Breakfast Bar
- Level: First
- Area: 156 Square Feet
- Dimensions: 12x13
Laundry
- Level: First
- Area: 143 Square Feet
- Dimensions: 11x13
Living room
- Features: Ceiling Fan(s)
- Level: First
- Area: 352 Square Feet
- Dimensions: 16x22
Heating
- Central, Electric
Cooling
- Central Air, Humidity Control
Appliances
- Included: Dryer, Electric Water Heater, Freezer, Ice Maker, Microwave, Range, Refrigerator, Washer
- Laundry: Laundry Room
Features
- Built-in Features, Ceiling Fan(s), Eating Space In Kitchen, Living Room/Dining Room Combo, Open Floorplan, Thermostat, Walk-In Closet(s)
- Flooring: Carpet, Laminate, Linoleum
- Doors: Sliding Doors
- Windows: Window Treatments, Hurricane Shutters
- Has fireplace: No
- Furnished: Yes
Interior area
- Total structure area: 2,304
- Total interior livable area: 1,248 sqft
Video & virtual tour
Property
Parking
- Total spaces: 1
- Parking features: Covered, Driveway
- Carport spaces: 1
- Has uncovered spaces: Yes
Features
- Levels: One
- Stories: 1
- Patio & porch: Covered, Front Porch
- Exterior features: Rain Gutters, Storage
- Fencing: Fenced,Other
Lot
- Size: 7,585 Square Feet
- Features: Level
- Residential vegetation: Mature Landscaping
Details
- Additional structures: Shed(s), Storage, Workshop
- Parcel number: 0926210770000002190
- Zoning: RMH
- Special conditions: None
Construction
Type & style
- Home type: MobileManufactured
- Property subtype: Manufactured Home, Single Family Residence
Materials
- Vinyl Siding
- Foundation: Crawlspace
- Roof: Metal
Condition
- New construction: No
- Year built: 1981
Utilities & green energy
- Sewer: Public Sewer
- Water: Public
- Utilities for property: BB/HS Internet Available, Cable Available, Electricity Connected, Public, Sewer Connected, Street Lights, Water Connected
Community & HOA
Community
- Features: Association Recreation - Owned, Deed Restrictions, Golf Carts OK, Golf, Pool, Special Community Restrictions, Tennis Court(s)
- Pet fee: $0 monthly
- Senior community: Yes
- Subdivision: LAKE BETMAR ESTATES
HOA
- Has HOA: Yes
- Amenities included: Basketball Court, Clubhouse, Golf Course, Optional Additional Fees, Pickleball Court(s), Pool, Recreation Facilities, Security, Shuffleboard Court, Spa/Hot Tub, Tennis Court(s), Trail(s)
- Services included: Common Area Taxes, Security
- HOA fee: $37 monthly
- HOA name: Jennifer Rogers
- HOA phone: 813-782-0043
Location
- Region: Zephyrhills
Financial & listing details
- Price per square foot: $129/sqft
- Tax assessed value: $147,119
- Annual tax amount: $518
- Date on market: 3/10/2026
- Cumulative days on market: 181 days
- Listing terms: Cash,Conventional
- Ownership: Fee Simple
- Total actual rent: 0
- Electric utility on property: Yes
- Road surface type: Paved, Asphalt
- Body type: Double Wide
Estimated market value
$156,600
$149,000 - $164,000
Not available
Price history
| Date | Event | Price |
|---|---|---|
| 9/1/2026 | Price change | $161,500-3%$129/sqft |
Source:  Stellar MLS #TB8484385 Report a problem Stellar MLS #TB8484385 Report a problem | ||
| 6/8/2026 | Price change | $166,500-4.8%$133/sqft |
Source: Stellar MLS #TB8484385 Report a problem | ||
| 3/10/2026 | Listed for sale | $174,900+6%$140/sqft |
Source: Stellar MLS #TB8484385 Report a problem | ||
| 3/30/2022 | Sold | $165,000+9.3%$132/sqft |
Source: Public Record Report a problem | ||
| 3/8/2022 | Pending sale | $151,000$121/sqft |
Source: Stellar MLS #T3358435 Report a problem | ||
| 3/4/2022 | Listed for sale | $151,000+153.8%$121/sqft |
Source: Stellar MLS #T3358435 Report a problem | ||
| 6/13/2003 | Sold | $59,500$48/sqft |
Source: Public Record Report a problem | ||
Public tax history
| Year | Property taxes | Tax assessment |
|---|---|---|
| 2025 | $518 +5% | $42,090 +2.9% |
| 2024 | $494 +6.1% | $40,910 |
| 2023 | $465 -30.3% | $40,910 -60% |
| 2022 | $667 +1.2% | $102,249 +66.5% |
| 2021 | $660 +1.6% | $61,410 +1.4% |
| 2020 | $650 +1.4% | $60,570 +2.3% |
| 2019 | $640 | $59,210 +1.9% |
| 2018 | $640 +1.7% | $58,111 |
| 2017 | $630 -0.3% | $58,111 +4.2% |
| 2016 | $632 +1.1% | $55,745 -0.6% |
| 2015 | $625 | $56,058 +0.8% |
| 2014 | $625 | $55,613 -1.5% |
| 2013 | -- | $56,470 -1.6% |
| 2012 | -- | $57,400 -4.2% |
| 2011 | -- | $59,923 -9.3% |
| 2010 | -- | $66,068 +4.1% |
| 2009 | -- | $63,484 +6.1% |
| 2008 | -- | $59,835 -24.4% |
| 2007 | -- | $79,130 -2.2% |
| 2006 | -- | $80,936 +33.6% |
| 2005 | -- | $60,601 +15.5% |
| 2004 | -- | $52,478 +10.1% |
| 2003 | -- | $47,654 +7.1% |
| 2002 | -- | $44,487 -3% |
| 2000 | -- | $45,881 +14.4% |
| 1999 | -- | $40,110 |
Find assessor info on the county website
Monthly payment
Climate risks
Neighborhood: Zephyrhills West
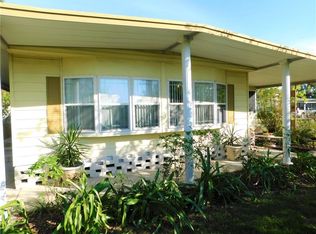
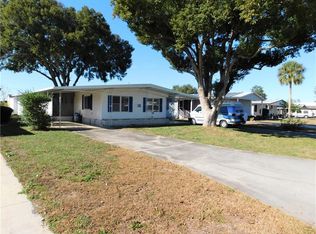
Similar homes
- $159,9002 bd2 ba1.2k sqft35037 MCCULLOUGHS LEAP, ZEPHYRHILLS, FL 33541For Sale
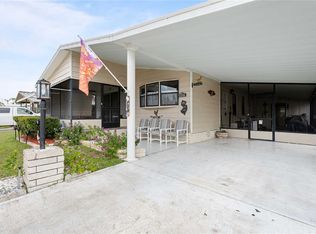
 MLS ID #TB8546013, Troy Duprey, KELLER WILLIAMS RLTY NEW TAMPA. Stellar MLS
 - $149,9002 bd2 ba1k sqft36412 LE SABRE WAY, ZEPHYRHILLS, FL 33541For Sale
 MLS ID #TB8515966, Karl Newman, FUTURE HOME REALTY INC. Stellar MLS
 - $149,9002 bd2 ba1k sqft36428 MALIBU WAY, ZEPHYRHILLS, FL 33541For Sale
 MLS ID #TB8516941, Troy Duprey, KELLER WILLIAMS RLTY NEW TAMPA. Stellar MLS
 - $149,9002 bd2 ba1k sqft36419 BONNEY DRIVE, ZEPHYRHILLS, FL 33541For Sale
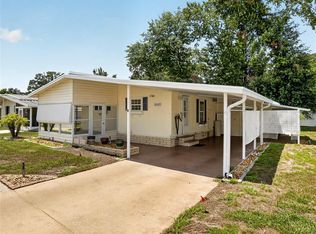 MLS ID #TB8527029, Jeff Reutimann, REUTIMANN REALTY. Stellar MLS
 - $139,9002 bd2 ba960 sqft5427 SEVILLE DRIVE, ZEPHYRHILLS, FL 33541For SaleMLS ID #TB8490100, Troy Duprey, KELLER WILLIAMS RLTY NEW TAMPA. Stellar MLS
- $149,9002 bd2 ba1k sqft35921 TANDA CIRCLE, ZEPHYRHILLS, FL 33541For SaleMLS ID #TB8509701, Makenzie Brown, KING & ASSOCIATES REAL ESTATE LLC. Stellar MLS
- $155,0002 bd2 ba1.3k sqft35145 WAGNER WAY, ZEPHYRHILLS, FL 33541For SaleMLS ID #TB8478171, Michael Hines, CENTURY 21 BILL NYE REALTY. Stellar MLS
- $149,9002 bd2 ba1.1k sqft37816 BARCELONA AVENUE, ZEPHYRHILLS, FL 33541For SaleMLS ID #TB8524598, Michael Hines, CENTURY 21 BILL NYE REALTY. Stellar MLS
- $119,9002 bd2 ba784 sqft5309 MONTEGO DRIVE, ZEPHYRHILLS, FL 33541For SaleMLS ID #TB8543655, Christy Brewer, BREWER REALTY. Stellar MLS
- $149,0002 bd2 ba1.2k sqft7135 EL DEWITT STREET, ZEPHYRHILLS, FL 33541For SaleMLS ID #TB8493864, Troy Duprey, KELLER WILLIAMS RLTY NEW TAMPA. Stellar MLS
- $159,0003 bd2 ba1.2k sqft37644 PINATA AVENUE, ZEPHYRHILLS, FL 33541For SaleMLS ID #TB8498043, Kim Barker, VITIS REALTY. Stellar MLS
- $159,9002 bd2 ba1k sqft3904 WILLIAM HUME DRIVE, ZEPHYRHILLS, FL 33541For SaleMLS ID #TB8455513, Sarah Mehrab, CENTURY 21 BILL NYE REALTY. Stellar MLS
- $143,0002 bd2 ba960 sqft35919 VERANO LANE, ZEPHYRHILLS, FL 33541For SaleMLS ID #TB8511592, Natosha Jones, CENTURY 21 BILL NYE REALTY. Stellar MLS
- $139,0002 bd2 ba1.3k sqft35804 BRISA DRIVE, ZEPHYRHILLS, FL 33541For SaleMLS ID #TB8507426, Michael Hines, CENTURY 21 BILL NYE REALTY. Stellar MLS
- $149,9002 bd2 ba1.1k sqft34648 SWEETPEA LANE, ZEPHYRHILLS, FL 33541For SaleMLS ID #TB8417789, Coleen Garner, CENTURY 21 ELITE LOCATIONS, INC. Stellar MLS
- $139,9002 bd2 ba1k sqft3450 OSAGE DRIVE, ZEPHYRHILLS, FL 33541For SaleMLS ID #W7887546, Jason Hahn, A-1 REALTY DESIGN INC.. Stellar MLS
- $185,0002 bd2 ba1.3k sqft36957 GRACE AVENUE, ZEPHYRHILLS, FL 33542For SaleMLS ID #TB8521830, Troy Duprey, KELLER WILLIAMS RLTY NEW TAMPA. Stellar MLS
- $94,9002 bd2 ba1.4k sqft35144 ADA AVENUE, ZEPHYRHILLS, FL 33541For SaleMLS ID #TB8539990, Sherri Freeze, BINGHAM REALTY INC. Stellar MLS
- $144,5002 bd2 ba748 sqft4848 BAKER AVENUE #220, ZEPHYRHILLS, FL 33541For SaleMLS ID #TB8489077, Shelley Kreider, COLDWELL BANKER AQUATERRA REALTY. Stellar MLS
