Skip main navigation
Coming soon 07/17
  • $1,075,000

    5250 Lewisham Rd, Fairfax, VA 22030

    4beds
    3,640sqft
    : 
    Loading
    Get pre-qualified
    Single Family Residence
    Built in 1974
    0.47 Acres Lot
    $1,040,400 Zestimate®
    $295/sqft
    $6/mo HOA

    What's special

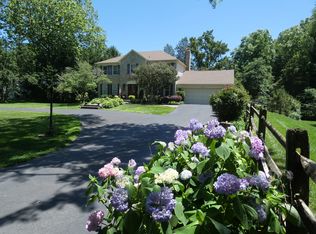
    *VA ASSUMABLE LOAN* Welcome to Ridges of Glendilough, where timeless elegance meets one of Fairfax’s most desirable locations. Situated within the highly sought-after Woodson High School pyramid, this beautiful home is tucked away along scenic Popes Head Road, offering a rare combination of privacy, nature, and convenience. Surrounded by mature trees, protected woodlands, and nearby parks and trails, you’ll enjoy a peaceful setting that feels miles from the city while remaining just minutes from everything Fairfax has to offer. An incredible bonus for qualified buyers: this home features a VA assumable loan with an exceptionally low 2.5% interest rate, and both qualified VA and eligible non-VA buyers may assume the loan, offering a rare opportunity to secure financing well below current market rates. A grand two-story foyer with a sweeping curved staircase welcomes you inside. Elegant formal living and dining rooms feature classic picture-frame molding, while the updated kitchen (2019) boasts white cabinetry, granite countertops, subway tile backsplash, and a peninsula overlooking the sunny breakfast nook. The adjoining family room offers exposed wood beams and a cozy fireplace, creating the perfect space to gather. Upstairs, the spacious primary suite features two walk-in closets, an en suite bath, and a private sitting room that’s perfect for a home office, nursery, or fitness space. Three additional bedrooms and a full bath complete the upper level, while the finished lower level offers a recreation room, bonus room, and abundant storage. Step outside to a spacious deck overlooking mature landscaping and protected wooded views where no future development is permitted, creating exceptional privacy. Additional updates include newer windows, a newly capped roof with updated cedar shake shingles, and an attached two-car garage. Conveniently located just minutes from Popes Head Park, Burke Lake Park, George Mason University, Fairfax Corner, Fair Oaks Mall, Wegmans, Giant, and major commuter routes including Braddock Road, Fairfax County Parkway, Route 29, Route 50, and I-66, this home truly offers the best of Northern Virginia living.
    17 hours
    |
    19
    |
    0
    |

    Zillow last checked:

    Listing updated:

    Listed by:

    Patrick Pinnata 703-862-0704,

    KW Metro Center (703) 535-3610,

    Listing Team: One Residential

    Source: Bright MLS,MLS#: VAFX2327552MLS Logo

    Loading...

      Facts & features

      Interior

      Bedrooms & bathrooms
      • Bedrooms: 4
      • Bathrooms: 3
      • Full bathrooms: 2
      • 1/2 bathrooms: 1
      • Main level bathrooms: 1
      Rooms
      • Room types: Living Room, Dining Room, Primary Bedroom, Bedroom 2, Bedroom 3, Bedroom 4, Kitchen, Family Room, Breakfast Room, Recreation Room, Storage Room, Bonus Room
      Primary bedroom
      • Level: Upper
      Bedroom 2
      • Level: Upper
      Bedroom 3
      • Level: Upper
      Bedroom 4
      • Level: Upper
      Bonus room
      • Level: Lower
      Breakfast room
      • Level: Main
      Dining room
      • Level: Main
      Family room
      • Level: Main
      Kitchen
      • Level: Main
      Living room
      • Level: Main
      Recreation room
      • Level: Lower
      Storage room
      • Level: Lower
      Heating
      • Forced Air, Oil
      Cooling
      • Central Air, Electric
      Appliances
      • Included: Microwave, Dryer, Washer, Ice Maker, Refrigerator, Cooktop, Electric Water Heater
      • Laundry: Has Laundry, Washer In Unit, Dryer In Unit
      Features
      • Breakfast Area, Ceiling Fan(s), Crown Molding, Dining Area, Family Room Off Kitchen, Floor Plan - Traditional, Formal/Separate Dining Room, Kitchen - Table Space, Primary Bath(s), Recessed Lighting, Upgraded Countertops, Wainscotting
      • Flooring: Hardwood, Carpet, Wood
      • Windows: Window Treatments
      • Basement: Finished,Full,Walk-Out Access
      • Number of fireplaces: 1
      • Fireplace features: Screen
      Interior area
      • Total structure area: 3,640
      • Total interior livable area: 3,640 sqft
      • Finished area above ground: 2,440
      • Finished area below ground: 1,200

      Property

      Parking
      • Total spaces: 4
      • Parking features: Garage Faces Front, Garage Door Opener, Attached, Driveway
      • Attached garage spaces: 2
      • Uncovered spaces: 2
      Accessibility
      • Accessibility features: None
      Features
      • Levels: Three
      • Stories: 3
      • Patio & porch: Deck, Patio
      • Pool features: None
      • Has spa: Yes
      • Spa features: Hot Tub
      • Fencing: Back Yard
      Lot
      • Size: 0.47 Acres
      Details
      • Additional structures: Above Grade, Below Grade
      • Parcel number: 0672 04 0008
      • Zoning: 030
      • Special conditions: Standard

      Construction

      Type & style
      • Home type: SingleFamily
      • Architectural style: Colonial
      • Property subtype: Single Family Residence
      Materials
      • Aluminum Siding
      • Foundation: Other
      • Roof: Other
      Condition
      • Very Good
      • New construction: No
      • Year built: 1974

      Utilities & green energy

      • Sewer: Septic = # of BR
      • Water: Public

      Community & HOA

      Community
      • Subdivision: None Available
      HOA
      • Has HOA: Yes
      • Amenities included: Common Grounds
      • Services included: Common Area Maintenance, Snow Removal
      • HOA fee: $75 annually
      • HOA name: RIDGES OF GLENDILOUGH
      Location
      • Region: Fairfax

      Financial & listing details

      • Price per square foot: $295/sqft
      • Tax assessed value: $896,390
      • Annual tax amount: $10,339
      • Date on market: 7/17/2026
      • Listing agreement: Exclusive Right To Sell
      • Listing terms: Cash,Conventional,FHA,VA Loan
      • Ownership: Fee Simple

        Estimated market value

        $1,040,400

        $988,000 - $1.09M

        $4,560/mo

        Price history

        DateEventPrice
        6/8/2018Sold$729,900$201/sqft
        Source: Public Record Report a problem
        5/8/2018Pending sale$729,900$201/sqft
        Source: Long & Foster Real Estate, Inc. #FX10221164 Report a problem
        4/26/2018Listed for sale$729,900$201/sqft
        Source: Long & Foster Real Estate, Inc. #1000447924 Report a problem

        Public tax history

        YearProperty taxesTax assessment
        2025-- $858,750 +9.7%
        2024-- $782,760
        2023-- $782,760 +4.4%
        2022-- $749,620 +9.8%
        2021-- $682,470 +2.6%
        2020-- $664,960 +1.9%
        2019-- $652,670 +13%
        2018$3,333 -50.3%$577,490
        2017$6,705 +0.2%$577,490
        2016$6,690 +3.8%$577,490
        2015$6,445 +0.2%$577,490
        2014$6,430 $577,490 +3.9%
        2013-- $555,700 +2.4%
        2012-- $542,940 -3.3%
        2011-- $561,560
        2010-- $561,560 -1.7%
        2009-- $571,560 -8.2%
        2008-- $622,650 -11.2%
        2007-- $701,560 +75.5%
        2003-- $399,830 +17.5%
        2002-- $340,215 +11%
        2001-- $306,500
        Find assessor info on the county website

        Monthly payment

        Est. payment

        Payment breakdown

        Explore the cost of this home by adjusting the details. Changes won't be saved.
        All calculations are estimates and provided by Zillow, Inc. for informational purposes only. Actual amounts may vary.
        HOA fees may include property taxes on listings classified as Co-Ops. Contact the listing agent and/or owner for fee details.
        Mortgage interest rates are dependent on a number of factors, including credit score, down payment, and repayment length. Interest rate data provided by Zillow Group Marketplace, Inc. as of 1/1/1970 from various mortgage lenders with which we have lead or other similar arrangements; the Estimated Payment is an average of those rates.
        See how much you could borrow to make a competitive offer.

        Climate risks

        Neighborhood: Braddock

        Getting around

        8 / 100
        Car-Dependent
        0 / 100
        No Nearby Transit
        28 / 100
        Somewhat Bikeable

        Nearby schools

        GreatSchools rating
        Schools provided by the listing agent
        • Elementary: Oak View
        • Middle: Frost
        • High: Woodson
        • District: Fairfax County Public Schools

        Source: Bright MLS. This data may not be complete. We recommend contacting the local school district to confirm school assignments for this home.

        A local agent can set up tours, give advice and negotiate with sellers.

        Browse local experts

        Similar homes