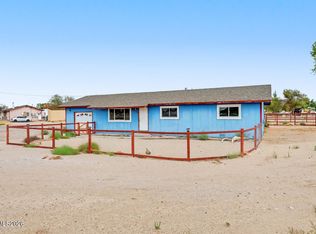
Endless potential on this fully fenced 5-acre commercially zoned property featuring a versatile mix of residential, storage, and workspace improvements, all set against peaceful surroundings with beautfiul Stillwater Mountain views. The property includes a 2-bedroom, 1-bath home with a breezeway connecting to an attached 2-car garage, offering comfortable onsite living or office potential. Designed for functionality and flexibility, the property also features 2 carports, 2 garages, and several shops ranging from 500 to 1300 sqft. with roll-up doors, concrete slabs, and electricity. A durable metal roof adds long-term value and low-maintenance appeal. Enjoy the quiet atmosphere, wide open space, and scenic mountain backdrop while still benefiting from the flexibility of commercial zoning. With ample room to expand and endless possibilities.
Active under contract-show
$387,650
5250 Stillwater Rd, Fallon, NV 89406
2beds
912sqft
Single Family Residence
Built in 1991
5 Acres Lot
$-- Zestimate®
$425/sqft
$-- HOA
What's special
Scenic mountain backdropWide open spaceDurable metal roofPeaceful surroundings
- 141 days
- 219
- 11
Zillow last checked:
Listing updated:
Listed by:
Lauren Wilson B.146573 775-217-6738,
Rogne Realty, LTD.
Source: NNRMLS,MLS#: 260006695
Facts & features
Interior
Bedrooms & bathrooms
- Bedrooms: 2
- Bathrooms: 1
- Full bathrooms: 1
Heating
- Forced Air, Propane
Cooling
- Central Air
Appliances
- Included: Dryer, Gas Range, Refrigerator, Washer
- Laundry: Cabinets, In Kitchen, Laundry Closet, Shelves, Washer Hookup
Features
- Breakfast Bar, Ceiling Fan(s), No Interior Steps, Walk-In Closet(s)
- Flooring: Carpet, Vinyl
- Windows: Blinds, Double Pane Windows, Metal Frames, Vinyl Frames, Window Coverings
- Has fireplace: No
- Common walls with other units/homes: No Common Walls
Interior area
- Total structure area: 912
- Total interior livable area: 912 sqft
Property
Parking
- Total spaces: 10
- Parking features: Attached, Carport, Detached, Garage, RV Access/Parking
- Attached garage spaces: 2
- Has carport: Yes
Features
- Levels: One
- Stories: 1
- Patio & porch: Porch, Covered, Patio
- Exterior features: Rain Gutters
- Spa features: None
- Fencing: Full
Lot
- Size: 5 Acres
- Features: Level
Details
- Additional structures: Barn(s), Outbuilding, Shed(s), Storage, Workshop
- Parcel number: 00795106
- Zoning: C2
- Horses can be raised: Yes
Construction
Type & style
- Home type: SingleFamily
- Property subtype: Single Family Residence
Materials
- Stucco
- Foundation: Crawl Space, Raised, Slab
- Roof: Metal
Condition
- New construction: No
- Year built: 1991
Utilities & green energy
- Sewer: Private Sewer, Septic Tank
- Water: Private, Well
- Utilities for property: Cable Available, Electricity Connected, Internet Available, Phone Available, Sewer Connected, Water Connected, Cellular Coverage
Community & HOA
HOA
- Has HOA: No
Location
- Region: Fallon
Financial & listing details
- Price per square foot: $425/sqft
- Tax assessed value: $208,022
- Annual tax amount: $1,843
- Date on market: 5/27/2026
- Cumulative days on market: 140 days
- Listing terms: 1031 Exchange,Cash,Conventional,FHA,VA Loan
Estimated market value
Not available
Estimated sales range
Not available
Not available
Price history
| Date | Event | Price |
|---|---|---|
| 9/19/2026 | Contingent | $387,650$425/sqft |
Source:  NNRMLS #260006695 Report a problem NNRMLS #260006695 Report a problem | ||
| 9/15/2026 | Listed for sale | $387,650$425/sqft |
Source: NNRMLS #260006695 Report a problem | ||
| 7/24/2026 | Contingent | $387,650$425/sqft |
Source: NNRMLS #260006695 Report a problem | ||
| 5/27/2026 | Listed for sale | $387,650$425/sqft |
Source: NNRMLS #260006695 Report a problem | ||
Public tax history
| Year | Property taxes | Tax assessment |
|---|---|---|
| 2025 | $1,693 +3.1% | $72,808 -2.2% |
| 2024 | $1,641 +7% | $74,461 +16.6% |
| 2023 | $1,534 +2.8% | $63,846 +16% |
| 2022 | $1,492 | $55,059 +0.6% |
| 2021 | $1,492 +3.2% | $54,749 +4.6% |
| 2020 | $1,446 | $52,328 -0.9% |
| 2019 | $1,446 -1.1% | $52,818 +2.7% |
| 2018 | $1,461 +1.8% | $51,418 -4.6% |
| 2017 | $1,436 +1.4% | $53,884 +3.8% |
| 2016 | $1,417 +5.4% | $51,891 +5.5% |
| 2015 | $1,343 +1.9% | $49,208 +5.2% |
| 2014 | $1,319 | $46,755 +4.7% |
| 2013 | -- | $44,672 |
| 2012 | -- | $44,672 -14.8% |
| 2011 | -- | $52,427 -13.9% |
| 2010 | -- | $60,909 +2.9% |
| 2009 | -- | $59,217 +1.7% |
| 2008 | -- | $58,245 +30.3% |
| 2007 | -- | $44,688 +1.2% |
| 2006 | -- | $44,153 +8.3% |
| 2005 | -- | $40,786 |
Find assessor info on the county website
Monthly payment
Est. payment
Payment breakdown
Explore the cost of this home by adjusting the details. Changes won't be saved.Climate risks
Neighborhood: 89406
Nearby schools
Schools provided by the listing agent
- Elementary: Numa
- Middle: Churchill
- High: Churchill
Source: NNRMLS. This data may not be complete. We recommend contacting the local school district to confirm school assignments for this home.
Similar homes
- $349,9993 bd2 ba1.2k sqft5525 Stillwater Rd, Fallon, NV 89406Active

 MLS ID #260010533, Mario Dominguez, Harcourts Vanguard. NNRMLS
 - $339,9003 bd2 ba1.1k sqft1020 Gummow Dr, Fallon, NV 89406Active
 MLS ID #260011596, Cari Norcutt, Berney Realty, LTD. NNRMLS
 - $385,0003 bd2 ba1.2k sqft1236 Goldeneye Dr, Fallon, NV 89406Active
 MLS ID #260008655, Gwen Lister, Berney Realty, LTD. NNRMLS
 - $364,9002 bd1 ba1.1k sqft7533 Sandhill Rd, Fallon, NV 89406Active
 MLS ID #260001895, Gwen Lister, Berney Realty, LTD. NNRMLS
 - $350,0002 bd1 ba1.1k sqft566 Douglas St, Fallon, NV 89406ActiveMLS ID #260012650, Paige Morasky, Rogne Realty, LTD.. NNRMLS
- $275,0003 bd1 ba1k sqft4550 Depp Rd, Fallon, NV 89406ActiveMLS ID #260009938, Cari Norcutt, Berney Realty, LTD. NNRMLS
- $305,0002 bd1 ba988 sqft653 Humboldt St, Fallon, NV 89406ActiveMLS ID #260009237, Leslie Beach, RE/MAX Connection. NNRMLS
- $299,0003 bd1 ba1.1k sqft1020 Gary Ln, Fallon, NV 89406ActiveMLS ID #260012733, Nadine Serna, Berney Realty, LTD. NNRMLS
- $310,0003 bd1 ba1.1k sqft188 N Ada St, Fallon, NV 89406ActiveMLS ID #260009494, Vazquez-Biglieri, Reno Sparks Realty, LLC. NNRMLS
- $400,000-- bd2 ba1.3k sqft210 S Taylor St, Fallon, NV 89406ActiveMLS ID #260005521, Leslie Beach, RE/MAX Connection. NNRMLS
- $329,9003 bd2 ba960 sqft4280 Margoree Ln, Fallon, NV 89406ActiveMLS ID #260002818, Eric Stanger, RE/MAX Traditions. NNRMLS
- $300,0003 bd2 ba1.2k sqft3320 Della Cir, Fallon, NV 89406ActiveMLS ID #260002924, Trissha Daws, RE/MAX Gold. NNRMLS
- $450,0003 bd2 ba1.2k sqft3430 Trento Ln, Fallon, NV 89406ActiveMLS ID #260011818, Laura Engleman, Berney Realty, LTD. NNRMLS
- $289,9002 bd1 ba1k sqft665 Court St, Fallon, NV 89406ActiveMLS ID #260011623, Paige Morasky, Rogne Realty, LTD.. NNRMLS
- $285,0003 bd2 ba1k sqft5465 Caleb Dr, Fallon, NV 89406ActiveMLS ID #260002588, Shannon Nelson, Berney Realty, LTD. NNRMLS
- $274,0003 bd1 ba1k sqft215 N Allen St, Fallon, NV 89406ActiveMLS ID #260008716, Laura Engleman, Berney Realty, LTD. NNRMLS
