Enjoy the ease of ranch-style living in this thoughtfully designed four bedroom, three bath home in the popular Trailside community. Enjoy the best of newer construction without the wait. You will have the upgrades you want, the features no longer offered, and a beautifully designed and finished landscape that's already in place. The bright, open floor plan is designed for both everyday living and easy entertaining. At the center of the home, the kitchen features quartz countertops, a gas cooktop, double ovens, stainless steel appliances, and a large island that naturally connects the kitchen, dining, and living spaces. The main-level primary suite offers a vaulted ceiling, walk-in closet, dual vanities, and a beautifully tiled walk-in shower. A convenient main-level laundry, second bedroom, and full bath provide flexibility for guests or a home office. Downstairs, the finished basement expands the living space with two additional bedrooms, a full bath, and a spacious recreation room already plumbed for a future wet bar. Additional highlights include upgraded lighting, open stairway, upgraded secondary main floor bath, a covered patio with ceiling fans, extra garage storage space, an EV charger, a tankless water heater, central air conditioning, and an active radon mitigation system. Trailside residents enjoy outstanding neighborhood amenities, including a resort-style pool and splash pad, pickleball courts, parks, playgrounds, walking trails, a restored historic barn that serves as a gathering place for community events, and convenient access to the Poudre River Bike Trail. Located near Fort Collins, Windsor, and I-25, this home offers the convenience of a newer neighborhood with the comfort of a home that's finished where it counts and ready to enjoy from day one.
Accepting backups
Price cut: $15.1K (8/14)
$674,900
5251 Ribault St, Timnath, CO 80547
4beds
2,829sqft
Single Family Residence
Built in 2024
5,995 Square Feet Lot
$669,600 Zestimate®
$239/sqft
$-- HOA
What's special
Vaulted ceilingMain-level primary suiteConvenient main-level laundryGas cooktopDouble ovensStainless steel appliancesSpacious recreation room
- 30 days
- 430
- 16
Zillow last checked:
Listing updated:
Listed by:
Val Miller 970-300-1985,
Kentwood RE Northern Prop Llc
Source: IRES as distributed by MLS GRID,MLS#: 1065938
Facts & features
Interior
Bedrooms & bathrooms
- Bedrooms: 4
- Bathrooms: 3
- Full bathrooms: 3
- Main level bathrooms: 2
Primary bedroom
- Description: Luxury Vinyl
- Features: Full Primary Bath
- Level: Main
- Area: 196 Square Feet
- Dimensions: 14 x 14
Bedroom 2
- Description: Luxury Vinyl
- Level: Main
- Area: 110 Square Feet
- Dimensions: 10 x 11
Bedroom 3
- Description: Carpet
- Level: Basement
- Area: 132 Square Feet
- Dimensions: 11 x 12
Bedroom 4
- Description: Carpet
- Level: Basement
- Area: 156 Square Feet
- Dimensions: 12 x 13
Dining room
- Description: Luxury Vinyl
- Level: Main
Family room
- Description: Carpet
- Level: Basement
- Area: 330 Square Feet
- Dimensions: 15 x 22
Great room
- Description: Luxury Vinyl
- Area: 330 Square Feet
- Dimensions: 15 x 22
Kitchen
- Description: Luxury Vinyl
- Level: Main
- Area: 171 Square Feet
- Dimensions: 9 x 19
Laundry
- Description: Luxury Vinyl
- Level: Main
- Area: 48 Square Feet
- Dimensions: 6 x 8
Living room
- Level: Main
Heating
- Forced Air
Cooling
- Central Air
Appliances
- Included: Gas Range, Double Oven, Dishwasher, Refrigerator, Washer, Dryer, Microwave, Disposal
- Laundry: Washer/Dryer Hookup
Features
- Walk-In Closet(s), Kitchen Island
- Windows: Window Coverings
- Basement: Partial,Partially Finished,Built-In Radon
- Has fireplace: No
- Fireplace features: None
Interior area
- Total structure area: 1,325
- Total interior livable area: 2,829 sqft
- Finished area above ground: 1,325
Property
Parking
- Total spaces: 2
- Parking features: Garage Door Opener, Attached, Oversized
- Attached garage spaces: 2
- Details: Attached
Accessibility
- Accessibility features: Level Lot, Level Drive, Main Floor Bath, Accessible Bedroom, Main Level Laundry
Features
- Levels: One
- Stories: 1
- Patio & porch: Patio
- Fencing: Partial,Fenced,Wood
Lot
- Size: 5,995 Square Feet
- Features: Evergreen Trees, Deciduous Trees, Level, Abuts Public Open Space, Paved, Curbs, Gutters, Sidewalks, Street Light
Details
- Parcel number: R1672891
- Zoning: RES
- Special conditions: Private Owner
Construction
Type & style
- Home type: SingleFamily
- Architectural style: Contemporary
- Property subtype: Single Family Residence
Materials
- Frame
- Roof: Composition
Condition
- New construction: No
- Year built: 2024
Details
- Builder model: Christie
- Builder name: Hartford Homes
Utilities & green energy
- Electric: Xcel
- Gas: Xcel
- Sewer: Public Sewer
- Water: City
- Utilities for property: Natural Gas Available, Electricity Available, High Speed Avail
Green energy
- Energy efficient items: Windows
Community & HOA
Community
- Features: Tennis Court(s), Pool, Playground, Park, Trail(s)
- Security: Fire Alarm
- Subdivision: Rendezvous Filing 2
HOA
- Has HOA: No
- Services included: Common Amenities, Management, Utilities
Location
- Region: Timnath
Financial & listing details
- Price per square foot: $239/sqft
- Tax assessed value: $637,100
- Annual tax amount: $6,661
- Date on market: 8/6/2026
- Listing terms: Cash,Conventional,FHA,VA Loan,1031 Exchange
- Exclusions: Seller's Personal Property
- Electric utility on property: Yes
- Road surface type: Asphalt
Estimated market value
$669,600
$636,000 - $703,000
$3,355/mo
Price history
| Date | Event | Price |
|---|---|---|
| 9/2/2026 | Pending sale | $674,900$239/sqft |
Source:  REcolorado as distributed by MLS GRID #IR1065938 Report a problem REcolorado as distributed by MLS GRID #IR1065938 Report a problem | ||
| 8/14/2026 | Price change | $674,900-2.2%$239/sqft |
Source:  IRES as distributed by MLS GRID #1065938 Report a problem IRES as distributed by MLS GRID #1065938 Report a problem | ||
| 8/10/2026 | Listed for sale | $690,000+8.8%$244/sqft |
Source: IRES as distributed by MLS GRID #1065938 Report a problem | ||
| 1/30/2025 | Sold | $634,317-0.2%$224/sqft |
Source: Public Record Report a problem | ||
| 1/3/2025 | Price change | $635,895-3%$225/sqft |
Source:  Hartford Homes Report a problem Hartford Homes Report a problem | ||
| 12/21/2024 | Price change | $655,895+0.8%$232/sqft |
Source: Hartford Homes Report a problem | ||
| 10/10/2024 | Price change | $650,895-2.3%$230/sqft |
Source: Hartford Homes Report a problem | ||
| 9/11/2024 | Price change | $665,895-0.7%$235/sqft |
Source: IRES as distributed by MLS GRID #1005127 Report a problem | ||
| 9/6/2024 | Price change | $670,895-0.4%$237/sqft |
Source: Hartford Homes Report a problem | ||
| 8/30/2024 | Price change | $673,895-4.3%$238/sqft |
Source: IRES as distributed by MLS GRID #1005127 Report a problem | ||
| 8/28/2024 | Price change | $703,895-0.7%$249/sqft |
Source: Hartford Homes Report a problem | ||
| 8/8/2024 | Price change | $708,895-0.7%$251/sqft |
Source: IRES as distributed by MLS GRID #1005127 Report a problem | ||
| 7/10/2024 | Price change | $713,895-0.7%$252/sqft |
Source: Hartford Homes Report a problem | ||
| 4/1/2024 | Price change | $718,895+0.5%$254/sqft |
Source: IRES as distributed by MLS GRID #1005127 Report a problem | ||
| 3/8/2024 | Listed for sale | $715,395$253/sqft |
Source: Hartford Homes Report a problem | ||
Public tax history
| Year | Property taxes | Tax assessment |
|---|---|---|
| 2025 | $6,661 +257.3% | $39,819 +162.8% |
| 2024 | $1,864 +884.9% | $15,149 -57.5% |
| 2023 | $189 +2% | $35,684 +2829.7% |
| 2022 | $185 -22% | $1,218 |
| 2021 | $238 | $1,218 |
| 2020 | -- | -- |
Find assessor info on the county website
Monthly payment
Est. payment
Payment breakdown
Explore the cost of this home by adjusting the details. Changes won't be saved.Climate risks
Neighborhood: 80547
Nearby schools
Schools provided by the listing agent
- Elementary: Timnath
- Middle: Timnath Middle-High School
- High: Timnath Middle-High School
Source: IRES as distributed by MLS GRID. This data may not be complete. We recommend contacting the local school district to confirm school assignments for this home.

Similar homes
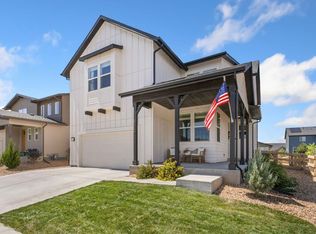
- $680,0004 bd3 ba3.4k sqft5313 Ribault St, Timnath, CO 80547For Sale
 MLS ID #1067188, Tatum Roper, Better Blueprint Realty. IRES as distributed by MLS GRID
 - $617,5004 bd3 ba2.6k sqft6399 Verna Ct, Timnath, CO 80547For Sale
 MLS ID #1062326, Nicole Huntsman, Group Harmony. IRES as distributed by MLS GRID
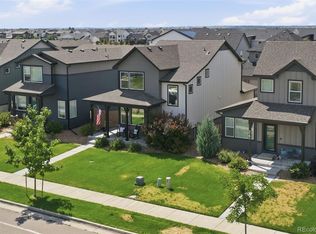
 - $599,0004 bd4 ba2.5k sqft5771 Stone Fly Drive, Timnath, CO 80547For Sale
 MLS ID #1977308, Kayla McClure, Grant Real Estate Company. REcolorado as distributed by MLS GRID
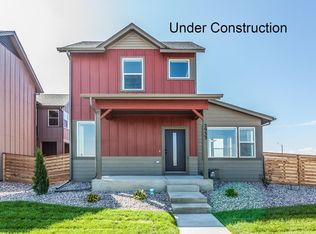
 - $629,7503 bd3 ba2.7k sqft6111 Dutch Dr, Timnath, CO 80547New Construction
 IRES as distributed by MLS GRID
 - $675,0004 bd4 ba3.5k sqft1430 Larimer Ridge Pkwy, Timnath, CO 80547For SaleMLS ID #1061015, Rob Crouch, LIV Sotheby's Intl Realty D. IRES as distributed by MLS GRID
- $606,4303 bd3 ba2.7k sqft5417 Yancy St, Timnath, CO 80547New ConstructionIRES as distributed by MLS GRID
- $725,0003 bd3 ba3.3k sqft2716 San Cristobal Ct, Timnath, CO 80547For SaleMLS ID #1063543, Jessica Harris, eXp Realty LLC. IRES as distributed by MLS GRID
- $713,9004 bd4 ba3k sqft6241 Vernazza Way #1, Windsor, CO 80550For SaleMLS ID #1067772, Jennifer Borg, Orchard Brokerage LLC. IRES as distributed by MLS GRID
- $520,0003 bd3 ba2.3k sqft4483 Barrow Ln, Timnath, CO 80547For SaleMLS ID #1061916, Dennis Schick, RE/MAX Alliance-FTC South. IRES as distributed by MLS GRID
- $632,5005 bd4 ba3.3k sqft5562 Clarence Drive, Windsor, CO 80550For SaleMLS ID #5402450, Jeff Kurtz, LPT Realty. REcolorado as distributed by MLS GRID
- $548,0004 bd3 ba2.5k sqft912 Charlton Dr, Windsor, CO 80550For SaleMLS ID #1065776, Kelly Bartunek, C3 Real Estate Solutions, LLC. IRES as distributed by MLS GRID
- $675,0004 bd3 ba3.7k sqft1880 Los Cabos Dr, Windsor, CO 80550For SaleMLS ID #1065882, Ryan Livingston, RE/MAX Alliance-FTC South. IRES as distributed by MLS GRID
- $810,0004 bd3 ba3.5k sqft1799 Tinkers Dr, Windsor, CO 80550For SaleMLS ID #1065588, Kimberley Hattem, RE/MAX Alliance-FTC South. IRES as distributed by MLS GRID
- $740,0004 bd3 ba3.9k sqft5502 Shady Oaks Dr, Windsor, CO 80528For SaleMLS ID #1062163, Laura Michaud, Kittle Real Estate. IRES as distributed by MLS GRID
- $745,0005 bd3 ba3.6k sqft1815 Holloway Dr, Windsor, CO 80550For SaleMLS ID #1061399, Randy Keirns, Resident Realty. IRES as distributed by MLS GRID
- $699,0005 bd3 ba3.2k sqft4746 Brenton Dr, Fort Collins, CO 80524For SaleMLS ID #1061387, Kayla Hickcox, milehimodern - Boulder. IRES as distributed by MLS GRID
- $699,0005 bd3 ba3.6k sqft1815 Dancing Cattail Dr, Fort Collins, CO 80528For SaleMLS ID #1061624, Stephanie Zambo, Coldwell Banker Realty- Fort Collins. IRES as distributed by MLS GRID
- $633,0005 bd3 ba2.7k sqft2124 Longfin Ct, Windsor, CO 80550For SaleMLS ID #1066716, Kathy Beck, Group Harmony. IRES as distributed by MLS GRID
- $539,9905 bd3 ba2.6k sqft617 Noola St, Windsor, CO 80550New ConstructionIRES as distributed by MLS GRID
- $589,0004 bd3 ba2.9k sqft2172 Grain Bin Ct, Windsor, CO 80550For SaleMLS ID #1067477, Val Miller, Kentwood RE Northern Prop Llc. IRES as distributed by MLS GRID
