Skip main navigation
For sale
  • $269,000

    5251 W Run Rd, Charles City, VA 23030

    2beds
    960sqft
    : 
    $1,668/mo
    Get pre-qualified
    Single Family Residence
    Built in 1991
    1 Acres Lot
    $263,800 Zestimate®
    $280/sqft
    $-- HOA

    What's special

    Modern updatesBright timeless lookFresh paint throughoutStorage shedSpacious lotGranite countertopsBeautifully renovated
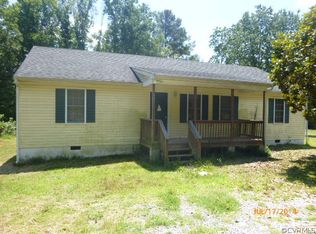
    Welcome home to this beautifully renovated 2-bedroom, 1-bath rancher situated on a spacious, level 1-acre lot in Charles City County. Offering the perfect combination of modern updates, easy maintenance, and plenty of outdoor space, this home is move-in ready and full of charm. The interior has been thoughtfully updated throughout, featuring new windows, HVAC, and luxury vinyl plank (LVP) flooring. The renovated kitchen offers a bright, timeless look with white cabinetry, granite countertops and new stainless steel appliances. Fresh paint throughout gives the home a clean and welcoming feel. The bathroom has been transformed into a luxurious retreat with a beautiful tiled shower and tile flooring, along with a new vanity. Outside, enjoy the benefits of a nice, level 1-acre lot with plenty of room for outdoor activities, gardening, or simply enjoying the peace and privacy of your surroundings. The backyard also includes both a storage shed and shipping container, providing excellent additional space for storage, hobbies, tools, or a workshop. With its extensive renovations, manageable size, spacious lot, and low-maintenance lifestyle, this property is an excellent opportunity for a first-time buyer, down-sizer, or anyone looking for affordable country living with modern conveniences. Come see all this beautifully updated home has to offer!
    8 days
    341
    32

    Likely to sell faster than

    Zillow last checked:

    Listing updated:

    Listed by:

    Jason Johnson 804-350-3401,

    EXP Realty, LLC 804-729-5188

    Source: CVRMLS,MLS#: 2623942MLS LogoOriginating MLS: Central Virginia Regional MLS

      Facts & features

      Interior

      Bedrooms & bathrooms
      • Bedrooms: 2
      • Bathrooms: 1
      • Full bathrooms: 1
      Primary bedroom
      • Description: LVP, ceiling fan
      • Level: First
      • Dimensions: 0 x 0
      Bedroom 2
      • Description: LVP, ceiling fan
      • Level: First
      • Dimensions: 0 x 0
      Family room
      • Description: LVP
      • Level: First
      • Dimensions: 0 x 0
      Other
      • Description: Shower
      • Level: First
      Kitchen
      • Description: LVP floor, granite countertops
      • Level: First
      • Dimensions: 0 x 0
      Laundry
      • Description: LVP, washer and dryer hookup
      • Level: First
      • Dimensions: 0 x 0
      Heating
      • Electric, Heat Pump
      Cooling
      • Heat Pump
      Features
      • Bedroom on Main Level, Granite Counters, Main Level Primary
      • Flooring: Vinyl
      • Has basement: No
      • Attic: Pull Down Stairs
      Interior area
      • Total interior livable area: 960 sqft
      • Finished area above ground: 960
      • Finished area below ground: 0

      Property

      Parking
      • Parking features: Parking Lot
      • Has uncovered spaces: Yes
      Features
      • Levels: One
      • Stories: 1
      • Exterior features: Out Building(s)
      • Pool features: None
      Lot
      • Size: 1 Acres
      Details
      • Additional structures: Outbuilding
      • Parcel number: 374B
      • Zoning description: A1
      • Special conditions: Corporate Listing

      Construction

      Type & style
      • Home type: SingleFamily
      • Architectural style: Ranch
      • Property subtype: Single Family Residence
      Materials
      • Brick, Frame, Vinyl Siding
      • Roof: Asphalt
      Condition
      • Resale
      • New construction: No
      • Year built: 1991

      Utilities & green energy

      • Sewer: Septic Tank
      • Water: Well

      Community & HOA

      Community
      • Subdivision: None
      Location
      • Region: Charles City

      Financial & listing details

      • Price per square foot: $280/sqft
      • Tax assessed value: $120,000
      • Annual tax amount: $828
      • Date on market: 8/31/2026
      • Ownership: Corporate
      • Ownership type: Corporation

        Estimated market value

        $263,800

        $251,000 - $277,000

        $1,675/mo

        Price history

        DateEventPrice
        9/1/2026Listed for sale$269,000+73.5%$280/sqft
        Source: CVRMLS #2623942 Report a problem
        12/14/2025Listing removed$155,000$161/sqft
        Source: Bright MLS #VACS2000060 Report a problem
        12/11/2025Listed for sale$155,000-8.8%$161/sqft
        Source: Bright MLS #VACS2000060 Report a problem
        11/1/2025Listing removed$169,900$177/sqft
        Source: REIN Inc. #10583827 Report a problem
        8/13/2025Price change$169,900-5.6%$177/sqft
        Source: REIN Inc. #10583827 Report a problem
        7/16/2025Price change$179,900-5.3%$187/sqft
        Source: REIN Inc. #10583827 Report a problem
        7/1/2025Price change$189,900-5%$198/sqft
        Source: REIN Inc. #10583827 Report a problem
        6/4/2025Price change$199,900-11.1%$208/sqft
        Source: REIN Inc. #10583827 Report a problem
        5/16/2025Listed for sale$224,900+96.4%$234/sqft
        Source: REIN Inc. #10583827 Report a problem
        3/22/2010Sold$114,500$119/sqft
        Source: Public Record Report a problem

        Public tax history

        YearProperty taxesTax assessment
        2024$828 +4.5%$120,000
        2023$792 $120,000
        2022$792 -39.9%$120,000 +27.7%
        2021$1,319 $94,000
        2017-- $94,000
        2016-- --
        2015-- --
        2014-- --
        2013-- --
        2012-- --
        2011-- --
        2010-- --
        2009-- --
        2008-- --
        2007-- --
        2006-- --
        2005$576 +15.9%--
        2004$497 --
        2003-- --
        2002-- $60,600 +413.6%
        2001-- $11,800 -77.6%
        2000-- $52,600
        Find assessor info on the county website

        Monthly payment

        Est. payment

        Payment breakdown

        Explore the cost of this home by adjusting the details. Changes won't be saved.
        All calculations are estimates and provided by Zillow, Inc. for informational purposes only. Actual amounts may vary.
        HOA fees may include property taxes on listings classified as Co-Ops. Contact the listing agent and/or owner for fee details.
        See how much you could borrow to make a competitive offer.

        Climate risks

        Neighborhood: 23030

        Getting around

        0 / 100
        Car-Dependent
        21 / 100
        Somewhat Bikeable

        Nearby schools

        GreatSchools rating
        Schools provided by the listing agent
        • Elementary: Charles City
        • Middle: Charles City
        • High: Charles City

        Source: CVRMLS. This data may not be complete. We recommend contacting the local school district to confirm school assignments for this home.

        A local agent can set up tours, give advice and negotiate with sellers.

        Browse local experts