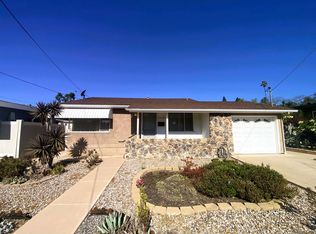
Tucked into a quiet La Mesa setting, 6955 Bruce Court is the kind of home that feels fresh the moment you walk in, but the updates go far beyond what you can see. This 3-bedroom, 2-bath home offers 1,245 sq ft of living space on an approximately 6,200 sq ft lot, along with a detached casita/ADU space that adds flexibility for guests, work, hobbies or extended living. Inside, luxury vinyl flooring runs throughout the home, complemented by fresh paint, updated doors, trim and baseboards, four new ceiling fans and thoughtfully refreshed lighting. Both bathrooms were rebuilt, while the kitchen was updated with new countertops, backsplash, sink, fixtures, recessed lighting, disposal and professionally resurfaced cabinetry. Most appliances were installed in July 2026. Behind the finishes, 2026 improvements include a replaced roof, HVAC repair and recharge, electrical updates, new blown-in attic insulation and extensive plumbing work. Outside, new sod, refreshed landscaping, fencing improvements and updated hardscape finishes create an inviting setting for everyday living and entertaining. The detached casita/ADU was also substantially refreshed with new flooring, drywall and framing repairs and interior paint. With a long list of recent improvements inside and out, this home offers the appeal of a polished remodel with meaningful work completed throughout the property. 6955 Bruce Court offers a thoughtfully remodeled 3-bedroom, 2-bath main residence with approximately 1,245 sq ft of living space, a detached ADU and an approximately 6,200 sq ft lot. The 2026 renovation created a cohesive look throughout the main home, with luxury vinyl plank flooring extending through the living spaces, kitchen, bedrooms and bathrooms. Fresh interior paint, updated doors, new baseboards and window and door trim, updated light fixtures and four ceiling fans complete the refreshed interior. The kitchen combines updated finishes with everyday functionality, featuring professionally resurfaced cabinetry, new countertops and backsplash, a new sink and fixture, recessed lighting controlled by multiple switches, a new garbage disposal and a refrigerator water line installed within the wall. Most kitchen appliances were installed in 2026. Both bathrooms were rebuilt with updated flooring and subflooring where needed, new plumbing components, tile, mirrors, fixtures and shutoff valves. Additional improvements extend beyond the visible finishes. The home features a replaced asphalt-shingle roof with new underlayment, new blown-in attic insulation, updated electrical circuits, outlets, switches and fixtures, central heating and air conditioning, and extensive plumbing updates within the kitchen and bathrooms. The main sewer line was cleaned and lined with epoxy. An attic fan is controlled by a thermostat within the attic and powered from the hallway switch. Exterior updates complement the remodeled interior with fresh exterior paint and repaired stucco, new sod, decorative rock and bark landscaping, an improved west-side walkway, and refreshed fencing. The garage floor has been finished with epoxy, while the driveway and patio surfaces have also been cleaned and recoated. Exterior lighting at the front entry and kitchen-side door includes photocell operation, and the property includes separate sprinkler controls for the front and rear landscaping. The detached ADU extends the usable living space beyond the main residence and has been refreshed with luxury vinyl flooring matching the home, updated drywall and framing where needed, fresh interior paint and refreshed trim and patio areas. Together, the remodeled main residence, detached ADU, outdoor areas and extensive interior and exterior improvements create a property with flexible living space and a consistent, finished feel throughout.
For sale
$949,000
6955 Bruce Ct, La Mesa, CA 91942
3beds
1,245sqft
Single Family Residence
Built in 1954
6,200 Square Feet Lot
$-- Zestimate®
$762/sqft
$-- HOA
What's special
Refreshed fencingNew sodFresh paintReplaced roofImproved west-side walkwayThoughtfully refreshed lightingUpdated light fixtures
- 1 day |
- 233 |
- 25 |
Zillow last checked:
Listing updated:
Listed by:
Julianne Pulido DRE #01891099 619-942-2712,
HomeSmart Realty West,
Katherine Patton DRE #02329112 510-239-3493,
HomeSmart Realty West
Source: SDMLS,MLS#: 260019880 Originating MLS: SDMLS
Originating MLS: SDMLSFacts & features
Interior
Bedrooms & bathrooms
- Bedrooms: 3
- Bathrooms: 2
- Full bathrooms: 2
Heating
- Forced Air Unit
Cooling
- Central Forced Air, Electric
Appliances
- Included: Dishwasher, Dryer, Microwave, Range/Oven, Refrigerator, Shed(s), Washer, Built In Range, Gas Stove, Barbecue, Gas Cooking
- Laundry: Other/Remarks
Features
- Number of fireplaces: 1
- Fireplace features: FP in Living Room
Interior area
- Total structure area: 1,245
- Total interior livable area: 1,245 sqft
Video & virtual tour
Property
Parking
- Total spaces: 5
- Parking features: Attached, Direct Garage Access, Garage - Front Entry, Garage - Single Door
- Garage spaces: 2
Features
- Levels: 1 Story
- Pool features: N/K
- Fencing: Full,Gate,Wood
Lot
- Size: 6,200 Square Feet
Details
- Parcel number: 4685101600
Construction
Type & style
- Home type: SingleFamily
- Property subtype: Single Family Residence
Materials
- Stucco, Wood
- Roof: Shingle
Condition
- Year built: 1954
Utilities & green energy
- Sewer: Sewer Connected, Public Sewer
- Water: Public
Community & HOA
Community
- Subdivision: LA MESA
Location
- Region: La Mesa
Financial & listing details
- Price per square foot: $762/sqft
- Tax assessed value: $376,534
- Annual tax amount: $4,935
- Date on market: 8/13/2026
- Listing terms: Cal Vet,Cash,Conventional,FHA,VA
Estimated market value
Not available
Estimated sales range
Not available
Not available
Price history
| Date | Event | Price |
|---|---|---|
| 8/13/2026 | Listed for sale | $949,000+279.6%$762/sqft |
Source:  SDMLS #260019880 Report a problem SDMLS #260019880 Report a problem | ||
| 12/7/2000 | Sold | $250,000+92.3%$201/sqft |
Source: Public Record Report a problem | ||
| 9/27/1995 | Sold | $130,000-40.9%$104/sqft |
Source: Public Record Report a problem | ||
| 12/13/1994 | Sold | $219,996$177/sqft |
Source: Public Record Report a problem | ||
Public tax history
| Year | Property taxes | Tax assessment |
|---|---|---|
| 2025 | $4,935 +1.4% | $376,534 +2% |
| 2024 | $4,866 +2.8% | $369,152 +2% |
| 2023 | $4,733 +0.3% | $361,915 +2% |
| 2022 | $4,720 0% | $354,820 +2% |
| 2021 | $4,720 +3.3% | $347,864 +1% |
| 2020 | $4,570 +17.4% | $344,298 +2% |
| 2019 | $3,892 -11.9% | $337,548 +2% |
| 2018 | $4,416 +2.2% | $330,930 +2% |
| 2017 | $4,319 +4.8% | $324,443 +2% |
| 2016 | $4,121 +0.1% | $318,082 +1.5% |
| 2015 | $4,116 +0.9% | $313,305 +2% |
| 2014 | $4,079 | $307,169 +0.5% |
| 2013 | -- | $305,782 +2% |
| 2012 | -- | $299,787 +2% |
| 2011 | -- | $293,910 +0.8% |
| 2010 | -- | $291,714 -0.2% |
| 2009 | -- | $292,408 +2% |
| 2008 | -- | $286,676 +2% |
| 2007 | -- | $281,056 +2% |
| 2006 | -- | $275,546 +2% |
| 2005 | -- | $270,144 +2% |
| 2004 | -- | $264,848 +1.9% |
| 2003 | -- | $259,995 +2% |
| 2002 | -- | $254,898 +2% |
| 2001 | -- | $249,900 |
Find assessor info on the county website
Monthly payment
Est. payment
Payment breakdown
Explore the cost of this home by adjusting the details. Changes won't be saved.Climate risks
Neighborhood: 91942
Nearby schools
GreatSchools rating
- 5/10Rolando Elementary SchoolGrades: K-5Distance: 0.2 mi
- 9/10La Mesa Arts AcademyGrades: 5-8Distance: 1.1 mi
- 4/10Mount Miguel High SchoolGrades: 9-12Distance: 3.2 mi
- $755,9003 bd2 ba1.2k sqft6965 Bruce Ct, La Mesa, CA 91942Off Market
- $809,5003 bd2 ba1.7k sqft6945 Bruce Ct, La Mesa, CA 91942Off Market
- $758,8002 bd2 ba1.3k sqft6960 Alamo Way, La Mesa, CA 91942Off Market
- $811,6003 bd2 ba1.3k sqft6970 Alamo Way, La Mesa, CA 91942Off Market

- $800,0004 bd2 ba1.4k sqft6935 Bruce Ct, La Mesa, CA 91942Off Market
- $778,0003 bd1 ba1k sqft6950 Alamo Way, La Mesa, CA 91942Off Market
- $814,1003 bd2 ba1.1k sqft6985 Bruce Ct, La Mesa, CA 91942Off Market
- $740,6003 bd1 ba1.1k sqft4450 70th St, La Mesa, CA 91942Off Market
A local agent can set up tours, give advice and negotiate with sellers.
Similar homes
- $1,000,0003 bd2 ba1.3k sqft4746 Jessie Ave, La Mesa, CA 91942For Sale
 MLS ID #PTP2606142, Nagham Jameel, Coldwell Banker West. CRMLS
 - $875,0003 bd2 ba1.4k sqft4618 Dana Dr, La Mesa, CA 91942For Sale
 MLS ID #260019723, David S Lopez, Cabrillo Mortgage & Realty Service. SDMLS
 - $879,0003 bd2 ba1.1k sqft4380 Pomona Ave, La Mesa, CA 91942For Sale
 MLS ID #PTP2604460, Gabe Orozco, Coldwell Banker West. CRMLS
 - $938,0002 bd1 ba1.1k sqft4325 Athens St, San Diego, CA 92115For Sale
 MLS ID #SW26165169, Robyn Garrison, ERA Excel Realty. CRMLS
 - $699,9993 bd2 ba1.1k sqft7994 El Capitan Dr, La Mesa, CA 91942For SaleMLS ID #PTP2606258, Mike Aon, Realty Executives Dillon. CRMLS
- $990,0003 bd2 ba1.5k sqft4138 Massachusetts Ave, La Mesa, CA 91941For SaleMLS ID #260019165, Tyler H White, Berkshire Hathaway HomeServices California Properties. SDMLS
- $999,0003 bd2 ba1.5k sqft5045 La Dorna St, San Diego, CA 92115For SaleMLS ID #260019946, Steven V Melanese, Compass. SDMLS
- $899,0003 bd2 ba1.4k sqft5716 Redwood St, San Diego, CA 92105For SaleMLS ID #260019952, Jeffrey Nix, Redfin Corporation. SDMLS
- $860,0003 bd2 ba1.3k sqft4779 Harbinson Ave, La Mesa, CA 91942For SaleMLS ID #260014432, Christopher Bump, Property Management Executives. SDMLS
- $899,0004 bd3 ba1.4k sqft5371 Swarthmore St, La Mesa, CA 91942For SaleMLS ID #260016867, Patrick Cohen, Coldwell Banker Realty. SDMLS
- $795,0004 bd2 ba1.3k sqft3468 Trophy Dr, La Mesa, CA 91941For SaleMLS ID #260019541, Melissa Steele, Real Broker. SDMLS
- $949,0002 bd1 ba936 sqft5205 Tipton St, San Diego, CA 92115For SaleMLS ID #260019625, Daniel A Sipher, Landmark Multifamily and Development. SDMLS
- $1,119,9004 bd3 ba1.7k sqft7204 Mohawk St, San Diego, CA 92115For SaleMLS ID #PTP2606191, Tino Murguia, eXp Realty of Southern Calif.. CRMLS
- $965,0003 bd2 ba1.6k sqft4356 Aragon Way, San Diego, CA 92115For SaleMLS ID #PTP2604009, Doug Lister, United Real Estate San Diego. CRMLS
- $1,000,0003 bd2 ba1.5k sqft6516 Estelle St, San Diego, CA 92115For SaleMLS ID #NDP2607131, Ruth McDonald, Berkshire Hathaway HomeService. CRMLS
- $799,0002 bd1 ba830 sqft4609 Dauer Ave, La Mesa, CA 91942For SaleMLS ID #260018404, Miguel Nunez, Keller Williams Realty. SDMLS
- $885,0003 bd2 ba1.3k sqft4141 Rolando Blvd, San Diego, CA 92115For SaleMLS ID #NDP2606753, Michelle Tran, Rise Realty. CRMLS
- $999,9993 bd2 ba1.2k sqft4704 Austin Dr, San Diego, CA 92115For SaleMLS ID #260019396, Grace Recka, LPT Realty, Inc. SDMLS
- $1,029,0003 bd3 ba1.5k sqft3963 Hope St, San Diego, CA 92115For SaleMLS ID #PTP2605991, Nataliya Fonseca, Real Broker. CRMLS
- $975,0004 bd2 ba1.4k sqft5166 Brockbank Pl, San Diego, CA 92115For SaleMLS ID #260018828, Shellie E Skahill, Skahill Real Estate Inc. SDMLS
Local buyer's agents are ready to help
