Artful, grand, and steeped in history, this extraordinary Rome estate spans 3 lush acres and offers a rare blend of timeless elegance and pastoral charm. Behind the gardens and mature trees, you’ll find two residences, a stable, a 4+ car garage, a pond, and multiple patios designed for quiet moments and grand entertaining alike. Once known as Station 13 on the Underground Railroad, the main residence dates to 1850 and brims with original character—tin ceilings, intricate millwork, and elegant architectural details throughout. Gracious living spaces have been lovingly preserved and restored. At the front of the home, a parlor and formal living room frame the central hallway, while at the rear, the showstopping great room delights with sculpted woodwork, arched windows, and rows of French doors that open to a genteel veranda. The kitchen is a true centerpiece, where vaulted ceilings and a professional-grade LaCanche range meet glowing granite countertops and a custom coffee bar. An elevator discreetly serves both floors, offering convenient access to the upstairs bedroom suites. Beyond the main home, the original barn has been converted into a guest residence—a hidden gem ready to be restored into a charming Airbnb or private cottage. A glass-lined atrium, antique fixtures, and a Juliet balcony hint at its unique character and promise. Outside, the estate’s grounds whisper of a storied past, waiting to be revived. A stable with three small stalls, a fenced pasture, and open acreage offer endless possibilities—whether for equestrian pursuits, hobby farming, or peaceful country living. Opportunities like this are rare. Come explore the magic, history, and potential of this one-of-a-kind estate—and imagine what your next chapter could be.
Closed
$725,000
5252 State Route 45, Rome, OH 44085
5beds
6,500sqft
Single Family Residence
Built in 1850
3 Acres Lot
$707,500 Zestimate®
$112/sqft
$2,704 Estimated rent
Home value
$707,500
$672,000 - $743,000
$2,704/mo
Zestimate® history
Owner options
List your home for rent
$2,704/mo
Rent Zestimate®
Find your next renter with Zillow Rental Manager. Plus, with online applications, you can quickly screen prospective tenants – for free.
$2,704/mo
Rent Zestimate®
Refinance and save
$3,808/mo
Est. payment
Refinancing to a lower rate could help reduce your monthly payments and save thousands over the life of the loan.
$3,808/mo
Est. payment
Explore your selling options
Work with a Zillow partner agent
Leverage their expertise and Zillow's premium Showcase listings to get your home seen by more buyers.
Get startedList with your own agent
Get your home in front of millions of buyers by listing it on Zillow.
Learn how to do itSell it yourself
Take full control of how buyers see your home on Zillow by listing For Sale by Owner (FSBO).
List your homeWhat's special
Open acreageJuliet balconyMultiple patiosOriginal barnElegant architectural detailsGracious living spacesGenteel veranda
Zillow last checked:
Listing updated:
Listed by:
Erika R Mitschke 216-926-6229 Erika.mitschke@theagencyRE.com,
The Agency Cleveland Northcoast,
David B Ayers 917-519-0622,
The Agency Cleveland Northcoast
Bought with:
Annalie Glazen, 2012002887
Berkshire Hathaway HomeServices Professional Realty
Source: MLS Now,MLS#: 5132773 Originating MLS: Akron Cleveland Association of REALTORS
Originating MLS: Akron Cleveland Association of REALTORSFacts & features
Interior
Bedrooms & bathrooms
- Bedrooms: 5
- Bathrooms: 4
- Full bathrooms: 3
- 1/2 bathrooms: 1
- Main level bathrooms: 2
Primary bathroom
- Description: Flooring: Hardwood
- Level: Second
- Dimensions: 43 x 15
Primary bathroom
- Description: Flooring: Ceramic Tile
- Level: Second
- Dimensions: 15 x 10
Bathroom
- Description: Flooring: Ceramic Tile
- Level: First
- Dimensions: 8 x 5
Dining room
- Description: Flooring: Hardwood
- Level: First
- Dimensions: 17 x 26
Eat in kitchen
- Description: Flooring: Ceramic Tile
- Level: First
- Dimensions: 15 x 15
Entry foyer
- Description: Flooring: Hardwood
- Level: First
- Dimensions: 10 x 32
Family room
- Description: Flooring: Ceramic Tile
- Level: First
- Dimensions: 15 x 21
Kitchen
- Description: Flooring: Ceramic Tile
- Level: First
- Dimensions: 10 x 34
Laundry
- Description: Flooring: Ceramic Tile
- Level: First
- Dimensions: 8 x 4
Library
- Description: Flooring: Hardwood
- Level: First
- Dimensions: 17 x 25
Living room
- Description: Flooring: Hardwood
- Level: First
- Dimensions: 17 x 25
Recreation
- Description: Flooring: Ceramic Tile
- Level: First
- Dimensions: 15 x 51
Heating
- Forced Air, Gas, Propane
Cooling
- Central Air
Appliances
- Included: Dryer, Dishwasher, Range, Refrigerator, Washer
- Laundry: Laundry Closet, Main Level
Features
- Beamed Ceilings, Built-in Features, Ceiling Fan(s), Chandelier, Crown Molding, Cathedral Ceiling(s), Coffered Ceiling(s), Entrance Foyer, Eat-in Kitchen, Elevator, Granite Counters, High Ceilings, Other, Pantry, Stone Counters, Soaking Tub, Natural Woodwork, Walk-In Closet(s), Wired for Sound
- Windows: Blinds, Drapes, Display Window(s), Skylight(s)
- Basement: Full,Sump Pump
- Number of fireplaces: 4
- Fireplace features: Kitchen, Living Room, Primary Bedroom, Wood Burning
Interior area
- Total structure area: 6,500
- Total interior livable area: 6,500 sqft
- Finished area above ground: 6,500
Property
Parking
- Total spaces: 4
- Parking features: Oversized
- Garage spaces: 4
Features
- Levels: Two
- Stories: 2
- Patio & porch: Glass Enclosed, Patio, Porch
- Has private pool: Yes
- Pool features: In Ground, Outdoor Pool, Pool Cover
- Fencing: Masonry,Wood
- Has view: Yes
- View description: Garden, Pond, Pool, Pasture
- Has water view: Yes
- Water view: Pond
Lot
- Size: 3 Acres
Details
- Additional structures: Barn(s), Kennel/Dog Run, Guest House, Gazebo, Outbuilding, Storage, Workshop
- Parcel number: 460130000900
Construction
Type & style
- Home type: SingleFamily
- Architectural style: Colonial
- Property subtype: Single Family Residence
Materials
- Brick
- Roof: Asphalt,Fiberglass
Condition
- Year built: 1850
Details
- Warranty included: Yes
Utilities & green energy
- Sewer: Septic Tank
- Water: Private, Well
Community & HOA
Community
- Security: Security System, Smoke Detector(s)
- Subdivision: Rome
HOA
- Has HOA: No
Location
- Region: Rome
Financial & listing details
- Price per square foot: $112/sqft
- Tax assessed value: $373,500
- Annual tax amount: $5,166
- Date on market: 7/7/2025
- Cumulative days on market: 215 days
Price history
| Date | Event | Price |
|---|---|---|
| 3/17/2026 | Sold | $725,000-6.5%$112/sqft |
Source:  MLS Now #5132773 Report a problem MLS Now #5132773 Report a problem | ||
| 2/7/2026 | Pending sale | $775,000$119/sqft |
Source: MLS Now #5132773 Report a problem | ||
| 7/7/2025 | Listed for sale | $775,000$119/sqft |
Source: MLS Now #5132773 Report a problem | ||
| 5/16/2025 | Listing removed | $775,000$119/sqft |
Source: MLS Now #5085308 Report a problem | ||
| 3/31/2025 | Listed for sale | $775,000$119/sqft |
Source: MLS Now #5085308 Report a problem | ||
| 3/4/2025 | Pending sale | $775,000$119/sqft |
Source: MLS Now #5085308 Report a problem | ||
| 11/15/2024 | Listed for sale | $775,000-35.4%$119/sqft |
Source: MLS Now #5085308 Report a problem | ||
| 12/27/2023 | Listing removed | -- |
Source: MLS Now #4468819 Report a problem | ||
| 7/25/2023 | Price change | $1,200,000-20%$185/sqft |
Source: MLS Now #4468819 Report a problem | ||
| 6/24/2023 | Listed for sale | $1,500,000$231/sqft |
Source: MLS Now #4468819 Report a problem | ||
Public tax history
| Year | Property taxes | Tax assessment |
|---|---|---|
| 2024 | $10,647 +9.1% | $130,730 |
| 2023 | $9,758 +119.1% | $130,730 +34.5% |
| 2022 | $4,453 +0.7% | $97,170 |
| 2021 | $4,422 -40.9% | $97,170 |
| 2020 | $7,486 +135.3% | $97,170 +38.1% |
| 2019 | $3,181 -66.8% | $70,360 |
| 2018 | $9,580 +2.3% | $70,360 |
| 2017 | $9,368 +62.1% | $70,360 +13.6% |
| 2016 | $5,778 +3.4% | $61,950 |
| 2015 | $5,588 -11.6% | $61,950 |
| 2014 | $6,323 -4.1% | $61,950 -14.9% |
| 2013 | $6,596 +110.6% | $72,800 |
| 2012 | $3,133 -69.5% | $72,800 |
| 2011 | $10,266 +47.2% | $72,800 -11.2% |
| 2010 | $6,974 +98.7% | $82,010 +0% |
| 2008 | $3,511 -2.7% | $82,005 -0.3% |
| 2007 | $3,608 +2.1% | $82,285 |
| 2006 | $3,532 +39.1% | $82,285 +37.2% |
| 2005 | $2,540 +5.7% | $59,955 +8.8% |
| 2004 | $2,403 -0.2% | $55,125 |
| 2003 | $2,407 +0.2% | $55,125 |
| 2002 | $2,401 +17.8% | $55,125 +24.9% |
| 2001 | $2,038 +22.7% | $44,135 |
| 2000 | $1,662 | $44,135 |
Find assessor info on the county website
Neighborhood: 44085
Nearby homes
- $160,400-- bd-- ba561 sqft5266 State Route 45, Rome, OH 44085Off Market
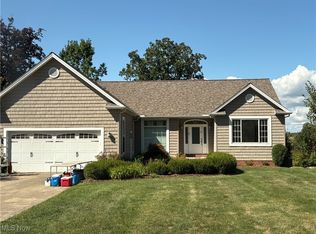
- $499,0004 bd3 ba-- sqft1129 Lake Vue Dr, Rome, OH 44085Sold
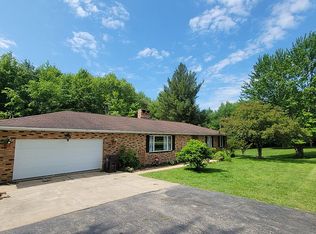
- $299,7004 bd2 ba2.4k sqft624 W Windsor Rd, Rome, OH 44085Off Market
- $---- sqft9888 Laskey Rd, Rome, OH 44085Off Market
- $437,3002 bd1 ba1.9k sqft5269 State Route 45, Rome, OH 44085Sold
- $190,0004 bd1 ba2.5k sqft5309 State Route 45, Rome, OH 44085Off Market
- $48,3004 bd1 ba1.9k sqft5170 State Route 45, Rome, OH 44085Off Market
- $224,8003 bd2 ba1.5k sqft3252 Us Route 6, Rome, OH 44085Off Market
Nearby schools
GreatSchools rating
- 6/10Grand Valley Elementary SchoolGrades: K-5Distance: 4.3 mi
- 5/10Grand Valley Middle SchoolGrades: 6-8Distance: 4.3 mi
- 6/10Grand Valley High SchoolGrades: 9-12Distance: 4.3 mi
Schools provided by the listing agent
- District: Grand Valley LSD - 405
Source: MLS Now. This data may not be complete. We recommend contacting the local school district to confirm school assignments for this home.
Get a cash offer in 3 minutes
Find out how much your home could sell for in as little as 3 minutes with a no-obligation cash offer.
Estimated market value
$707,500
Get a cash offer in 3 minutes
Find out how much your home could sell for in as little as 3 minutes with a no-obligation cash offer.
Estimated market value
$707,500
- Ohio
- Ashtabula County
- Rome
- 44085
- 5252 State Route 45
Nearby cities
Nearby zip codes
Other Rome Topics
