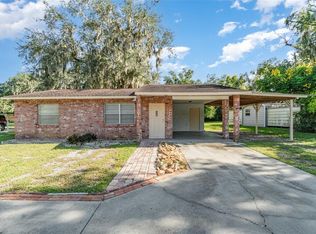
Move-in ready and full of valuable updates! This well-maintained 3-bedroom, 2-bath concrete block home offers a functional split-bedroom floor plan with comfortable living spaces and an open layout perfect for everyday living. The kitchen features ample cabinetry and a breakfast bar overlooking the main living area, making it ideal for entertaining. The primary suite includes a beautifully updated walk-in shower completed in 2020. Enjoy peace of mind with major improvements already completed, including a new roof and A/C in 2020, water heater replaced in 2023, and the septic system pumped in February 2026. Conveniently located near schools, shopping, dining, and historic downtown Arcadia, this home offers both comfort and convenience. Whether you're a first-time homebuyer, looking to downsize, or searching for an investment property, this home is one you won't want to miss. Schedule your private showing today!
For sale
$249,000
1204 E GIBSON STREET, ARCADIA, FL 34266
3beds
1,300sqft
Single Family Residence
Built in 2000
7,492 Square Feet Lot
$-- Zestimate®
$192/sqft
$-- HOA
What's special
Comfortable living spacesFunctional split-bedroom floor planKitchen features ample cabinetry
- 19 days |
- 464 |
- 29 |
Likely to sell faster than
Zillow last checked:
Listing updated:
Listed by:
Kayla Shelfer 863-303-4898,
TURNER REALTY, INC. 863-494-4777,
Charla Miethke 941-336-9775,
TURNER REALTY, INC.
Source: Stellar MLS,MLS#: C7528859 Originating MLS: Port Charlotte
Originating MLS: Port Charlotte
Facts & features
Interior
Bedrooms & bathrooms
- Bedrooms: 3
- Bathrooms: 2
- Full bathrooms: 2
Primary bedroom
- Features: Walk-In Closet(s)
- Level: First
Kitchen
- Level: First
Living room
- Level: First
Heating
- Central
Cooling
- Central Air
Appliances
- Included: Range, Refrigerator
- Laundry: Inside
Features
- Split Bedroom
- Flooring: Ceramic Tile
- Has fireplace: No
Interior area
- Total structure area: 1,500
- Total interior livable area: 1,300 sqft
Video & virtual tour
Property
Parking
- Total spaces: 1
- Parking features: Carport
- Carport spaces: 1
Features
- Levels: One
- Stories: 1
- Exterior features: Lighting
Lot
- Size: 7,492 Square Feet
- Dimensions: 75 x 100
Details
- Parcel number: 313725001680500060
- Zoning: R-3
- Special conditions: None
Construction
Type & style
- Home type: SingleFamily
- Property subtype: Single Family Residence
Materials
- Block
- Foundation: Slab
- Roof: Shingle
Condition
- New construction: No
- Year built: 2000
Utilities & green energy
- Sewer: Septic Tank
- Water: Public
- Utilities for property: Electricity Connected
Community & HOA
Community
- Pet fee: $0 monthly
- Subdivision: A W GILCHRIST EAST END ADD TR8
HOA
- Has HOA: No
Location
- Region: Arcadia
Financial & listing details
- Price per square foot: $192/sqft
- Tax assessed value: $176,548
- Annual tax amount: $3,332
- Date on market: 7/27/2026
- Cumulative days on market: 6 days
- Listing terms: Cash,Conventional,FHA,VA Loan
- Ownership: Fee Simple
- Total actual rent: 0
- Electric utility on property: Yes
- Road surface type: Asphalt
Estimated market value
Not available
Estimated sales range
Not available
Not available
Price history
| Date | Event | Price |
|---|---|---|
| 7/27/2026 | Listed for sale | $249,000+236.5%$192/sqft |
Source:  Stellar MLS #C7528859 Report a problem Stellar MLS #C7528859 Report a problem | ||
| 8/22/2010 | Listing removed | $74,000$57/sqft |
Source: Darrell & Michelle Williamson #20742336 Report a problem | ||
| 7/22/2010 | Listed for sale | $74,000-5.1%$57/sqft |
Source: Darrell & Michelle Williamson #20742336 Report a problem | ||
| 4/9/2010 | Sold | $78,000+5.4%$60/sqft |
Source: Public Record Report a problem | ||
| 10/10/2009 | Listing removed | $74,000$57/sqft |
Source: The Williamson Group Realty, Inc. #10909 Report a problem | ||
| 8/9/2009 | Listed for sale | $74,000-16.9%$57/sqft |
Source: The Williamson Group Realty, Inc. #10909 Report a problem | ||
| 5/2/2009 | Listing removed | $89,000$68/sqft |
Source: XDeadline.com Inc #10909 Report a problem | ||
| 12/12/2008 | Listed for sale | $89,000+29.9%$68/sqft |
Source: XDeadline.com Inc #10909 Report a problem | ||
| 12/1/2000 | Sold | $68,500$53/sqft |
Source: Public Record Report a problem | ||
Public tax history
| Year | Property taxes | Tax assessment |
|---|---|---|
| 2024 | $3,212 +6.3% | $136,632 -20% |
| 2023 | $3,021 +7.2% | $170,697 +51.2% |
| 2022 | $2,818 +11.3% | $112,919 +10% |
| 2021 | $2,532 +7.5% | $102,654 -0.1% |
| 2020 | $2,355 +5.9% | $102,759 +2.2% |
| 2019 | $2,224 +9.6% | $100,520 +14.6% |
| 2018 | $2,030 | $87,697 +19.6% |
| 2017 | $2,030 | $73,311 +15% |
| 2016 | -- | $63,740 +8.1% |
| 2015 | -- | $58,943 +1.7% |
| 2014 | $1,553 | $57,939 -0.7% |
| 2013 | -- | $58,360 -0.7% |
| 2012 | -- | $58,782 -5.3% |
| 2011 | -- | $62,100 -11.8% |
| 2010 | -- | $70,393 -30.9% |
| 2009 | -- | $101,833 -9.4% |
| 2008 | -- | $112,415 +66% |
| 2007 | -- | $67,719 +2.5% |
| 2006 | -- | $66,067 +3% |
| 2005 | -- | $64,143 +3% |
| 2004 | -- | $62,275 +5.6% |
| 2003 | -- | $58,976 +2% |
| 2002 | -- | $57,847 |
| 2001 | -- | $57,847 +1693.7% |
| 2000 | -- | $3,225 |
Find assessor info on the county website
Monthly payment
Est. payment
Payment breakdown
Explore the cost of this home by adjusting the details. Changes won't be saved.Climate risks
Neighborhood: 34266
Nearby schools
GreatSchools rating
- 3/10Memorial Elementary SchoolGrades: PK-5Distance: 0.7 mi
- 4/10Desoto Middle SchoolGrades: 6-8Distance: 0.3 mi
- 3/10Desoto County High SchoolGrades: 9-12Distance: 0.4 mi
Schools provided by the listing agent
- Elementary: Memorial Elementary School
- Middle: DeSoto Middle School
- High: DeSoto County High School
Source: Stellar MLS. This data may not be complete. We recommend contacting the local school district to confirm school assignments for this home.
- $212,3003 bd2 ba1k sqft1206 E Gibson St, Arcadia, FL 34266Off Market

- $259,5003 bd1 ba1.7k sqft1201 E Charles St, Arcadia, FL 34266Off Market
- $331,7004 bd2 ba336 sqft707 N 12th Ave, Arcadia, FL 34266Off Market
- $10,0007,492 sqft1125 E Charles St, Arcadia, FL 34266Off Market
- $15,0000.34 acresE Charles St, Arcadia, FL 34266Off Market
- $15,0009,496 sqft725 N 12th Ave, Arcadia, FL 34266Off Market
- $224,0004 bd2 ba1.5k sqft1105 E Charles St, Arcadia, FL 34266Sold
- $--2 bd2 ba-- sqft1423 E Gibson St #F320A52C6, Arcadia, FL 34266Off Market
A local agent can set up tours, give advice and negotiate with sellers.
Similar homes
- $235,0003 bd2 ba1.1k sqft162 BRIDLE PATH, ARCADIA, FL 34266For Sale

 MLS ID #C7528914, Brandi Long, EXP REALTY LLC. Stellar MLS
 - $299,0003 bd2 ba1.4k sqft34 SEVILLA AVENUE, ARCADIA, FL 34266For Sale
 MLS ID #C7527776, Jean Vitali, COLLINS MANAGEMENT. Stellar MLS
 - $259,0003 bd2 ba1.1k sqft2403 SE POINTER AVENUE, ARCADIA, FL 34266For Sale
 MLS ID #C7525175, Brandi Long, EXP REALTY LLC. Stellar MLS
 - $215,0002 bd1 ba775 sqft918 W MAGNOLIA STREET, ARCADIA, FL 34266For Sale
 MLS ID #C7529040, Troy Hughes, REAL BROKER, LLC. Stellar MLS
 - $227,0002 bd2 ba1.4k sqft404 W WHIDDEN STREET, ARCADIA, FL 34266For SaleMLS ID #O6381969, Mike Miskiv, CREEGAN GROUP. Stellar MLS
- $250,0003 bd2 ba1.6k sqft1586 NE Grapefruit St, Arcadia, FL 34266For Sale
 MLS ID #2026024799, Brady McGuire, RE/MAX Palm Realty. Florida Gulf Coast MLS
 - $250,0006 bd3 ba1.6k sqft414 Spring AVE, ARCADIA, FL 34266For Sale
 MLS ID #226010934, Jose Lamazares, Trueway Realty LLC. SWFLMLS
 - $199,9003 bd2 ba1.6k sqft5038 NE SANDY ROAD, ARCADIA, FL 34266For SaleMLS ID #C7528480, Akos Jankura, REMAX LANDMARK. Stellar MLS
- $189,9003 bd1 ba1k sqft2727 SW HIGHWAY 17, ARCADIA, FL 34266For SaleMLS ID #O6431048, Jessica Shaver, LAIN REALTY & PROPERTY MANAGEMENT. Stellar MLS
- $249,0002 bd2 ba1.4k sqft4981 NW HICKORY STREET, ARCADIA, FL 34266For SaleMLS ID #C7525244, Jeorgia Sutton, SELLSTATE VISION REALTY. Stellar MLS
- $235,9002 bd1 ba1.1k sqft5549 SW SHORES AVENUE, ARCADIA, FL 34266For SaleMLS ID #C7526813, Brandi Long, EXP REALTY LLC. Stellar MLS
- $299,0003 bd2 ba1k sqft103 S ROGERS AVENUE, ARCADIA, FL 34266For SaleMLS ID #A4667514, Jose Zamora, REMAX LANDMARK. Stellar MLS
- $239,0003 bd2 ba1.6k sqft5635 SW BRAHMA AVENUE, ARCADIA, FL 34266For SaleMLS ID #B4902293, Erin Clements, FAITH AND FAMILY REALTY LLC. Stellar MLS
- $256,9993 bd2 ba1.1k sqft1938 SW DUKE STREET, ARCADIA, FL 34266For SaleMLS ID #L4962676, Dan Farber, HELLOSOLD LLC. Stellar MLS
- $315,0003 bd2 ba1.4k sqft5587 SW HIGHWAY 17, ARCADIA, FL 34266For SaleMLS ID #C7527458, Jessica Vinson, EXP REALTY LLC. Stellar MLS
- $365,0003 bd2 ba1.3k sqft1601 SE Sheila Dr, Arcadia, FL 34266For SaleMLS ID #2026027618, Ryan Joyce, Marina Park Realty LLC. Florida Gulf Coast MLS
- $345,0004 bd2 ba1.2k sqft89 W IMOGENE STREET, ARCADIA, FL 34266For SaleMLS ID #A4667542, Jose Zamora, REMAX LANDMARK. Stellar MLS
- $265,0002 bd1 ba928 sqft3221 NE DAVIS STREET, ARCADIA, FL 34266For SaleMLS ID #C7522437, Akos Jankura, REMAX LANDMARK. Stellar MLS
- $370,0003 bd2 ba1.8k sqft2936 SE NORMAN AVENUE, ARCADIA, FL 34266For SaleMLS ID #TB8497231, Charles Silverfield, 54 REALTY LLC. Stellar MLS
- $332,0004 bd2 ba1.6k sqft6894 SW MIAMI AVENUE, ARCADIA, FL 34266New ConstructionMLS ID #C7529279, Brandi Long, EXP REALTY LLC. Stellar MLS
