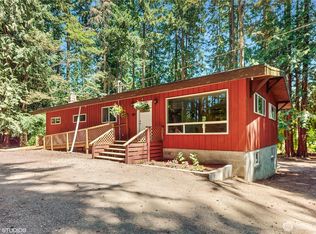
Discover the perfect blend of modern comfort, timeless charm, and country living on 1.66 fully fenced and gated acres. This beautifully remodeled 4-bed, 2-bath home showcases stylish updates and inviting spaces throughout. The upper level features an impressive primary suite with a luxurious five-piece ensuite, complete with soaking tub, shower, and dual sinks—your own peaceful retreat. The spacious kitchen boasts stone countertops, high-end stainless appliances, a large breakfast bar, and butler's pantry. An inviting main-level floor plan includes 3 additional bedrooms, a full bath, living and dining rooms, and a cozy wood-burning fireplace. Step outside to an entertainment-sized deck, detached garage, carport, and versatile outbuildings, including a four-stall barn and chicken coop. The barn offers endless possibilities for car enthusiasts, hobby farming, workshop, woodworking, or additional enclosed storage. Enjoy the amenities of cross-fenced pastures, mature fruit trees including cherry, pear, hazelnut, and plum, and plenty of room for gardens, outdoor recreation, or simply relaxing in your own private setting. Generous RV and boat parking, along with EV and RV hookups, add convenience and flexibility. Whether you are dreaming of a mini-farm, a private country retreat, or a property with room for shop hobbies, this exceptional home offers the space and versatility to make it your own. Conveniently located near nature trails, schools, shopping, & Navy bases. Welcome HOME!
Active
Listed by: John L. Scott, Inc. • Wendy M Wardlow • 360-710-4184
Price cut: $10K (11/6)
$775,000
5253 Banner Road SE, Port Orchard, WA 98367
4beds
2,168sqft
Single Family Residence
Built in 1930
1.66 Acres Lot
$764,400 Zestimate®
$357/sqft
$-- HOA
What's special
Cozy wood-burning fireplacePrivate settingModern comfortFour-stall barnSpacious kitchenChicken coopCross-fenced pastures
- --
- on Zillow
- 557
- views
- 65
- saves
Zillow last checked:
Listing updated:
Listed by:
Wendy M Wardlow 360-710-4184 wendyw@johnlscott.com,
John L. Scott, Inc.
Source: NWMLS as distributed by MLS GRID,MLS#: 2573648
Facts & features
Interior
Bedrooms & bathrooms
- Bedrooms: 4
- Bathrooms: 2
- Full bathrooms: 2
- Main level bathrooms: 1
- Main level bedrooms: 3
Primary bedroom
- Level: Second
Bedroom
- Level: Main
Bedroom
- Level: Main
Bedroom
- Level: Main
Bathroom full
- Level: Main
Bathroom full
- Level: Second
Dining room
- Level: Main
Entry hall
- Level: Main
Kitchen with eating space
- Level: Main
Living room
- Level: Main
Utility room
- Level: Main
Heating
- Fireplace, Ductless, Wall Furnace, Electric, Wood
Cooling
- Ductless
Appliances
- Included: Dishwasher, Dryer, Refrigerator, Stove(s)/Range(s), Washer, Dishwasher(s), Dryer(s), Refrigerator(s), Washer(s), Water Heater: Electric, Water Heater Location: Laundry Room
Features
- Bath Off Primary, Dining Room
- Flooring: Laminate
- Windows: Dbl Pane/Storm Window
- Basement: None
- Number of fireplaces: 1
- Fireplace features: Wood Burning, Main Level: 1, Fireplace
Interior area
- Total structure area: 2,168
- Total interior livable area: 2,168 sqft
Property
Parking
- Total spaces: 11
- Parking features: Detached Carport, Detached Garage, RV Parking
- Has garage: Yes
- Has carport: Yes
- Covered spaces: 3
- Uncovered spaces: 8
Features
- Levels: One and One Half
- Stories: 1
- Entry location: Main
- Patio & porch: Bath Off Primary, Dbl Pane/Storm Window, Dining Room, Fireplace, Walk-In Closet(s), Water Heater, Wet Bar
Lot
- Size: 1.66 Acres
- Features: Paved, Barn, Deck, Dog Run, Electric Car Charging, Fenced-Fully, Gated Entry, RV Parking, Stable
- Topography: Level
- Residential vegetation: Fruit Trees, Garden Space, Pasture
Details
- Parcel number: 10230220112008
- Special conditions: Standard
Construction
Type & style
- Home type: SingleFamily
- Architectural style: 1 1/2 Story
- Property subtype: Single Family Residence
Materials
- Wood Products
- Foundation: Poured Concrete
- Roof: Composition
Condition
- Good
- Year built: 1930
- Major remodel year: 1978
Utilities & green energy
- Electric: Company: Puget Sound Energy
- Sewer: Septic Tank, Company: On-Site Septic
- Water: Individual Well, Company: Private Well
- Utilities for property: Astound
Community & HOA
Community
- Subdivision: Port Orchard
Location
- Region: Pt Orchard
Financial & listing details
- Price per square foot: $357/sqft
- Tax assessed value: $540,350
- Annual tax amount: $4,748
- Date on market: 8/27/2026
- Listing terms: Conventional,FHA,USDA Loan,VA Loan
- Inclusions: Dishwasher(s), Dryer(s), Refrigerator(s), Stove(s)/Range(s), Washer(s)
Estimated market value
$764,400
$726,000 - $803,000
$3,521/mo
Price history
| Date | Event | Price |
|---|---|---|
| 11/6/2026 | Price change | $775,000-1.3%$357/sqft |
Source:  NWMLS as distributed by MLS GRID #2573648 Report a problem | ||
| 10/15/2026 | Price change | $785,000-1.3%$362/sqft |
Source: NWMLS as distributed by MLS GRID #2573648 Report a problem | ||
| 9/4/2026 | Price change | $795,000-1.9%$367/sqft |
Source: NWMLS as distributed by MLS GRID #2573648 Report a problem | ||
| 8/27/2026 | Listed for sale | $810,000+11.7%$374/sqft |
Source: NWMLS as distributed by MLS GRID #2573648 Report a problem | ||
| 12/1/2023 | Sold | $724,999$334/sqft |
Source: NWMLS as distributed by MLS GRID #2170052 Report a problem | ||
| 11/18/2023 | Pending sale | $724,999$334/sqft |
Source: NWMLS as distributed by MLS GRID #2170052 Report a problem | ||
| 10/19/2023 | Contingent | $724,999$334/sqft |
Source: NWMLS as distributed by MLS GRID #2170052 Report a problem | ||
| 10/9/2023 | Listed for sale | $724,999+18.9%$334/sqft |
Source: NWMLS as distributed by MLS GRID #2170052 Report a problem | ||
| 12/30/2020 | Sold | $610,000+1.7%$281/sqft |
Source: NWMLS as distributed by MLS GRID #1681554 Report a problem | ||
| 11/2/2020 | Pending sale | $599,900$277/sqft |
Source: Integris Real Estate #1681554 Report a problem | ||
| 10/23/2020 | Listed for sale | $599,900+203%$277/sqft |
Source: Integris Real Estate #1681554 Report a problem | ||
| 6/15/2020 | Sold | $198,000-0.9%$91/sqft |
Source: Public Record Report a problem | ||
| 4/11/2013 | Sold | $199,750$92/sqft |
Source: NWMLS as distributed by MLS GRID #411926 Report a problem | ||
| 2/28/2013 | Pending sale | $199,750$92/sqft |
Source: RE/MAX TOWN AND COUNTRY #411926 Report a problem | ||
| 12/14/2012 | Price change | $199,750-3.7%$92/sqft |
Source: RE/MAX TOWN AND COUNTRY #411926 Report a problem | ||
| 11/30/2012 | Price change | $207,450-3.4%$96/sqft |
Source: RE/MAX TOWN AND COUNTRY #411926 Report a problem | ||
| 10/26/2012 | Price change | $214,850-4.5%$99/sqft |
Source: RE/MAX TOWN AND COUNTRY #411926 Report a problem | ||
| 10/6/2012 | Price change | $224,900-11.8%$104/sqft |
Source: RE/MAX TOWN AND COUNTRY #411926 Report a problem | ||
| 8/5/2012 | Price change | $255,000-3.8%$118/sqft |
Source: John L Scott Real Estate #387470 Report a problem | ||
| 7/29/2012 | Listed for sale | $265,000$122/sqft |
Source: John L Scott Real Estate #387470 Report a problem | ||
Public tax history
| Year | Property taxes | Tax assessment |
|---|---|---|
| 2025 | $4,610 +0.5% | $540,350 |
| 2024 | $4,586 +3.2% | $540,350 |
| 2023 | $4,446 +0.6% | $540,350 |
| 2022 | $4,419 +2.2% | $540,350 +22% |
| 2021 | $4,324 +58.9% | $442,770 +68.1% |
| 2020 | $2,722 +19.6% | $263,330 +11.9% |
| 2019 | $2,276 -10.8% | $235,260 +18% |
| 2018 | $2,551 | $199,360 |
| 2017 | $2,551 +14.8% | $199,360 +9.7% |
| 2016 | $2,222 +0.5% | $181,720 +1.3% |
| 2015 | $2,212 | $179,420 -22.3% |
| 2014 | $2,212 +2.7% | $230,960 |
| 2013 | $2,154 -20.3% | $230,960 -1.6% |
| 2012 | $2,703 +4.5% | $234,670 -2.2% |
| 2011 | $2,586 +1.7% | $240,030 -5.1% |
| 2010 | $2,544 +5.7% | $252,860 -7.7% |
| 2009 | $2,407 +0% | $274,070 -3.4% |
| 2008 | $2,407 +17.8% | $283,640 +32.2% |
| 2007 | $2,043 +10.2% | $214,480 +36% |
| 2005 | $1,854 | $157,690 +16.4% |
| 2002 | -- | $135,460 +2.7% |
| 2001 | $1,065 -24.7% | $131,960 +33.4% |
| 2000 | $1,415 | $98,910 |
Find assessor info on the county website
Monthly payment
Est. payment
Payment breakdown
Explore the cost of this home by adjusting the details. Changes won't be saved.Climate risks
Neighborhood: 98367
Nearby schools
Schools provided by the listing agent
- Elementary: South Colby Elem
- Middle: John Sedgwick Jnr Hi
- High: So. Kitsap High
Source: NWMLS as distributed by MLS GRID. This data may not be complete. We recommend contacting the local school district to confirm school assignments for this home.
Similar homes
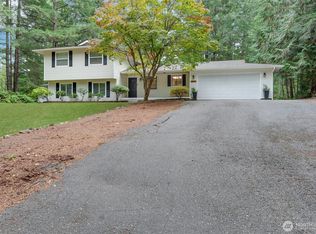
- $530,0004 bd3 ba1.7k sqft1080 SW Sedge Street, Port Orchard, WA 98367Active
 MLS ID #2604466, Sheryl Wingate. NWMLS as distributed by MLS GRID
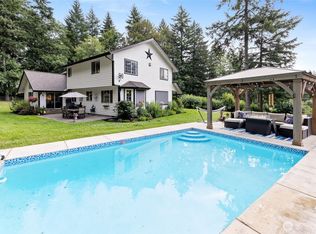
- $525,0003 bd3 ba1.8k sqftStrawberry Hill, Port Orchard, WA 98367Active
 MLS ID #2590346, David Benefiel. NWMLS as distributed by MLS GRID
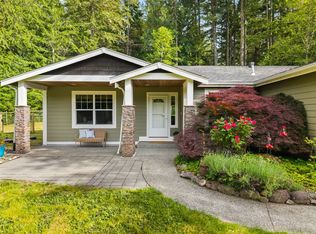
- $1,049,0004 bd3 ba2.2k sqft3594 Salmonberry Drive SE, Port Orchard, WA 98366Contingent
 MLS ID #2510700, Paige Miller. NWMLS as distributed by MLS GRID
- $615,0003 bd2 ba2.1k sqft9818 138th Avenue NW, Gig Harbor, WA 98329Active
 MLS ID #2605278, Amber Jensen. NWMLS as distributed by MLS GRID
