This home is move-in ready!!!! Originally a 3 bed but has been remodeled into a two bed with spacious living and dining area! A full bath plus the master has 1/2 bath. The closets in each of the bedrooms are a good size. LARGE 2 car garage.... possibly your pickup will even fit. Roof was replaced in 2023 with impact resistant shingles (may be a discount in insurance) as well as some of the vinyl siding was repaired. The windows have been replaced as well! There is a water well on the property but owner does not know if it works. Once you step outside, you will love your view of the beautiful Oklahoma sunsets and the fact you do NOT have any backyard neighbors!! You don't want to wait on this one!!! **This is a liquidation of an estate. This below market price represents an 'as is' sale - Seller will not be doing any repairs.**
For sale
$145,000
124 N Ranchwood Blvd, Yukon, OK 73099
2beds
1,027sqft
Single Family Residence
Built in 1966
10,619 Square Feet Lot
$144,000 Zestimate®
$141/sqft
$-- HOA
What's special
- 20 hours
- 405
- 47
Zillow last checked:
Listing updated:
Listed by:
Marion Cates 405-210-5128,
McGraw REALTORS (BO)
Source: MLSOK/OKCMAR as distributed by MLS GRID,MLS#: 1245218
Facts & features
Interior
Bedrooms & bathrooms
- Bedrooms: 2
- Bathrooms: 2
- Full bathrooms: 1
- 1/2 bathrooms: 1
Heating
- Has Heating (Unspecified Type)
Cooling
- Has cooling: Yes
Appliances
- Included: Dishwasher
Features
- Flooring: Combination, Carpet
- Has fireplace: No
- Fireplace features: None
Interior area
- Total structure area: 1,027
- Total interior livable area: 1,027 sqft
Property
Parking
- Total spaces: 2
- Parking features: Garage
- Garage spaces: 2
Features
- Levels: One
- Stories: 1
Lot
- Size: 10,619 Square Feet
- Features: Greenbelt, Interior Lot
Details
- Parcel number: 124NRanchwood73099
- Special conditions: None
Construction
Type & style
- Home type: SingleFamily
- Architectural style: Traditional
- Property subtype: Single Family Residence
Materials
- Brick
- Foundation: Slab
- Roof: Composition
Condition
- Year built: 1966
Utilities & green energy
- Utilities for property: Public
Community & HOA
Location
- Region: Yukon
Financial & listing details
- Price per square foot: $141/sqft
- Tax assessed value: $115,543
- Annual tax amount: $1,082
- Date on market: 9/9/2026
- Listing terms: Cash,Conventional,Sell FHA or VA,VA
- Electric utility on property: Yes
Estimated market value
$144,000
$124,000 - $163,000
$1,191/mo
Price history
| Date | Event | Price |
|---|---|---|
| 9/9/2026 | Listed for sale | $145,000+64.8%$141/sqft |
Source:  MLSOK/OKCMAR as distributed by MLS GRID #1245218 Report a problem MLSOK/OKCMAR as distributed by MLS GRID #1245218 Report a problem | ||
| 9/24/2014 | Sold | $88,000+76%$86/sqft |
Source: Public Record Report a problem | ||
| 6/13/2012 | Sold | $50,000$49/sqft |
Source: Public Record Report a problem | ||
Public tax history
| Year | Property taxes | Tax assessment |
|---|---|---|
| 2025 | $1,082 +0.9% | $11,284 +3% |
| 2024 | $1,072 +2.7% | $10,956 +3% |
| 2023 | $1,044 +2.9% | $10,637 +3% |
| 2022 | $1,015 +2% | $10,327 +2.1% |
| 2021 | $995 +1.2% | $10,111 |
| 2020 | $983 +2.9% | $10,111 +2.8% |
| 2019 | $955 +3% | $9,833 +3% |
| 2018 | $927 +3.3% | $9,546 +3% |
| 2017 | $897 +3.2% | $9,268 +0.5% |
| 2016 | $869 | $9,219 +5.5% |
| 2015 | $869 -2.7% | $8,736 +7.8% |
| 2014 | $893 | $8,102 +5% |
| 2013 | -- | $7,716 +64.3% |
| 2011 | -- | $4,695 |
| 2010 | -- | $4,695 |
| 2009 | -- | $4,695 |
| 2008 | -- | $4,695 |
| 2007 | $427 | -- |
| 2006 | -- | -- |
| 2005 | $329 | -- |
| 2004 | $329 +3.4% | $35,489 |
| 2003 | $318 | $35,489 |
| 2002 | $318 | $35,489 +713.6% |
| 2001 | -- | $4,362 |
Find assessor info on the county website
Monthly payment
Est. payment
Payment breakdown
Explore the cost of this home by adjusting the details. Changes won't be saved.Climate risks
Neighborhood: 73099
Nearby schools
Schools provided by the listing agent
- Elementary: Ranchwood ES,Redstone Intermediate School
- Middle: Yukon MS
- High: Yukon HS
Source: MLSOK/OKCMAR as distributed by MLS GRID. This data may not be complete. We recommend contacting the local school district to confirm school assignments for this home.
Similar homes
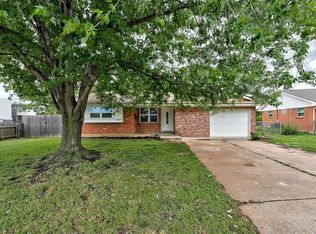
- $159,9003 bd1 ba970 sqft1501 Dianna Dr, Yukon, OK 73099For Sale
 MLS ID #1246006, Janna Skiniotes, KG Realty LLC. MLSOK/OKCMAR as distributed by MLS GRID
 - $140,0004 bd2 ba1.2k sqft608 Mark Ave, Yukon, OK 73099For Sale
 MLS ID #1243314, Brooklyn Frazier, The Brokerage. MLSOK/OKCMAR as distributed by MLS GRID
 - $--3 bd2 ba1.3k sqft10700 NW 32nd St, Yukon, OK 73099Auction
 Auction.com 2
 - $150,0002 bd1 ba1k sqft707 S 2nd St, Yukon, OK 73099For Sale
 MLS ID #1205485, James Woodard, RE/MAX Energy Real Estate. MLSOK/OKCMAR as distributed by MLS GRID
