Historic 6 bdrm, 2 ba countryside farm offering rare privacy and timeless charm. The beautifully preserved farmhouse blends historic character with comfortable living spaces. A fully restored barn serves as a standout feature, ideal for events or a wedding venue with rustic elegance. The property also includes a separate tenant house, perfect for rental income, guests, or on-site management. A scenic creek and wetlands provide a backdrop for seeing abundant wildlife runs through the grounds, enhancing the peaceful setting and natural beauty. Located in Lyons horse country just outside Burlington and easy access to Lake Geneva, Milwaukee and Illinois.
Active
$2,195,000
5254 Warren ROAD #5264, Burlington, WI 53105
6beds
3,063sqft
:
Get pre-qualified$13,165/mo
Single Family Residence
Built in 1850
41.08 Acres Lot
$-- Zestimate®
$717/sqft
$-- HOA
What's special
Fully restored barnScenic creek and wetlandsComfortable living spacesAbundant wildlifeSeparate tenant house
- 16 hours |
- 144 |
- 15 |
Zillow last checked:
Listing updated:
Listed by:
Jack Baker 262-348-1100,
Coldwell Banker Real Estate Group
Source: WIREX MLS,MLS#: 1974164 Originating MLS: Metro MLS
Originating MLS: Metro MLSFacts & features
Interior
Bedrooms & bathrooms
- Bedrooms: 6
- Bathrooms: 2
- Full bathrooms: 2
- Main level bedrooms: 2
Primary bedroom
- Level: Upper
- Area: 180
- Dimensions: 12 x 15
Bedroom 2
- Level: Main
- Area: 100
- Dimensions: 10 x 10
Bedroom 3
- Level: Main
- Area: 99
- Dimensions: 9 x 11
Bedroom 4
- Level: Upper
- Area: 165
- Dimensions: 11 x 15
Bedroom 5
- Level: Upper
- Area: 168
- Dimensions: 12 x 14
Bathroom
- Features: Tub Only, Shower Over Tub
Dining room
- Level: Main
- Area: 272
- Dimensions: 16 x 17
Kitchen
- Level: Main
- Area: 494
- Dimensions: 19 x 26
Living room
- Level: Main
- Area: 288
- Dimensions: 16 x 18
Office
- Level: Main
- Area: 88
- Dimensions: 8 x 11
Heating
- Natural Gas, Forced Air
Appliances
- Included: Dishwasher, Dryer, Oven, Range, Refrigerator, Washer
Features
- Separate Quarters, High Speed Internet, Pantry, Kitchen Island
- Basement: Full,Stone
Interior area
- Total structure area: 3,063
- Total interior livable area: 3,063 sqft
Property
Parking
- Parking features: No Garage
Features
- Levels: Two
- Stories: 2
- Patio & porch: Deck
- Waterfront features: Creek
Lot
- Size: 41.08 Acres
- Features: Horse Allowed, Hobby Farm, Tillable, Wooded
Details
- Additional structures: Barn(s), Guest House, Garden Shed
- Parcel number: NLY2400003
- Zoning: A-2 C-2 C-4
- Horses can be raised: Yes
Construction
Type & style
- Home type: SingleFamily
- Architectural style: Farmhouse/National Folk
- Property subtype: Single Family Residence
Materials
- Stone, Brick/Stone, Vinyl Siding
Condition
- 21+ Years
- New construction: No
- Year built: 1850
Utilities & green energy
- Sewer: Septic Tank
- Water: Well
- Utilities for property: Cable Available
Community & HOA
Location
- Region: Burlington
- Municipality: Lyons
Financial & listing details
- Price per square foot: $717/sqft
- Annual tax amount: $5,316
- Date on market: 7/31/2026
- Inclusions: Main House: Oven/Range, Refrigerator, Dishwasher
- Exclusions: Sellers Personal Propertyguest House: Tenant's Personal Property Including Appliances
Estimated market value
Not available
Estimated sales range
Not available
Not available
Price history
| Date | Event | Price |
|---|---|---|
| 7/31/2026 | Listed for sale | $2,195,000$717/sqft |
Source:  WIREX MLS #1974164 Report a problem WIREX MLS #1974164 Report a problem | ||
Public tax history
Tax history is unavailable.
Monthly payment
Est. payment
Payment breakdown
Explore the cost of this home by adjusting the details. Changes won't be saved.Climate risks
Neighborhood: 53105
Nearby schools
GreatSchools rating
- 5/10Cooper Elementary SchoolGrades: PK-4Distance: 3.8 mi
- 9/10Nettie E Karcher SchoolGrades: 5-8Distance: 4.3 mi
- 4/10Burlington High SchoolGrades: 9-12Distance: 4.8 mi
Schools provided by the listing agent
- Middle: Nettie E Karcher
- High: Burlington
- District: Burlington Area
Source: WIREX MLS. This data may not be complete. We recommend contacting the local school district to confirm school assignments for this home.
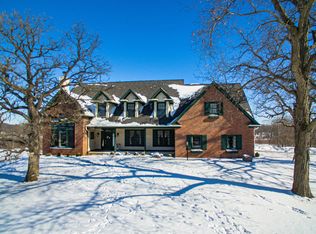
- $837,2004 bd3 ba4.6k sqft5320 Warren Rd, Burlington, WI 53105Off Market
- $966,2006 bd2 ba2.5k sqft5264 Warren Rd, Burlington, WI 53105Off Market
- $22,00043.34 Acres5264 Warren Rd, Burlington, WI 53105Off Market
- $1,710,7004 bd4 ba5.3k sqft2233 Knob Rd, Burlington, WI 53105Off Market
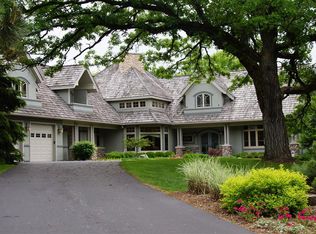
- $1,009,400-- bd-- ba-- sqft2275 Knob Rd, Burlington, WI 53105Off Market
- $1,124,0005 bd3 ba5k sqft2248 Walburg Rd, Burlington, WI 53105Off Market
- $621,100-- bd-- ba-- sqft2323 Walburg Rd, Burlington, WI 53105Off Market
- $1,256,90013.93 Acres2229 Knob Rd, Burlington, WI 53105Off Market
A local agent can set up tours, give advice and negotiate with sellers.
Similar homes
- $1,725,0003 bd3 ba2.5k sqft27630 Rowntree ROAD, Burlington, WI 53105Active
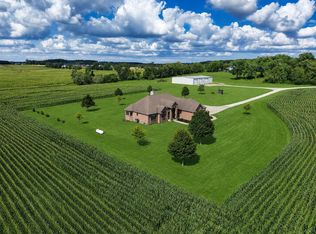 MLS ID #1973332, Jake Hansen. WIREX MLS
 - $1,875,0005 bd4 ba4.2k sqft6595 Bridlewood COURT, Lake Geneva, WI 53147Active
 MLS ID #1974258, Hans Melges. WIREX MLS
 - $1,195,0004 bd2 ba2.1k sqft5160 Neumann LANE, Burlington, WI 53105Active
 MLS ID #1970905, Christopher Ponsonby. WIREX MLS
 - $1,549,0004 bd3 ba2.5k sqftN1164 Forest Dr, Genoa City, WI 53128New
 MLS ID #12719259, Brittany Countryman, Baird & Warner. MRED as distributed by MLS GRID
 - $1,599,0005 bd6 ba4.1k sqftW1940 County Road D, Burlington, WI 53105ActiveMLS ID #1962116, Keefe & Associates Group*. WIREX MLS
- $1,345,0004 bd4 ba4.5k sqft2578 Back ROAD, Burlington, WI 53105ActiveMLS ID #1951184, Lake Geneva Team*. WIREX MLS
- $1,449,9004 bd4 ba4k sqft2822 Moelter DRIVE, Lake Geneva, WI 53147ActiveMLS ID #1939808, Bob Triplett. WIREX MLS
- $2,495,0004 bd2 ba2k sqft7734 Marsh ROAD, Waterford, WI 53185ActiveMLS ID #1963103, Renata Greeley. WIREX MLS
- $1,850,0003 bd4 ba3.7k sqft21626 18th STREET, Union Grove, WI 53182ActiveMLS ID #1965620, Jack Baker. WIREX MLS
- $1,600,0003 bd3 ba3.3k sqft42813 N Woodbine Ave, Antioch, IL 60002NewMLS ID #12709701, Kevin Kalbach, CRS, Realty Executives Cornerstone. MRED as distributed by MLS GRID
- $1,325,0004 bd5 ba4.5k sqft3916 Windmere Ln, Johnsburg, IL 60051NewMLS ID #12719919, Mary Sagan, SFR, Century 21 New Heritage - Hampshire. MRED as distributed by MLS GRID
- $2,500,0005 bd3 ba2.6k sqft4800 128th AVENUE, Kenosha, WI 53144ActiveMLS ID #1916426, Donis Taylor. WIREX MLS
- $1,499,9004 bd3 ba3.4k sqftW5610 Cool Hill DRIVE, Elkhorn, WI 53121ActiveMLS ID #1973660, Jeremy Doering. WIREX MLS
- $1,895,0006 bd4 ba4.1k sqft30248 Forest DRIVE, Burlington, WI 53105ActiveMLS ID #1963798, Renata Greeley. WIREX MLS
- $1,625,0005 bd3 ba4.2k sqft550 Ridgeview COURT, Lake Geneva, WI 53147ActiveMLS ID #1965524, Kathleen Bak. WIREX MLS
- $1,169,0004 bd5 ba4.4k sqftW4437 Basswood DRIVE, Lake Geneva, WI 53147ActiveMLS ID #1973890, Jessica Genrich. WIREX MLS
- $1,199,0004 bd3 ba2.7k sqftN1189 Tombeau ROAD, Genoa City, WI 53128ActiveMLS ID #1972241, Michael Tanner. WIREX MLS
- $1,600,0003 bd5 ba2.9k sqft28166 W Wilmot Rd, Antioch, IL 60002ActiveMLS ID #12465248, Amy Rogus, ALC, Century 21 Integra. MRED as distributed by MLS GRID
- $1,749,9004 bd4 ba4.1k sqftW3830 Scotch Bush ROAD, Elkhorn, WI 53121ActiveMLS ID #1966821, The Roth Team*. WIREX MLS
- $2,900,0004 bd2 ba2.5k sqftN2218 Bonnie Brae Ln, Lake Geneva, WI 53147ActiveMLS ID #12578117, Glenn Pankau, Compass. MRED as distributed by MLS GRID
