THIS BEAUTIFUL HOME IS JUST THE PERFECT FIT ! THE PRIMARY AND 5TH BEDROOM LOCATED ON THE MAIN FLOOR HAS BEEN BUETIFULLY UPDATED AND IS READY FOR IT NEW OWNERS. THE LIVING AREAS HAVE BEEN UPDATED TO INCLUDE FLOORING, FIXTURES, ETC. NOW LETS GO UPSTAIRS, WITH 3 LARGE BEDROOMS AND A BATHROOM WITH PRIVACY AREAS FOR PREP TIME. THE OUTSIDE PATIO HAS HAD A FACELIFT TO INCLUDE THE BEAUTIFUL PERGOLA COVERING THE PATIO, THERE IS A STORAGE SHED JUST AROUND THE SIDE FOR GARDEN TOOLS AS WELL. THIS PROPERTY IS AN ASSUMABLE LOAN AVAILABLE SO DONT FORGET TO ASK FOR THAT! remaining bal for original loan is $223,000 at 3.652? with 25 years remaining.
For sale
$325,900
11501 Carriage Dr, Yukon, OK 73099
5beds
2,656sqft
Single Family Residence
Built in 1972
7,949 Square Feet Lot
$320,100 Zestimate®
$123/sqft
$15/mo HOA
What's special
- 7 days
- 428
- 18
Likely to sell faster than
Zillow last checked:
Listing updated:
Listed by:
Chuck Gooch 405-850-3829,
Epic Real Estate
Source: MLSOK/OKCMAR as distributed by MLS GRID,MLS#: 1246871
Facts & features
Interior
Bedrooms & bathrooms
- Bedrooms: 5
- Bathrooms: 3
- Full bathrooms: 2
- 1/2 bathrooms: 1
Heating
- Has Heating (Unspecified Type)
Cooling
- Has cooling: Yes
Features
- Number of fireplaces: 1
- Fireplace features: Wood Burning
Interior area
- Total structure area: 2,656
- Total interior livable area: 2,656 sqft
Property
Parking
- Total spaces: 2
- Parking features: Concrete
- Garage spaces: 2
Features
- Levels: Two
- Stories: 2
- Fencing: Combination
Lot
- Size: 7,949 Square Feet
- Features: On Golf Course
Details
- Parcel number: 11501NONECarriage73099
- Special conditions: None
Construction
Type & style
- Home type: SingleFamily
- Architectural style: Traditional
- Property subtype: Single Family Residence
Materials
- Brick & Frame
- Foundation: Slab
- Roof: Composition
Condition
- Year built: 1972
Community & HOA
HOA
- Has HOA: Yes
- Services included: Greenbelt
- HOA fee: $175 annually
Location
- Region: Yukon
Financial & listing details
- Price per square foot: $123/sqft
- Tax assessed value: $272,247
- Annual tax amount: $3,474
- Date on market: 8/29/2026
- Listing terms: Assumable
Estimated market value
$320,100
$304,000 - $336,000
$2,210/mo
Price history
| Date | Event | Price |
|---|---|---|
| 8/29/2026 | Listed for sale | $325,900-1.2%$123/sqft |
Source:  MLSOK/OKCMAR as distributed by MLS GRID #1246871 Report a problem MLSOK/OKCMAR as distributed by MLS GRID #1246871 Report a problem | ||
| 8/26/2026 | Listing removed | $329,900$124/sqft |
Source: MLSOK/OKCMAR as distributed by MLS GRID #1214740 Report a problem | ||
| 7/13/2026 | Price change | $329,900-2.8%$124/sqft |
Source: MLSOK/OKCMAR as distributed by MLS GRID #1214740 Report a problem | ||
| 5/20/2026 | Listed for sale | $339,500$128/sqft |
Source: MLSOK/OKCMAR as distributed by MLS GRID #1214740 Report a problem | ||
| 5/5/2026 | Pending sale | $339,500$128/sqft |
Source: MLSOK/OKCMAR as distributed by MLS GRID #1214740 Report a problem | ||
| 3/19/2026 | Price change | $339,500-2.3%$128/sqft |
Source: MLSOK/OKCMAR as distributed by MLS GRID #1214740 Report a problem | ||
| 3/11/2026 | Price change | $347,500-0.7%$131/sqft |
Source: MLSOK/OKCMAR as distributed by MLS GRID #1214740 Report a problem | ||
| 2/20/2026 | Listed for sale | $350,000+38.3%$132/sqft |
Source: MLSOK/OKCMAR as distributed by MLS GRID #1214740 Report a problem | ||
| 11/3/2021 | Sold | $253,000+1.2%$95/sqft |
Source: MLSOK/OKCMAR as distributed by MLS GRID #967745 Report a problem | ||
| 10/14/2021 | Pending sale | $249,900$94/sqft |
Source: MLSOK/OKCMAR as distributed by MLS GRID #967745 Report a problem | ||
| 10/4/2021 | Listed for sale | $249,900$94/sqft |
Source: MLSOK/OKCMAR as distributed by MLS GRID #967745 Report a problem | ||
| 9/21/2021 | Pending sale | $249,900$94/sqft |
Source: MLSOK/OKCMAR as distributed by MLS GRID #967745 Report a problem | ||
| 9/20/2021 | Listed for sale | $249,900+4.2%$94/sqft |
Source: MLSOK/OKCMAR as distributed by MLS GRID #967745 Report a problem | ||
| 8/25/2021 | Listing removed | -- |
Source: MLSOK/OKCMAR as distributed by MLS GRID #967745 Report a problem | ||
| 8/16/2021 | Price change | $239,900-4%$90/sqft |
Source: MLSOK/OKCMAR as distributed by MLS GRID #967745 Report a problem | ||
| 7/20/2021 | Listed for sale | $249,900+42.8%$94/sqft |
Source: MLSOK/OKCMAR as distributed by MLS GRID #967745 Report a problem | ||
| 9/21/2015 | Sold | $175,000-1.6%$66/sqft |
Source: MLSOK/OKCMAR as distributed by MLS GRID #590628 Report a problem | ||
| 7/31/2015 | Price change | $177,900-1.2%$67/sqft |
Source: Keller Williams - Keller Williams Realty Elite #590628 Report a problem | ||
| 6/7/2015 | Price change | $180,000-7.2%$68/sqft |
Source: Keller Williams - Keller Williams Realty Elite #583885 Report a problem | ||
| 5/22/2015 | Price change | $194,000-2.3%$73/sqft |
Source: Keller Williams - Keller Williams Realty Elite #583885 Report a problem | ||
| 4/16/2015 | Listed for sale | $198,500$75/sqft |
Source: Keller Williams - Keller Williams Realty Elite #583885 Report a problem | ||
Public tax history
| Year | Property taxes | Tax assessment |
|---|---|---|
| 2025 | $3,474 +5.2% | $28,863 +5% |
| 2024 | $3,303 +4.8% | $27,489 +5% |
| 2023 | $3,152 +4.3% | $26,180 +5% |
| 2022 | $3,021 +12.1% | $24,934 +11.5% |
| 2021 | $2,695 -0.5% | $22,367 -1.3% |
| 2020 | $2,708 +4.4% | $22,652 +4.4% |
| 2019 | $2,593 +4.9% | $21,690 +5% |
| 2018 | $2,472 +5.4% | $20,657 +5% |
| 2017 | $2,345 -7.7% | $19,674 -8% |
| 2016 | $2,542 | $21,377 +19% |
| 2015 | $2,542 +29.5% | $17,970 +3% |
| 2014 | $1,963 | $17,447 +3% |
| 2013 | -- | $16,939 +3% |
| 2011 | -- | $16,446 +5% |
| 2010 | -- | $15,663 +5% |
| 2009 | -- | $14,917 +10.3% |
| 2008 | -- | $13,530 |
| 2007 | $1,454 | -- |
| 2006 | -- | -- |
| 2005 | $1,208 +5.5% | -- |
| 2004 | $1,145 +0.5% | $92,761 |
| 2003 | $1,140 | $92,761 |
| 2002 | $1,140 | $92,761 |
Find assessor info on the county website
Monthly payment
Est. payment
Payment breakdown
Explore the cost of this home by adjusting the details. Changes won't be saved.Climate risks
Neighborhood: 73099
Nearby schools
Schools provided by the listing agent
- Elementary: Surrey Hills ES
- Middle: Yukon MS
- High: Yukon HS
Source: MLSOK/OKCMAR as distributed by MLS GRID. This data may not be complete. We recommend contacting the local school district to confirm school assignments for this home.


Similar homes
- $349,9004 bd3 ba2.7k sqft11613 Footmans Ct, Yukon, OK 73099For Sale
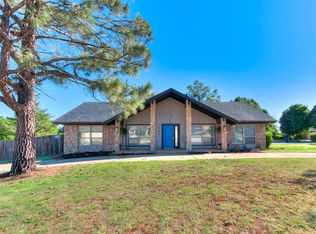 MLS ID #1247766, Sherrie Madison, Real Estate Connections GK LLC. MLSOK/OKCMAR as distributed by MLS GRID
 - $309,9004 bd3 ba2.1k sqft11500 Carriage Dr, Yukon, OK 73099For Sale
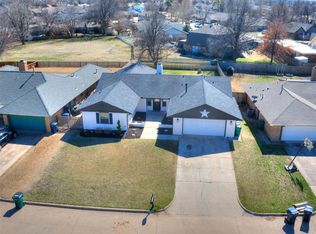 MLS ID #1214615, Kelly Truett, Metro First Realty of Edmond. MLSOK/OKCMAR as distributed by MLS GRID
 - $289,9005 bd3 ba2.4k sqft728 Miller Dr, Yukon, OK 73099For Sale
 MLS ID #1242716, Richie Bean, Solas Real Estate LLC. MLSOK/OKCMAR as distributed by MLS GRID
 - $339,9994 bd3 ba2.3k sqft10420 Condor Ter, Oklahoma City, OK 73162For Sale
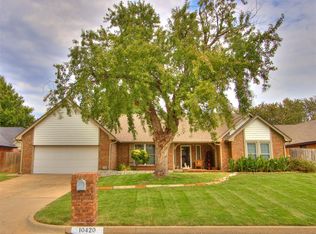 MLS ID #1246346, Christy Nelson, KG Realty LLC. MLSOK/OKCMAR as distributed by MLS GRID
