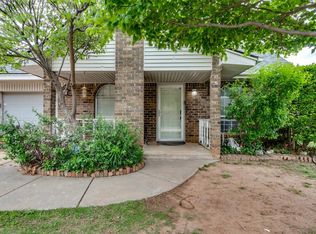
Located in Surrey Hills, this 4-bedroom, 2-bath home offers a functional layout with plenty of room to spread out. The main living area features a wood-burning fireplace and flows into the dining space and kitchen, which includes granite countertops, stainless steel appliances, a large island, and a built-in workspace.
The primary suite is tucked away for added privacy and includes a walk-in closet and private bathroom. Three additional bedrooms are located on the opposite side of the home along with a spacious guest bathroom featuring double sinks and a tub/shower combination.
The home also offers an interior laundry room and attached 2-car garage. Out back, the yard overlooks a greenbelt with convenient access to the neighborhood pool nearby.
For sale
$225,000
11064 Folkstone Dr, Yukon, OK 73099
4beds
1,896sqft
Single Family Residence
Built in 1974
6,520 Square Feet Lot
$-- Zestimate®
$119/sqft
$21/mo HOA
What's special
Walk-in closetPrivate bathroomWood-burning fireplaceSpacious guest bathroomDining spaceInterior laundry roomStainless steel appliances
- 4 days |
- 559 |
- 30 |
Likely to sell faster than
Zillow last checked:
Listing updated:
Listed by:
Mikail Askeriiani 405-407-2579,
Bailee & Co. Real Estate
Source: MLSOK/OKCMAR as distributed by MLS GRID,MLS#: 1244388
Facts & features
Interior
Bedrooms & bathrooms
- Bedrooms: 4
- Bathrooms: 2
- Full bathrooms: 2
Heating
- Has Heating (Unspecified Type)
Cooling
- Has cooling: Yes
Features
- Number of fireplaces: 1
- Fireplace features: Wood Burning
Interior area
- Total structure area: 1,896
- Total interior livable area: 1,896 sqft
Property
Parking
- Total spaces: 2
- Parking features: Garage
- Garage spaces: 2
Features
- Levels: One
- Stories: 1
- Patio & porch: Patio
Lot
- Size: 6,520 Square Feet
- Features: Interior Lot
Details
- Parcel number: 11064NONEFolkstone73099
- Special conditions: Lender Approval /ShortSale
Construction
Type & style
- Home type: SingleFamily
- Architectural style: Traditional
- Property subtype: Single Family Residence
Materials
- Brick & Frame
- Foundation: Slab
- Roof: Composition
Condition
- Year built: 1974
Community & HOA
HOA
- Has HOA: Yes
- Services included: Greenbelt, Common Area Maintenance
- HOA fee: $250 annually
Location
- Region: Yukon
Financial & listing details
- Price per square foot: $119/sqft
- Tax assessed value: $228,162
- Annual tax amount: $3,145
- Date on market: 8/18/2026
Estimated market value
Not available
Estimated sales range
Not available
Not available
Price history
| Date | Event | Price |
|---|---|---|
| 8/18/2026 | Listed for sale | $225,000$119/sqft |
Source:  MLSOK/OKCMAR as distributed by MLS GRID #1244388 Report a problem MLSOK/OKCMAR as distributed by MLS GRID #1244388 Report a problem | ||
| 11/8/2024 | Sold | $225,000$119/sqft |
Source: MLSOK/OKCMAR as distributed by MLS GRID #1131598 Report a problem | ||
| 10/6/2024 | Pending sale | $225,000$119/sqft |
Source: MLSOK/OKCMAR as distributed by MLS GRID #1131598 Report a problem | ||
| 8/26/2024 | Listed for sale | $225,000+36.4%$119/sqft |
Source: MLSOK/OKCMAR as distributed by MLS GRID #1131598 Report a problem | ||
| 11/22/2019 | Sold | $165,000-1.2%$87/sqft |
Source: MLSOK/OKCMAR as distributed by MLS GRID #880516 Report a problem | ||
| 10/17/2019 | Pending sale | $167,000$88/sqft |
Source: Day Realty Inc #880516 Report a problem | ||
| 10/15/2019 | Price change | $167,000-1.7%$88/sqft |
Source: Day Realty Inc #880516 Report a problem | ||
| 8/22/2019 | Listed for sale | $169,900$90/sqft |
Source: Day Realty Inc #880516 Report a problem | ||
Public tax history
| Year | Property taxes | Tax assessment |
|---|---|---|
| 2025 | $3,145 +22.1% | $27,126 +26.5% |
| 2024 | $2,576 +4.8% | $21,439 +5% |
| 2023 | $2,458 +4.3% | $20,418 +5% |
| 2022 | $2,356 +5.6% | $19,446 +5% |
| 2021 | $2,231 +0.8% | $18,520 |
| 2020 | $2,214 +7.2% | $18,520 +7.2% |
| 2019 | $2,065 +4.9% | $17,274 +5% |
| 2018 | $1,969 +12.6% | $16,452 +5% |
| 2017 | $1,748 +3.4% | $15,668 |
| 2016 | $1,690 | $15,668 +6.1% |
| 2015 | $1,690 +6.2% | $14,769 +3% |
| 2014 | $1,592 | $14,339 +2.7% |
| 2013 | -- | $13,958 +3% |
| 2011 | -- | $13,551 +5% |
| 2010 | -- | $12,906 +5% |
| 2009 | -- | $12,291 +10.2% |
| 2008 | -- | $11,149 |
| 2007 | $1,178 | -- |
| 2006 | -- | -- |
| 2005 | $976 +5.6% | -- |
| 2004 | $924 -10.5% | $76,434 |
| 2003 | $1,032 | $76,434 |
| 2002 | $1,032 | $76,434 |
Find assessor info on the county website
Monthly payment
Est. payment
Payment breakdown
Explore the cost of this home by adjusting the details. Changes won't be saved.Climate risks
Neighborhood: 73099
Nearby schools
GreatSchools rating
- 8/10Surrey Hills Elementary SchoolGrades: PK-3Distance: 0.3 mi
- 7/10Yukon Middle SchoolGrades: 7-8Distance: 6.2 mi
- 9/10Yukon High SchoolGrades: 9-12Distance: 6.5 mi
Schools provided by the listing agent
- Elementary: Surrey Hills ES
- Middle: Yukon MS
- High: Yukon HS
Source: MLSOK/OKCMAR as distributed by MLS GRID. This data may not be complete. We recommend contacting the local school district to confirm school assignments for this home.
- $245,6003 bd2 ba1.7k sqft11068 Folkstone Dr, Yukon, OK 73099Off Market

- $281,9004 bd2 ba2.4k sqft11060 Folkstone Dr, Yukon, OK 73099Off Market
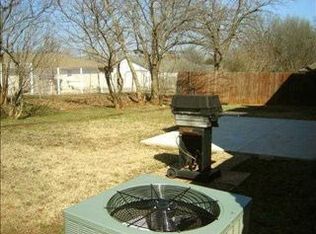
- $270,0003 bd2 ba1.7k sqft11124 Folkstone Dr, Yukon, OK 73099Sold
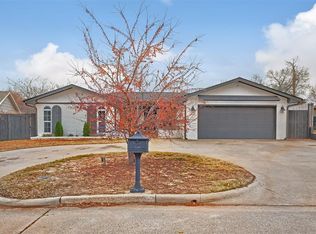
- $270,0003 bd2 ba1.9k sqft11124 Folkstone Dr, Yukon, OK 73099Sold
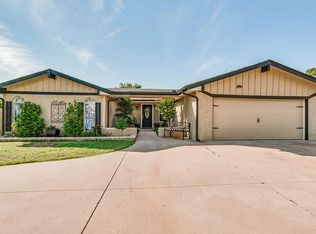
- $115,3003 bd2 ba1.2k sqft11124 Folkstone Dr, Yukon, OK 73099Off Market
- $236,6003 bd2 ba1.6k sqft11072 Folkstone Dr, Yukon, OK 73099Off Market
- $228,0003 bd2 ba1.7k sqft11056 Folkstone Dr, Yukon, OK 73099Off Market
- $237,8003 bd2 ba1.7k sqft11120 Folkstone Dr, Yukon, OK 73099Off Market
A local agent can set up tours, give advice and negotiate with sellers.
Similar homes
- $215,0003 bd3 ba2.2k sqft11616 Hackney Ln, Yukon, OK 73099For Sale
 MLS ID #1240616, Cindy Horton, 1st United Okla, REALTORS. MLSOK/OKCMAR as distributed by MLS GRID
 - $249,9003 bd2 ba1.8k sqft10113 Albert Ln, Yukon, OK 73099For Sale
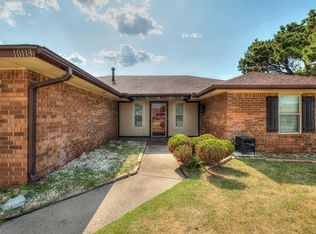 MLS ID #1244381, Cory West, Cherrywood. MLSOK/OKCMAR as distributed by MLS GRID
 - $215,0004 bd3 ba1.9k sqft611 Linda Ln, Yukon, OK 73099For Sale
 MLS ID #1217455, Shannon Wildman, Nine North Real Estate. MLSOK/OKCMAR as distributed by MLS GRID
 - $250,0003 bd2 ba2k sqft11021 Davis St, Oklahoma City, OK 73162For Sale
 MLS ID #1245416, Earlene McCauley, Metro First Realty. MLSOK/OKCMAR as distributed by MLS GRID
 - $224,9003 bd2 ba1.6k sqft1011 Royal Ln, Yukon, OK 73099For SaleMLS ID #1227850, Janet Story, McGraw REALTORS (BO). MLSOK/OKCMAR as distributed by MLS GRID
- $249,0003 bd2 ba1.4k sqft11824 Larkdale Dr, Yukon, OK 73099For SaleMLS ID #1242875, Jessica Hamilton, Coldwell Banker Select. MLSOK/OKCMAR as distributed by MLS GRID
- $269,9003 bd2 ba2.4k sqft10204 Glendover Ave, Oklahoma City, OK 73162For SaleMLS ID #1245728, Misty Landry, Copper Creek Real Estate. MLSOK/OKCMAR as distributed by MLS GRID
- $265,0003 bd2 ba1.8k sqft113 E Snowmass Dr, Yukon, OK 73099For SaleMLS ID #1243761, Larry Taylor, McGraw REALTORS (BO). MLSOK/OKCMAR as distributed by MLS GRID
- $325,0004 bd3 ba2.7k sqft11017 NW 116th St, Yukon, OK 73099For SaleMLS ID #1230666, Kacie Kinney, Keller Williams Realty Elite. MLSOK/OKCMAR as distributed by MLS GRID
- $230,0003 bd2 ba1.8k sqft8908 N McMillan Ave, Oklahoma City, OK 73132For SaleMLS ID #1232559, Brandi Rice, SERV Realty. MLSOK/OKCMAR as distributed by MLS GRID
- $237,9003 bd2 ba1.7k sqft12000 SW 7th St, Yukon, OK 73099For SaleMLS ID #1230954, Rebekah Floyd, Bricks and Branches Realty. MLSOK/OKCMAR as distributed by MLS GRID
- $260,0003 bd3 ba1.7k sqft11708 Oakdale St, Yukon, OK 73099For SaleMLS ID #1242416, Stephanie Matthews, KING Real Estate Group. MLSOK/OKCMAR as distributed by MLS GRID
- $229,0003 bd2 ba1.8k sqft10220 Little Pond Dr, Oklahoma City, OK 73162For SaleMLS ID #1242603, Rosalia Soto, Copper Creek Real Estate. MLSOK/OKCMAR as distributed by MLS GRID
- $219,0003 bd2 ba1.6k sqft8304 Lance Dr, Oklahoma City, OK 73132For SaleMLS ID #1239762, Erin Edelman, Dillard Cies Real Estate. MLSOK/OKCMAR as distributed by MLS GRID
- $189,9003 bd1 ba1.4k sqft510 S 1st St, Yukon, OK 73099For SaleMLS ID #1241760, Mikail Askeriiani, Bailee & Co. Real Estate. MLSOK/OKCMAR as distributed by MLS GRID
- $268,0003 bd2 ba1.5k sqft524 Antelope St NE, Piedmont, OK 73078For SaleMLS ID #1242905, Tiasha Redus, Piedmont Home and Land LLC. MLSOK/OKCMAR as distributed by MLS GRID
- $235,0004 bd3 ba1.7k sqft4136 NW 53rd St, Oklahoma City, OK 73112For SaleMLS ID #1243245, Lindsey Cheek, Cross C Realty LLC. MLSOK/OKCMAR as distributed by MLS GRID
- $230,0004 bd2 ba1.9k sqft5714 N Meridian Ave, Oklahoma City, OK 73112For SaleMLS ID #1239276, Rachel Hartless, Keller Williams Realty Elite. MLSOK/OKCMAR as distributed by MLS GRID
- $334,7504 bd3 ba2.3k sqft800 Kouba Dr, Yukon, OK 73099For SaleMLS ID #1241728, Charles Wells, Epique Realty. MLSOK/OKCMAR as distributed by MLS GRID
- $199,9993 bd2 ba1.5k sqft6641 Laurel Rd, Oklahoma City, OK 73162For SaleMLS ID #1242536, Lynne Hamilton, Copper Creek Real Estate. MLSOK/OKCMAR as distributed by MLS GRID
