Skip main navigation
Sold for $700,000
  • $700,000

    5255 Camargo Road, Littleton, CO 80123

    5beds
    3,370sqft
    Single Family Residence
    Built in 1974
    0.32 Acres Lot
    $699,000 Zestimate®
    $208/sqft
    $3,902 Estimated rent

    Home value

    $699,000

    $664,000 - $734,000

    $3,902/mo

    Zestimate® history
    Loading
    Loading...

    Owner options

    List your home for rent

    $3,902/mo

    Rent Zestimate®

    Find your next renter with Zillow Rental Manager. Plus, with online applications, you can quickly screen prospective tenants – for free.

    Learn more

    $3,902/mo

    Rent Zestimate®

    Refinance and save

    $4,213/mo

    Est. payment

    Refinancing to a lower rate could help reduce your monthly payments and save thousands over the life of the loan.

    See today's rates

    $4,213/mo

    Est. payment

    Explore your selling options

    Work with a Zillow partner agent

    Leverage their expertise and Zillow's premium Showcase listings to get your home seen by more buyers.

    Get started

    List with your own agent

    Get your home in front of millions of buyers by listing it on Zillow.

    Learn how to do it

    Sell it yourself

    Take full control of how buyers see your home on Zillow by listing For Sale by Owner (FSBO).

    List your home

    What's special

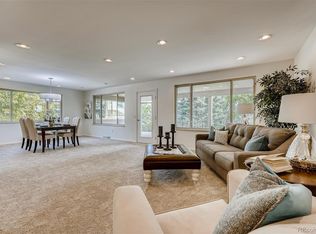
    CANCELED OPEN HOUSE THIS WEEKEND. HOME IS BACK UNDER CONTRACT Incredible Ranch Living on the West Side of Littleton, Bow Mar area! 5-Bed, 3-Bath, main floor master bedroom ranch style in super quiet neighborhood with beautiful back yard, walking trails, lakes and parks!! Welcome to the perfect combination of space, comfort, and convenience in one of Littleton's most desirable neighborhoods. With generously sized rooms and a warm, inviting layout, this home is designed for comfortable everyday living and effortless entertaining. At the heart of the home is the REMODELED KITCHEN, featuring abundant countertop and cabinet space. The layout flows seamlessly into the main living area. The cozy gas fireplace creates the perfect gathering space for family and friends. Fully finished Basement with storage room and 2 large water heaters for amazing hot showers! Step outside and enjoy your own private backyard retreat. The spacious yard features an expansive deck, large patio, and a pad for hot tub, making it ideal for entertaining or relaxing year-round. The patio also includes electrical hookups on a dedicated subpanel, providing flexibility for future outdoor amenities. Front and rear automatic sprinkler systems help keep the landscaping looking its best. Additional highlights include an oversized two-car garage with plenty of room for storage, a hail-resistant roof replaced approximately eight years ago, and plenty of outdoor space to enjoy Colorado living. Located in a quiet, established neighborhood with friendly neighbors, this home offers convenient access to major roadways, shopping, restaurants, parks, and recreational amenities, making commuting and everyday errands a breeze. If you're looking for a home that offers space, comfort, outdoor living, and an exceptional Littleton location, this one is a must-see. Schedule your private showing today!

    Zillow last checked:

    Listing updated:

    Listed by:

    The Anderson Group 720-282-4577 contracts@andersongroupsells.com,

    eXp Realty, LLC,

    Ryan Anderson 720-282-4577,

    eXp Realty, LLC

    Bought with:

    Debby Ludvik, 100027288

    RE/MAX Professionals

    Tonya Fallows, 40005021

    RE/MAX Professionals

    Source: REcolorado as distributed by MLS GRID,MLS#: 7428253MLS Logo

    Facts & features

    Interior

    Bedrooms & bathrooms
    • Bedrooms: 5
    • Bathrooms: 3
    • Full bathrooms: 2
    • 1/2 bathrooms: 1
    • Main level bathrooms: 2
    • Main level bedrooms: 3
    Bedroom
    • Description: Bright With Walk-In Closet And Vanity
    • Features: Primary Suite
    • Level: Main
    • Area: 196 Square Feet
    • Dimensions: 14 x 14
    Bedroom
    • Description: Huge Window
    • Level: Main
    • Area: 130 Square Feet
    • Dimensions: 13 x 10
    Bedroom
    • Description: Used As Office
    • Level: Main
    • Area: 130 Square Feet
    • Dimensions: 13 x 10
    Bedroom
    • Description: Two Closets
    • Level: Basement
    • Area: 176 Square Feet
    • Dimensions: 11 x 16
    Bedroom
    • Description: Light And Quite
    • Level: Basement
    • Area: 112 Square Feet
    • Dimensions: 8 x 14
    Bathroom
    • Description: Bright As Bedroom
    • Features: En Suite Bathroom
    • Level: Main
    • Area: 35 Square Feet
    • Dimensions: 7 x 5
    Bathroom
    • Description: Glass Shower With Tub
    • Level: Main
    • Area: 48 Square Feet
    • Dimensions: 8 x 6
    Bathroom
    • Description: Close To Bedroom - Ensuite
    • Level: Basement
    • Area: 60 Square Feet
    • Dimensions: 10 x 6
    Bonus room
    • Description: Storage Room
    • Level: Basement
    • Area: 104 Square Feet
    • Dimensions: 13 x 8
    Dining room
    • Level: Main
    Dining room
    • Description: Open To Kitchen
    • Level: Main
    • Area: 99 Square Feet
    • Dimensions: 9 x 11
    Family room
    • Level: Main
    Family room
    • Description: Open To Dining Room - Lots Of Windows
    • Level: Main
    • Area: 180 Square Feet
    • Dimensions: 12 x 15
    Great room
    • Description: Open And Great Space
    • Level: Basement
    • Area: 576 Square Feet
    • Dimensions: 24 x 24
    Kitchen
    • Description: Remodeled - Tons Of Cabinets
    • Level: Main
    • Area: 143 Square Feet
    • Dimensions: 13 x 11
    Laundry
    • Description: Unfinished But Very Large
    • Level: Basement
    • Area: 192 Square Feet
    • Dimensions: 12 x 16
    Living room
    • Description: Open To Kitchen - Fireplace
    • Level: Main
    • Area: 216 Square Feet
    • Dimensions: 12 x 18
    Utility room
    • Description: Unfinished Close To Laundry
    • Level: Basement
    • Area: 90 Square Feet
    • Dimensions: 10 x 9
    Heating
    • Forced Air
    Cooling
    • Central Air
    Appliances
    • Included: Dishwasher, Disposal, Dryer, Microwave, Oven, Refrigerator, Washer
    • Laundry: In Unit
    Features
    • Granite Counters, Kitchen Island, Primary Suite, Smoke Free, Walk-In Closet(s), Wired for Data
    • Flooring: Carpet, Concrete, Tile
    • Windows: Double Pane Windows, Window Treatments
    • Basement: Bath/Stubbed,Daylight,Finished,Full
    • Number of fireplaces: 1
    • Fireplace features: Gas, Gas Log, Insert, Living Room
    Interior area
    • Total structure area: 3,370
    • Total interior livable area: 3,370 sqft
    • Finished area above ground: 1,532
    • Finished area below ground: 306

    Property

    Parking
    • Total spaces: 2
    • Parking features: Garage - Attached
    • Attached garage spaces: 2
    Features
    • Levels: One
    • Stories: 1
    • Patio & porch: Covered, Deck, Front Porch
    • Exterior features: Private Yard, Rain Gutters
    • Fencing: Full
    Lot
    • Size: 0.32 Acres
    • Features: Landscaped, Many Trees, Sprinklers In Front, Sprinklers In Rear
    Details
    • Parcel number: 032066881
    • Special conditions: Standard

    Construction

    Type & style
    • Home type: SingleFamily
    • Property subtype: Single Family Residence
    Materials
    • Brick, Frame, Metal Siding
    • Foundation: Slab
    • Roof: Composition
    Condition
    • Year built: 1974

    Utilities & green energy

    • Electric: 220 Volts
    • Sewer: Public Sewer
    • Water: Public
    • Utilities for property: Cable Available, Electricity Connected, Internet Access (Wired), Natural Gas Available, Natural Gas Connected

    Community & HOA

    Community
    • Security: Carbon Monoxide Detector(s), Smoke Detector(s)
    • Subdivision: Hillside Manor
    HOA
    • Has HOA: No
    Location
    • Region: Littleton

    Financial & listing details

    • Price per square foot: $208/sqft
    • Tax assessed value: $606,400
    • Annual tax amount: $3,698
    • Date on market: 8/6/2026
    • Listing terms: Cash,Conventional,FHA,VA Loan
    • Exclusions: Sellers Personal Property, Light Fixture In Living Room (Stained Glass), Mirror In Entry Way, Freezer And Fridge In Basement
    • Ownership: Individual
    • Electric utility on property: Yes
    • Road surface type: Paved

    Price history

    DateEventPrice
    9/15/2026Sold$700,000$208/sqft
    Source: REcolorado as distributed by MLS GRID #7428253 Report a problem
    8/23/2026Pending sale$700,000$208/sqft
    Source: eXp Realty #7428253 Report a problem
    8/23/2026Contingent$700,000$208/sqft
    Source: eXp Realty #7428253 Report a problem
    8/21/2026Listed for sale$700,000$208/sqft
    Source: REcolorado as distributed by MLS GRID #7428253 Report a problem
    8/11/2026Pending sale$700,000$208/sqft
    Source: eXp Realty #7428253 Report a problem
    8/11/2026Contingent$700,000$208/sqft
    Source: eXp Realty #7428253 Report a problem
    8/6/2026Listed for sale$700,000+629.2%$208/sqft
    Source: REcolorado as distributed by MLS GRID #7428253 Report a problem
    5/28/1991Sold$96,000$28/sqft
    Source: Agent Provided Report a problem

    Public tax history

    YearProperty taxesTax assessment
    2025$3,362 +6.8%$37,900 -2.4%
    2024$3,150 +23.4%$38,847 -9.5%
    2023$2,552 +0.4%$42,944 +36.8%
    2022$2,542 $31,394 -2.8%
    2021-- $32,297 +6.2%
    2020$2,356 +50.8%$30,409
    2019$1,562 $30,409 +23.1%
    2018$1,562 +7.8%$24,710
    2017$1,449 $24,710 -2.5%
    2016-- $25,345
    2015-- $25,345 +35%
    2014$1,501 +50.6%$18,770 +1.7%
    2013$997 $18,460
    2012-- $18,460
    2011$1,893 +12.4%$18,460 -14.3%
    2010$1,685 +75.5%$21,530
    2009$960 $21,530 +6.9%
    2008-- $20,138
    2007-- $20,138 -5.1%
    2006-- $21,220
    2005-- $21,220 +8.6%
    2002$1,413 +1.5%$19,540 +10.6%
    2001$1,393 $17,660
    Find assessor info on the county website

    Neighborhood: 80123

    Nearby schools

    GreatSchools rating
    Schools provided by the listing agent
    • Elementary: Centennial Academy of Fine Arts
    • Middle: Goddard
    • High: Littleton
    • District: Littleton 6

    Source: REcolorado as distributed by MLS GRID. This data may not be complete. We recommend contacting the local school district to confirm school assignments for this home.

    Get a cash offer in 3 minutes
    Find out how much your home could sell for in as little as 3 minutes with a no-obligation cash offer.
    Estimated market value
    $699,000
    Get a cash offer in 3 minutes
    Find out how much your home could sell for in as little as 3 minutes with a no-obligation cash offer.
    Estimated market value
    $699,000