Welcome to this warm and inviting home set on 1+ ACRE of flat, usable land in the HEART OF SAUCON VALLEY. Filled with natural light, the home offers a generous and comfortable layout with spacious rooms and an easy flow for everyday living and entertaining. Large windows brighten the main living areas, creating an open, airy feel throughout. The OVERSIZED KITCHEN provides ample counter space, plenty of storage, and room for gathering. Just off the back of the home, the FOUR-SEASONS ROOM features eight large windows and offers a lovely connection to the outdoors. From there, step outside to a multi-level DECK and PATIO area, complete with a GAS FIRE PIT — ideal for relaxing, dining, or hosting friends. The home features 4 bedrooms and 3 full bathrooms, including a primary suite with VAULTED CEILINGS and a LARGE WALK-IN CLOSET. Located within the highly regarded SOUTHERN LEHIGH SCHOOL DISTRICT, this property offers space, comfort, and a wonderful setting in one of BETHLEHEM’S most desirable areas.
Sold for $713,000
$713,000
5255 Landis Mill Rd, Bethlehem, PA 18015
4beds
3,190sqft
Single Family Residence
Built in 1994
1.09 Acres Lot
$726,700 Zestimate®
$224/sqft
$3,587 Estimated rent
Home value
$726,700
$654,000 - $807,000
$3,587/mo
Zestimate® history
Owner options
List your home for rent
$3,587/mo
Rent Zestimate®
Find your next renter with Zillow Rental Manager. Plus, with online applications, you can quickly screen prospective tenants – for free.
$3,587/mo
Rent Zestimate®
Refinance and save
$4,967/mo
Est. payment
Refinancing to a lower rate could help reduce your monthly payments and save thousands over the life of the loan.
$4,967/mo
Est. payment
Explore your selling options
Work with a Zillow partner agent
Leverage their expertise and Zillow's premium Showcase listings to get your home seen by more buyers.
Get startedList with your own agent
Get your home in front of millions of buyers by listing it on Zillow.
Learn how to do itSell it yourself
Take full control of how buyers see your home on Zillow by listing For Sale by Owner (FSBO).
List your homeWhat's special
Zillow last checked:
Listing updated:
Listed by:
Rebecca L. Francis 484-280-6212,
BHHS Fox & Roach Center Valley,
Jonny Hrab Jr 610-248-2578,
BHHS Fox & Roach Center Valley
Bought with:
Creighton Faust, AB066618
RE/MAX Real Estate
Source: GLVR,MLS#: 774098 Originating MLS: Lehigh Valley MLS
Originating MLS: Lehigh Valley MLSFacts & features
Interior
Bedrooms & bathrooms
- Bedrooms: 4
- Bathrooms: 3
- Full bathrooms: 3
Rooms
- Room types: Den, Four Season, Office, Sunroom
Primary bedroom
- Description: Vaulted ceilings, wall-to-wall carpet, two windows, and a ceiling fan.
- Level: Second
- Dimensions: 16.00 x 16.00
Bedroom
- Description: Wall-to-wall carpet, two windows, double wall closet, and a ceiling fan.
- Level: Second
- Dimensions: 14.00 x 14.00
Bedroom
- Description: Wall-to-wall carpet, two windows, double closet, and a ceiling fan.
- Level: Second
- Dimensions: 18.00 x 13.00
Bedroom
- Description: Wall-to-wall carpet, three windows, and a ceiling fan. Features dual access from the hallway and the master bedroom.
- Level: Second
- Dimensions: 20.00 x 11.00
Primary bathroom
- Description: Ceramic tile flooring; recessed lighting; chandelier lights (3); skylight windows (2); double vanity with cultured marble countertops, and wood cabinetry; Jacuzzi tub with tile surround; private water closet; acrylic shower/tub combo
- Level: Second
- Dimensions: 16.00 x 8.00
Breakfast room nook
- Description: Ceramic tile flooring; ceiling fan with light;
- Level: First
- Dimensions: 16.00 x 9.00
Den
- Description: Office connected to Primary Walk-in closet:wall-to-wall carpet, one window, and two light fixtures.
- Level: Second
- Dimensions: 15.00 x 10.00
Dining room
- Description: Wall-to-wall carpet, two windows, chair rail, baseboard, and a center hanging chandelier.
- Level: First
- Dimensions: 16.00 x 9.00
Family room
- Description: Wall-to-wall carpet, wood-burning fireplace with stone/ceramic tile surround and a custom wood mantle, ceiling fan, triple bay window, and recessed lighting.
- Level: First
- Dimensions: 15.00 x 17.00
Foyer
- Description: Hardwood floors, chair rail, extra thick baseboard, and a center chandelier.
- Level: First
- Dimensions: 6.00 x 15.00
Other
- Description: Ceramic tile floor, wood cabinet with cultured marble countertop, and an acrylic tub/shower combo., mirror with built-in medicine cabinet behind it.
- Level: First
- Dimensions: 9.00 x 5.00
Other
- Description: Tile floor, wood cabinetry with cultured marble countertop, acrylic tub/shower combo, and a linen closet. Mirror with built-in medicine cabinet.
- Level: Second
- Dimensions: 9.00 x 8.00
Kitchen
- Description: Ceramic tile floors, custom wood cabinetry, and Corian countertops. Includes a desk area, recessed lighting, and a ceiling fan. Features a bay window with a deep sill and a sink window. Appliances include a double Kenmore wall oven, Frigidaire stove top
- Level: First
- Dimensions: 15.00 x 18.00
Laundry
- Description: Hardwood floors, recessed lighting, and chair rail/baseboard.
- Level: First
- Dimensions: 11.00 x 8.00
Living room
- Description: Wall-to-wall carpet, two windows with casing and baseboard, and a center light fixture.
- Level: First
- Dimensions: 14.00 x 15.00
Other
- Description: Walk-in closet:Wall-to-wall carpet, custom built-in shelving, and a light fixture.
- Level: Second
- Dimensions: 13.00 x 10.00
Other
- Description: Unfinished
- Level: Basement
- Dimensions: 34.00 x 28.00
Other
- Description: Unfinished
- Level: Basement
- Dimensions: 16.00 x 22.00
Sunroom
- Description: Four-Serasons: Wall-to-wall carpet, eight windows, two light fixtures, and doors leading to the deck and the two-car garage.
- Level: First
- Dimensions: 24.00 x 10.00
Heating
- Baseboard, Hot Water, Oil, Radiator(s), Zoned
Cooling
- Central Air, Ceiling Fan(s)
Appliances
- Included: Built-In Oven, Double Oven, Dishwasher, Electric Cooktop, Electric Oven, Electric Range, Electric Water Heater, Disposal, Oil Water Heater, Refrigerator, Tankless Water Heater
- Laundry: Washer Hookup, Dryer Hookup, Main Level
Features
- Cathedral Ceiling(s), Dining Area, Separate/Formal Dining Room, Entrance Foyer, Eat-in Kitchen, High Ceilings, Home Office, Jetted Tub, Mud Room, Family Room Main Level, Traditional Floorplan, Utility Room, Vaulted Ceiling(s), Walk-In Closet(s), Wired for Data
- Flooring: Carpet, Ceramic Tile, Hardwood, Tile
- Basement: Full
- Has fireplace: Yes
- Fireplace features: Family Room, Wood Burning
Interior area
- Total interior livable area: 3,190 sqft
- Finished area above ground: 3,190
- Finished area below ground: 0
Property
Parking
- Total spaces: 2
- Parking features: Attached, Garage, Garage Door Opener
- Attached garage spaces: 2
Features
- Stories: 2
- Patio & porch: Deck, Patio
- Exterior features: Deck, Patio, Shed
- Has spa: Yes
- Has view: Yes
- View description: Hills, Mountain(s), Panoramic, Valley
Lot
- Size: 1.09 Acres
- Features: Flat, Not In Subdivision
- Residential vegetation: Partially Wooded
Details
- Additional structures: Shed(s)
- Parcel number: 642530063709 1
- Zoning: R-2
- Special conditions: None
Construction
Type & style
- Home type: SingleFamily
- Architectural style: Colonial
- Property subtype: Single Family Residence
Materials
- Vinyl Siding, Wood Siding
- Roof: Asphalt,Fiberglass
Condition
- Year built: 1994
Utilities & green energy
- Electric: Circuit Breakers
- Sewer: Septic Tank
- Water: Public
- Utilities for property: Cable Available
Community & HOA
Community
- Features: Sidewalks
- Security: Smoke Detector(s)
- Subdivision: Not in Development
Location
- Region: Bethlehem
Financial & listing details
- Price per square foot: $224/sqft
- Tax assessed value: $349,400
- Annual tax amount: $8,084
- Date on market: 4/28/2026
- Cumulative days on market: 5 days
- Ownership type: Fee Simple
- Road surface type: Paved
Price history
| Date | Event | Price |
|---|---|---|
| 6/22/2026 | Sold | $713,000+9.9%$224/sqft |
Source:  GLVR #774098 Report a problem GLVR #774098 Report a problem | ||
| 5/3/2026 | Pending sale | $649,000$203/sqft |
Source: GLVR #774098 Report a problem | ||
| 5/2/2026 | Listed for sale | $649,000+20.2%$203/sqft |
Source:  Bright MLS #PALH2015364 Report a problem Bright MLS #PALH2015364 Report a problem | ||
| 5/31/2022 | Sold | $540,000-1.8%$169/sqft |
Source: GLVR #690999 Report a problem | ||
| 4/26/2022 | Pending sale | $550,000$172/sqft |
Source: GLVR #690999 Report a problem | ||
| 4/12/2022 | Listed for sale | $550,000+25%$172/sqft |
Source: GLVR #690999 Report a problem | ||
| 8/17/2018 | Listing removed | $439,900$138/sqft |
Source: Preferred Properties Plus #585508 Report a problem | ||
| 7/12/2018 | Listed for sale | $439,900$138/sqft |
Source: Preferred Properties Plus #585508 Report a problem | ||
Public tax history
| Year | Property taxes | Tax assessment |
|---|---|---|
| 2026 | $8,084 | $349,400 |
| 2025 | $8,084 +2% | $349,400 |
| 2024 | $7,926 +1.2% | $349,400 |
| 2023 | $7,830 | $349,400 |
| 2022 | $7,830 +3.8% | $349,400 |
| 2021 | $7,542 +2% | $349,400 |
| 2020 | $7,396 +10062.8% | $349,400 |
| 2019 | $73 | $349,400 |
| 2018 | $73 | $349,400 |
| 2017 | -- | $349,400 |
| 2016 | -- | $349,400 |
| 2015 | -- | $349,400 |
| 2014 | -- | $349,400 +226.8% |
| 2012 | -- | $106,900 |
| 2011 | -- | $106,900 |
| 2010 | -- | $106,900 |
| 2009 | -- | $106,900 |
| 2008 | -- | $106,900 |
| 2007 | -- | $106,900 |
| 2006 | -- | $106,900 |
| 2005 | -- | $106,900 |
| 2004 | -- | $106,900 |
| 2003 | -- | $106,900 |
| 2002 | -- | $106,900 |
| 2000 | -- | $106,900 |
Find assessor info on the county website
Neighborhood: 18015
Nearby homes
- $423,1003 bd2 ba1.4k sqft5227 Route 378, Bethlehem, PA 18015Off Market
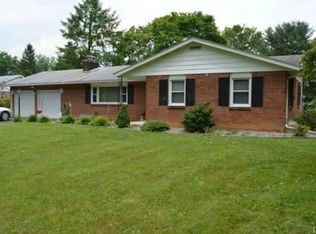
- $---- bd-- ba-- sqft5250 Route 378, Bethlehem, PA 18015Off Market
- $616,2004 bd3 ba3.7k sqft5250 Landis Mill Rd, Bethlehem, PA 18015Off Market
- $3,328,9005 bd5 ba3.2k sqft5454 Landis Mill Rd, Bethlehem, PA 18015Off Market

- $520,4001.8 acres5318 Old Bethlehem Pike, Bethlehem, PA 18015Off Market
- $486,6003 bd2 ba2.3k sqft5211 State Route 378, Bethlehem, PA 18015Off Market
- $747,3004 bd4 ba3.2k sqft3011 Muirfield Rd, Center Valley, PA 18034Off Market
- $494,5002 bd2 ba1.8k sqft5344 Old Bethlehem Pike, Bethlehem, PA 18015Sold
Nearby schools
GreatSchools rating
- 9/10Southern Lehigh Intermediate SchoolGrades: 4-6Distance: 0.4 mi
- 8/10Southern Lehigh Middle SchoolGrades: 7-8Distance: 0.7 mi
- 8/10Southern Lehigh Senior High SchoolGrades: 9-12Distance: 0.9 mi
Schools provided by the listing agent
- District: Southern Lehigh
Source: GLVR. This data may not be complete. We recommend contacting the local school district to confirm school assignments for this home.
Get a cash offer in 3 minutes
Find out how much your home could sell for in as little as 3 minutes with a no-obligation cash offer.
Estimated market value
$726,700
Get a cash offer in 3 minutes
Find out how much your home could sell for in as little as 3 minutes with a no-obligation cash offer.
Estimated market value
$726,700
- Pennsylvania
- Lehigh County
- Bethlehem
- 18015
- 5255 Landis Mill Rd
