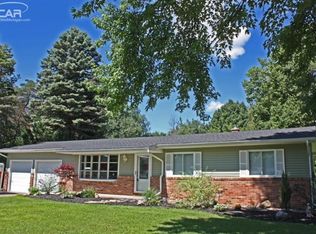
Welcome to this spacious home nestled on 2.58 scenic acres surrounded by mature trees. The park-like backyard is the perfect place to relax, featuring a firepit and plenty of room to enjoy the outdoors. Inside, you'll find 4 bedrooms, 2½ bathrooms, beautiful oak fluted trim throughout, and additional finished rooms with closets that provide flexibility for a home office, guests, or hobbies. A main-floor flex room offers the potential for a 5th bedroom. The true centerpiece of the home is the expansive primary suite, occupying approximately 1,000 square feet above the oversized 3-car garage. This private retreat features soaring 12-foot ceilings, a cozy fireplace, a generous walk-in closet, and a luxurious ensuite bath with dual vanities, a jetted soaking tub, and a separate shower. The oversized 3-car garage includes a dedicated workshop area with 220-volt service, making it ideal for projects, hobbies, or extra storage. Thoughtfully updated with a brand-new HVAC system, updated water heater components, LeafGuard gutters, and city water, this home blends timeless character with modern conveniences. Set on 2.58 beautiful acres with mature trees and a peaceful, park-like setting, this exceptional property offers the space, privacy, and versatility you've been looking for.
For sale
Price cut: $10K (9/1)
$265,000
5255 N Seymour Rd, Flushing, MI 48433
5beds
3,478sqft
Single Family Residence
Built in 1949
2.58 Acres Lot
$262,000 Zestimate®
$76/sqft
$-- HOA
What's special
Cozy fireplaceSurrounded by mature treesPeaceful park-like settingPark-like backyardLuxurious ensuite bathExpansive primary suiteMain-floor flex room
- 33 days
- 3,944
- 292
Likely to sell faster than
Zillow last checked:
Listing updated:
Listed by:
Jason R McConnell 810-560-0154,
Century 21 Signature Realty 810-687-0230
Source: MiRealSource,MLS#: 50216834
Originating MLS: East Central Association of REALTORS
Facts & features
Interior
Bedrooms & bathrooms
- Bedrooms: 5
- Bathrooms: 3
- Full bathrooms: 2
- 1/2 bathrooms: 1
Rooms
- Room types: Family Room, Bedroom, Master Bathroom, Bonus Room, Master Bedroom
Bedroom 1
- Features: Carpet
- Level: Second
- Area: 234
- Dimensions: 18 x 13
Bedroom 2
- Features: Carpet
- Level: Second
- Area: 156
- Dimensions: 12 x 13
Bedroom 3
- Features: Carpet
- Level: Second
- Area: 144
- Dimensions: 12 x 12
Bedroom 4
- Features: Carpet
- Level: Second
- Area: 560
- Dimensions: 20 x 28
Bedroom 5
- Features: Carpet
- Level: Entry
- Area: 200
- Dimensions: 10 x 20
Bathroom 1
- Features: Ceramic
- Level: Second
- Area: 80
- Dimensions: 8 x 10
Bathroom 2
- Features: Tile
- Level: Second
- Area: 144
- Dimensions: 12 x 12
Dining room
- Features: Wood
- Level: Entry
- Area: 121
- Dimensions: 11 x 11
Family room
- Features: Carpet
- Level: Entry
- Area: 200
- Dimensions: 10 x 20
Kitchen
- Level: Entry
- Area: 144
- Dimensions: 16 x 9
Living room
- Features: Wood
- Level: Entry
- Area: 252
- Dimensions: 21 x 12
Heating
- Forced Air, Natural Gas
Cooling
- Central Air, Whole House Fan
Appliances
- Included: Gas Water Heater
Features
- High Ceilings, Walk-In Closet(s)
- Flooring: Ceramic Tile, Carpet, Wood
- Windows: Skylight(s)
- Basement: Block,Full
- Number of fireplaces: 2
- Fireplace features: Dining Room, Gas, Master Bedroom, Natural Fireplace
Interior area
- Total structure area: 4,070
- Total interior livable area: 3,478 sqft
- Finished area above ground: 3,278
- Finished area below ground: 200
Video & virtual tour
Property
Parking
- Total spaces: 3
- Parking features: Attached, Electric in Garage, Heated Garage, Workshop in Garage
- Attached garage spaces: 3
Features
- Levels: Two
- Stories: 2
- Exterior features: Garden
- Has spa: Yes
- Spa features: Spa/Jetted Tub
- Frontage type: Road
- Frontage length: 140
Lot
- Size: 2.58 Acres
- Dimensions: 140 x 887
- Features: Deep Lot - 150+ Ft.
Details
- Parcel number: 0822300003
- Special conditions: Short Sale,Private
Construction
Type & style
- Home type: SingleFamily
- Architectural style: Cape Cod
- Property subtype: Single Family Residence
Materials
- Vinyl Siding
- Foundation: Basement
Condition
- Year built: 1949
Utilities & green energy
- Electric: 200+ Amp Service
- Sewer: Septic Tank
- Water: Public
- Utilities for property: Cable/Internet Avail.
Community & HOA
Community
- Subdivision: N/A
HOA
- Has HOA: No
Location
- Region: Flushing
Financial & listing details
- Price per square foot: $76/sqft
- Tax assessed value: $240,800
- Annual tax amount: $2,980
- Date on market: 7/31/2026
- Cumulative days on market: 36 days
- Listing agreement: Exclusive Right To Sell
- Listing terms: Cash,Conventional,FHA,VA Loan,USDA Loan
Estimated market value
$262,000
$249,000 - $275,000
$3,320/mo
Price history
| Date | Event | Price |
|---|---|---|
| 9/1/2026 | Price change | $265,000-3.6%$76/sqft |
Source: | ||
| 7/31/2026 | Listed for sale | $275,000+7.8%$79/sqft |
Source: | ||
| 7/22/2026 | Listing removed | $255,000$73/sqft |
Source: | ||
| 6/1/2026 | Price change | $255,000-1.9%$73/sqft |
Source: | ||
| 5/27/2026 | Price change | $260,000-5.5%$75/sqft |
Source: | ||
| 5/13/2026 | Price change | $275,000-8.3%$79/sqft |
Source: | ||
| 4/28/2026 | Listed for sale | $299,995+76.5%$86/sqft |
Source: | ||
| 6/24/2005 | Sold | $170,000$49/sqft |
Source: | ||
Public tax history
| Year | Property taxes | Tax assessment |
|---|---|---|
| 2025 | $2,642 +4.3% | $120,400 +3.8% |
| 2024 | $2,532 | $116,000 +9% |
| 2023 | -- | $106,400 +12.2% |
| 2022 | -- | $94,800 +5.9% |
| 2021 | -- | $89,500 +5.9% |
| 2020 | -- | $84,500 +11.8% |
| 2019 | -- | $75,600 +9.1% |
| 2018 | $2,181 +17.6% | $69,300 |
| 2017 | $1,855 +0.3% | $69,300 +5.2% |
| 2016 | $1,849 | $65,900 +3% |
| 2015 | $1,849 +71.1% | $64,000 +5.1% |
| 2014 | $1,081 | $60,900 +4.3% |
| 2012 | -- | $58,400 -1.2% |
| 2011 | -- | $59,100 -24.4% |
| 2010 | -- | $78,200 -9.4% |
| 2008 | $1,119 | $86,300 +1.6% |
| 2006 | -- | $84,900 -2.1% |
| 2005 | -- | $86,700 +3% |
| 2004 | -- | $84,200 +3.4% |
| 2003 | -- | $81,400 |
| 2002 | -- | $81,400 +121.2% |
| 2001 | -- | $36,800 +7.9% |
| 2000 | -- | $34,100 |
Find assessor info on the county website
Monthly payment
Est. payment
Payment breakdown
Explore the cost of this home by adjusting the details. Changes won't be saved.Climate risks
Neighborhood: 48433
Nearby schools
Schools provided by the listing agent
- District: Flushing Community Schools
Source: MiRealSource. This data may not be complete. We recommend contacting the local school district to confirm school assignments for this home.
