Conveniently located near Shaw Air Force Base, this Dalzell home offers an easy commute for military personnel while providing the privacy and space of a residential setting. Situated on Seymour Road, you'll enjoy quick access to Sumter's shopping, dining, schools, and major highways. Owner currently shoots targets in the back yard. Whether you're PCS'ing to the area or searching for a place to call home, this property delivers comfort, convenience, and value in a highly sought-after location. Disclaimer: CMLS has not reviewed and, therefore, does not endorse vendors who may appear in listings.
For sale
Price cut: $20K (11/9)
$179,000
5255 Seymour Rd, Dalzell, SC 29040
3beds
1,628sqft
Manufactured Home
Built in 2006
0.71 Acres Lot
$177,900 Zestimate®
$110/sqft
$-- HOA
What's special
- 18 days
- 157
- 10
Likely to sell faster than
Zillow last checked:
Listing updated:
Listed by:
Robert Pierscinski,
Realty One Group Reside
Source: Consolidated MLS,MLS#: 645975
Facts & features
Interior
Bedrooms & bathrooms
- Bedrooms: 3
- Bathrooms: 3
- Full bathrooms: 2
- 1/2 bathrooms: 1
- Partial bathrooms: 1
- Main level bathrooms: 2
Primary bedroom
- Level: Main
Heating
- Central
Cooling
- Central Air
Features
- Basement: Crawl Space
- Has fireplace: No
Interior area
- Total structure area: 1,628
- Total interior livable area: 1,628 sqft
Property
Parking
- Parking features: No Garage
Features
- Stories: 1
Lot
- Size: 0.71 Acres
Details
- Parcel number: 1350002083
Construction
Type & style
- Home type: MobileManufactured
- Architectural style: Other,Ranch
- Property subtype: Manufactured Home
Materials
- Vinyl
Condition
- New construction: No
- Year built: 2006
Utilities & green energy
- Sewer: Septic Tank
- Water: Well
- Utilities for property: Electricity Connected
Community & HOA
Community
- Subdivision: NONE
HOA
- Has HOA: No
Location
- Region: Dalzell
Financial & listing details
- Price per square foot: $110/sqft
- Tax assessed value: $49,287
- Annual tax amount: $372
- Date on market: 10/30/2026
- Listing agreement: Exclusive Right To Sell
- Road surface type: Paved
Estimated market value
$177,900
$169,000 - $187,000
$1,754/mo
Price history
| Date | Event | Price |
|---|---|---|
| 11/9/2026 | Price change | $179,000-10.1%$110/sqft |
Source:  Consolidated MLS #645975 Report a problem | ||
| 10/30/2026 | Listed for sale | $199,000+6.1%$122/sqft |
Source: Consolidated MLS #645975 Report a problem | ||
| 6/1/2025 | Listing removed | $187,500$115/sqft |
Source: Consolidated MLS #606087 Report a problem | ||
| 5/29/2025 | Price change | $187,500-0.3%$115/sqft |
Source: Consolidated MLS #606087 Report a problem | ||
| 5/19/2025 | Listed for sale | $188,000$115/sqft |
Source: Consolidated MLS #606087 Report a problem | ||
| 5/7/2025 | Pending sale | $188,000$115/sqft |
Source:  Sumter BOR #169499 Report a problem | ||
| 5/7/2025 | Contingent | $188,000$115/sqft |
Source: Consolidated MLS #606087 Report a problem | ||
| 4/25/2025 | Price change | $188,000-0.5%$115/sqft |
Source: Consolidated MLS #606087 Report a problem | ||
| 4/10/2025 | Listed for sale | $189,000+5.1%$116/sqft |
Source: Consolidated MLS #606087 Report a problem | ||
| 6/6/2022 | Sold | $179,900$111/sqft |
Source: Public Record Report a problem | ||
| 1/28/2022 | Listed for sale | $179,900+6.4%$111/sqft |
Source: Consolidated MLS #533679 Report a problem | ||
| 1/10/2022 | Sold | $169,000+94.3%$104/sqft |
Source: Public Record Report a problem | ||
| 11/1/2006 | Sold | $87,000$53/sqft |
Source: Public Record Report a problem | ||
Public tax history
| Year | Property taxes | Tax assessment |
|---|---|---|
| 2025 | $372 -5.7% | $1,970 -7.5% |
| 2024 | $395 +0.9% | $2,130 |
| 2023 | $391 +23.6% | $2,130 +29.9% |
| 2022 | $317 +0.3% | $1,640 |
| 2021 | $316 -2.5% | $1,640 +1.2% |
| 2020 | $324 +2.4% | $1,620 |
| 2019 | $316 +5.9% | $1,620 |
| 2018 | $298 | $1,620 |
| 2017 | $298 | $1,620 |
| 2016 | -- | $1,620 -20.6% |
| 2015 | -- | $2,040 |
| 2014 | $372 | $2,040 +3% |
| 2013 | $372 | $1,980 |
| 2012 | -- | $1,980 |
| 2011 | -- | -- |
| 2010 | -- | -- |
| 2009 | -- | -- |
| 2008 | -- | -- |
| 2006 | -- | -- |
| 2003 | $24 | $130 |
Find assessor info on the county website
Monthly payment
Climate risks
Neighborhood: 29040
Nearby schools
Schools provided by the listing agent
- Elementary: Oakland
- Middle: Hillcrest
- High: Crestwood
- District: Sumter County
Source: Consolidated MLS. This data may not be complete. We recommend contacting the local school district to confirm school assignments for this home.
Similar homes
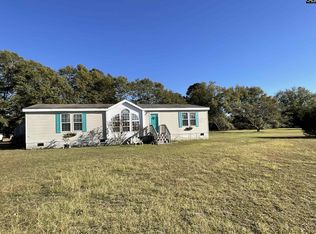
- $189,0003 bd2 ba1.6k sqft3720 Camden Hwy, Dalzell, SC 29040For Sale
 MLS ID #203913, O.Mack Kolb, CENTURY 21 Hawkins & Kolb. Sumter BOR
- $217,5003 bd2 ba1.5k sqft2628 Rembert Church Rd, Dalzell, SC 29040For Sale
 MLS ID #631392, Cassandra Hollis. Consolidated MLS
- $158,5003 bd1 ba1k sqft110 Annie Ct, Dalzell, SC 29040For Sale
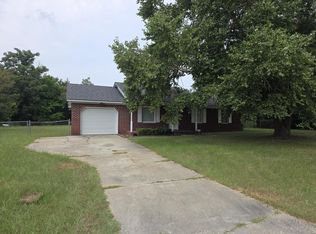 MLS ID #203379, Andre R. Washington, Advantage Realty Group, INC. Sumter BOR
- $169,9003 bd2 ba1.4k sqft6250 Cougar Way, Wedgefield, SC 29168For Sale
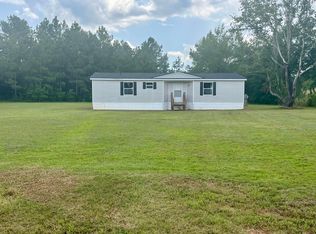 MLS ID #204296, Morgan Poplin, NorthGroup Real Estate LLC. Sumter BOR
