TWO LOTS TOTALING 1.61 ACRES IN PIEDMONT SCHOOLS! Plenty of room to spread out, build a shop, and enjoy country living with no HOA! Located in Northridge Estates, this beautiful brick home offers a spacious living room with a beautiful fireplace, large windows, and wood-look flooring. The kitchen features granite countertops, a large island with seating, stainless steel appliances, and plenty of cabinet space. The split floor plan offers privacy, while the primary suite includes a large walk-in closet, granite countertop, jetted tub, and separate tiled shower. The second full bathroom also features granite countertops. Upstairs, a large bonus/game room above the garage has its own separate staircase and offers plenty of space for a second living area, game room, or home theater. The oversized laundry room features a sink, countertop space, and lots of cabinets for storage. There’s even a half bath with direct access to the backyard! Outside, you’ll find mature trees, wide-open lawn space, and a charming wraparound front porch. The incredible covered back patio features a soaring cathedral ceiling and is the perfect place to relax, entertain, and watch the Oklahoma sunsets! The additional 0.72-acre lot is included in the sale, giving you even more room and possibilities. Other features include a two-car garage, heat pump, city water, and septic system.
For sale
$399,900
918 Ash St NE, Piedmont, OK 73078
3beds
2,276sqft
Single Family Residence
Built in 2012
1.61 Acres Lot
$346,900 Zestimate®
$176/sqft
$-- HOA
What's special
Large walk-in closetCharming wraparound front porchBrick homeTwo-car garagePrimary suiteSeparate tiled showerWide-open lawn space
- 10 hours
- 184
- 26
Zillow last checked:
Listing updated:
Listed by:
Darian Woolbright 405-887-3007,
Keller Williams Realty Elite
Source: MLSOK/OKCMAR as distributed by MLS GRID,MLS#: 1241918
Facts & features
Interior
Bedrooms & bathrooms
- Bedrooms: 3
- Bathrooms: 3
- Full bathrooms: 2
- 1/2 bathrooms: 1
Heating
- Heat Pump
Cooling
- Has cooling: Yes
Appliances
- Included: Dishwasher, Disposal, Microwave, Water Heater, Built-In Electric Oven, Built-In Electric Range
Features
- Flooring: Combination
- Number of fireplaces: 1
- Fireplace features: Masonry
Interior area
- Total structure area: 2,276
- Total interior livable area: 2,276 sqft
Property
Parking
- Total spaces: 2
- Parking features: Garage
- Garage spaces: 2
Features
- Levels: Two
- Stories: 2
- Fencing: Metal
Lot
- Size: 1.61 Acres
- Features: Rural
Details
- Parcel number: 918NONEAshNE73078
- Special conditions: None
Construction
Type & style
- Home type: SingleFamily
- Architectural style: Traditional
- Property subtype: Single Family Residence
Materials
- Brick & Frame
- Foundation: Slab
- Roof: Composition
Condition
- Year built: 2012
Utilities & green energy
- Sewer: Septic Tank
- Utilities for property: Public
Community & HOA
Location
- Region: Piedmont
Financial & listing details
- Price per square foot: $176/sqft
- Tax assessed value: $282,143
- Annual tax amount: $2,889
- Date on market: 10/24/2026
- Listing terms: Cash,Conventional,Sell FHA or VA
Estimated market value
$346,900
$323,000 - $371,000
$2,286/mo
Price history
| Date | Event | Price |
|---|---|---|
| 10/24/2026 | Listed for sale | $399,900+53.9%$176/sqft |
Source:  MLSOK/OKCMAR as distributed by MLS GRID #1241918 Report a problem | ||
| 3/7/2017 | Sold | $259,900$114/sqft |
Source: MLSOK/OKCMAR as distributed by MLS GRID #751518 Report a problem | ||
| 11/12/2016 | Listed for sale | $259,900+21.4%$114/sqft |
Source: Keller Williams - Keller Williams Realty Elite #751518 Report a problem | ||
| 3/6/2015 | Sold | $214,000-2.7%$94/sqft |
Source: MLSOK/OKCMAR as distributed by MLS GRID #569131 Report a problem | ||
| 10/24/2014 | Listed for sale | $219,900$97/sqft |
Source: Piedmont Realty, Inc. #569131 Report a problem | ||
Public tax history
| Year | Property taxes | Tax assessment |
|---|---|---|
| 2025 | $2,889 +2.4% | $27,800 +3% |
| 2024 | $2,821 +5.3% | $26,990 +3% |
| 2023 | $2,678 +2.1% | $26,204 +3% |
| 2022 | $2,623 -3.5% | $25,441 |
| 2021 | $2,717 -1.9% | $25,441 -0.2% |
| 2020 | $2,771 +8.5% | $25,503 +3% |
| 2019 | $2,553 +1.8% | $24,760 +3% |
| 2018 | $2,508 +21.1% | $24,039 +19.6% |
| 2017 | $2,071 +6.9% | $20,092 +3% |
| 2016 | $1,937 | $19,507 +20.1% |
| 2015 | $1,937 +31.7% | $16,245 +3% |
| 2014 | $1,471 | $15,772 |
| 2013 | -- | $15,772 +1214.3% |
| 2011 | -- | $1,200 -90.3% |
| 2010 | -- | $12,433 +5% |
| 2009 | -- | $11,841 +10.2% |
| 2008 | -- | $10,741 |
| 2007 | $1,035 | -- |
| 2006 | -- | -- |
| 2005 | $784 +5.6% | -- |
| 2004 | $742 -2.2% | $73,634 |
| 2003 | $759 | $73,634 |
| 2002 | $759 | $73,634 +725.1% |
| 2001 | -- | $8,924 |
Find assessor info on the county website
Monthly payment
Est. payment
Payment breakdown
Explore the cost of this home by adjusting the details. Changes won't be saved.Climate risks
Neighborhood: 73078
Nearby schools
Schools provided by the listing agent
- Elementary: Piedmont ES
- Middle: Piedmont MS
- High: Piedmont HS
Source: MLSOK/OKCMAR as distributed by MLS GRID. This data may not be complete. We recommend contacting the local school district to confirm school assignments for this home.
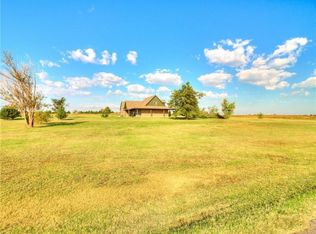

Similar homes
- $423,0003 bd2 ba2.5k sqft1725 Washington Ave E, Piedmont, OK 73078For Sale
 MLS ID #1254496, Rachael Cockerell, Peak 46 Properties, LLC. MLSOK/OKCMAR as distributed by MLS GRID
- $449,9003 bd2 ba1.9k sqft628 Stephany Dr, Piedmont, OK 73078For Sale
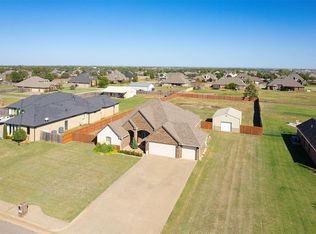 MLS ID #1253437, Keri Gray, KG Realty LLC. MLSOK/OKCMAR as distributed by MLS GRID
- $399,0004 bd4 ba2.7k sqft44 Cypress St NW, Piedmont, OK 73078For Sale
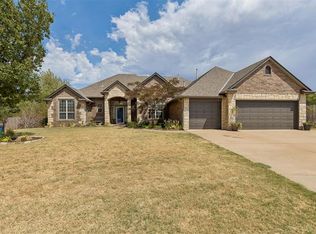 MLS ID #1245238, Kasie Davis, Homestead and Co. - BO. MLSOK/OKCMAR as distributed by MLS GRID
- $421,9004 bd3 ba2.8k sqft881 Moffat Rd NW, Piedmont, OK 73078For Sale
 MLS ID #1226752, Barry Hurley, Dillard Cies Real Estate. MLSOK/OKCMAR as distributed by MLS GRID
