Skip main navigation
Sold for $485,000
  • $485,000

    5256 Usry Mill Road, Gibson, GA

    4beds
    2,743sqft
    Single Family Residence
    Built in 2006
    6 Acres Lot
    $528,000 Zestimate®
    $177/sqft
    $2,019 Estimated rent

    Home value

    $528,000

    $486,000 - $570,000

    $2,019/mo

    Zestimate® history
    Loading
    Loading...

    Owner options

    List your home for rent

    $2,019/mo

    Rent Zestimate®

    Find your next renter with Zillow Rental Manager. Plus, with online applications, you can quickly screen prospective tenants – for free.

    Learn more

    $2,019/mo

    Rent Zestimate®

    Refinance and save

    $3,003/mo

    Est. payment

    Refinancing to a lower rate could help reduce your monthly payments and save thousands over the life of the loan.

    See today's rates

    $3,003/mo

    Est. payment

    Explore your selling options

    Work with a Zillow partner agent

    Leverage their expertise and Zillow's premium Showcase listings to get your home seen by more buyers.

    Get started

    List with your own agent

    Get your home in front of millions of buyers by listing it on Zillow.

    Learn how to do it

    Sell it yourself

    Take full control of how buyers see your home on Zillow by listing For Sale by Owner (FSBO).

    List your home

    What's special

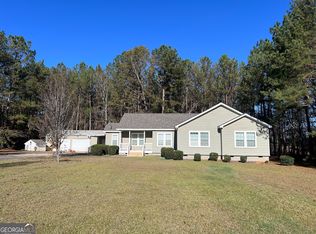
    Located only 45 minutes from Augusta you will find this magnificent 4-bedroom, 3-full bath brick home nestled on 6 acres of scenic beauty in the serene landscapes of Glascock County, GA. This exquisite property offers a blend of luxury and comfort, showcasing premium features and a spacious design that is sure to captivate the discerning homeowner. As you step into this elegant residence, you are greeted by the allure of granite countertops adorning the kitchen and all lower level bathrooms natural marble vanities, adding a touch of sophistication to the living space. The flooring throughout the home features a harmonious mix of hardwood, tile, and carpet, providing both style and comfort. Indulge in the charm of the formal dining room, a kitchen with a large walk-in pantry, and a sunroom and living room that share a dual-sided gas log fireplace, perfect for cozy evenings. A breakfast area provides a casual dining space for everyday living. The bathrooms feature natural marble tubs and showers, adding a touch of luxury to your daily routine. A spacious laundry room with a utility sink and cabinets offers practicality and organization. The owner's suite is a retreat in itself, featuring two walk-in closets, two separate vanities, a garden tub, and a separate cultured marble shower. The home boasts a 2-car attached garage equipped with water valve shutoff access for added convenience. A black chain-linked fence surrounds the property, ensuring privacy and security, while an irrigation system and generator offer peace of mind and functionality. The property is adorned with an abundance of fruit trees, creating a picturesque setting that enhances the beauty of the surroundings. Additionally, this exceptional property includes a 900 sq ft office space with a reception area, two offices, a conference room, a kitchenette, and a half bath. The office also features a 2-bay garage, providing ample space for your professional, hobby, or entertaining needs. Don't miss this opportunity to own a stunning home that combines luxury, functionality, and tranquility in the heart of Glascock County, GA. Experience the epitome of gracious living in this remarkable property that offers the perfect blend of comfort and elegance.

    Zillow last checked:

    Listing updated:

    Listed by:

    Clark-Hopkins Realty Partners 706-699-4078,

    Coldwell Banker-Watson & Knox Real Estate,

    William Hopkins,

    Coldwell Banker-Watson & Knox Real Estate

    Bought with:

    Sheila Griffin, 349427

    Blanchard & Calhoun - Evans

    Source: Hive MLS,MLS#: 98185097MLS LogoOriginating MLS: REALTORS® of Greater Augusta

    Facts & features

    Interior

    Bedrooms & bathrooms
    • Bedrooms: 4
    • Bathrooms: 3
    • Full bathrooms: 3
    Rooms
    • Room types: Dining Room, Living Room, Breakfast Room, Sunroom, Laundry, Master Bedroom, Bathroom 1, Bedroom 2, Bathroom 2, Bedroom 3, Bedroom 4, Bathroom 3
    Primary bedroom
    • Level: Main
    • Dimensions: 16 x 13
    Bedroom 2
    • Level: Main
    • Dimensions: 13 x 12
    Bedroom 3
    • Level: Main
    • Dimensions: 9 x 13
    Bedroom 4
    • Level: Upper
    • Dimensions: 20 x 11
    Bathroom 1
    • Level: Main
    • Dimensions: 9 x 14
    Bathroom 2
    • Level: Main
    • Dimensions: 10 x 5
    Bathroom 3
    • Level: Upper
    • Dimensions: 5 x 8
    Breakfast room
    • Level: Main
    • Dimensions: 11 x 11
    Dining room
    • Level: Main
    • Dimensions: 12 x 13
    Kitchen
    • Level: Main
    • Dimensions: 13 x 11
    Laundry
    • Level: Main
    • Dimensions: 7 x 9
    Living room
    • Level: Main
    • Dimensions: 17 x 17
    Sunroom
    • Level: Main
    • Dimensions: 17 x 9
    Heating
    • Fireplace(s), Electric
    Cooling
    • Central Air, Ceiling Fan(s), Multi Units
    Appliances
    • Included: Built-In Microwave, Washer, Refrigerator, Range, Dryer, Dishwasher
    • Laundry: Dryer Hookup, Washer Hookup
    Features
    • Walk-in Closet(s), Entrance Foyer, Pantry, Blinds/Shades, Eat-in Kitchen, Walk-In Closet(s), Wired for Data
    • Flooring: Carpet, Ceramic Tile, Hardwood
    • Doors: Thermal Doors, Storm Door(s)
    • Windows: Thermal Windows
    • Basement: None
    • Attic: Permanent Stairs,Storage
    Interior area
    • Total structure area: 2,743
    • Total interior livable area: 2,743 sqft

    Property

    Parking
    • Total spaces: 2
    • Parking features: Attached, Concrete, Garage Door Opener, Garage, Parking Pad
    • Has attached garage: Yes
    Features
    • Levels: One and One Half
    • Patio & porch: Patio, Front Porch
    • Exterior features: Storm Doors, Thermal Doors
    • Fencing: Fenced
    Lot
    • Size: 6 Acres
    • Dimensions: 6 acres
    • Features: Sprinklers in Front, Sprinklers in Rear
    Details
    • Parcel number: 034008A

    Construction

    Type & style
    • Home type: SingleFamily
    • Property subtype: Single Family Residence
    Materials
    • Brick
    • Foundation: Crawl Space
    • Roof: Composition
    Condition
    • New construction: No
    • Year built: 2006

    Utilities & green energy

    • Sewer: Septic Tank
    • Water: Well

    Community & HOA

    Community
    • Security: Smoke Detector(s), Security System Leased
    • Subdivision: Not In Subdivision
    HOA
    • Has HOA: No
    Location
    • Region: Gibson

    Financial & listing details

    • Price per square foot: $177/sqft
    • Tax assessed value: $371,035
    • Annual tax amount: $2,821
    • Date on market: 6/21/2024
    • Listing agreement: Exclusive Right To Sell
    • Listing terms: Cash,Conventional,FHA,VA Loan

    Price history

    DateEventPrice
    8/15/2024Sold$485,000-2.8%$177/sqft
    Source: Hive MLS #98185097 Report a problem
    7/1/2024Pending sale$499,000$182/sqft
    Source: REALTORS® of Greater Augusta #530738 Report a problem
    6/28/2024Contingent$499,000$182/sqft
    Source: GAMLS #10324150 Report a problem
    6/21/2024Listed for sale$499,000$182/sqft
    Source: REALTORS® of Greater Augusta #530738 Report a problem

    Public tax history

    YearProperty taxesTax assessment
    2025$3,904 +13%$148,414 +11.5%
    2024$3,455 +4.8%$133,086 +4.6%
    2023$3,295 +4.6%$127,213 +8%
    2022$3,151 +11.2%$117,740 +20.6%
    2021$2,833 +3.6%$97,594
    2020$2,735 $97,594
    2019$2,735 -0.1%$97,594
    2017$2,737 $97,594
    Find assessor info on the county website

    Neighborhood: 30810

    Nearby schools

    GreatSchools rating
    Schools provided by the listing agent
    • Elementary: Glascock County
    • Middle: Glascock County
    • High: Glascock County

    Source: Hive MLS. This data may not be complete. We recommend contacting the local school district to confirm school assignments for this home.

    Get pre-qualified for a loan
    At Zillow Home Loans, we can pre-qualify you in as little as 5 minutes with no impact to your credit score.

    An equal housing lender. NMLS #10287.