Opportunity awaits with this well-maintained two-unit property offering flexibility for investors and owner-occupants alike. Currently configured as a single-family home, the property was previously utilized as a duplex and can easily accommodate a variety of living arrangements. Featuring attractive vinyl siding, generously sized rooms, and a private backyard, this home is packed with potential. Whether you’re looking to generate rental income, create a multigenerational living setup, or enjoy the extra space yourself, this unique property offers endless possibilities.
For sale
$92,500
862 E 22nd St, Erie, PA 16503
3beds
2,184sqft
Duplex, Multi Family, Single Family Residence
Built in 1857
-- sqft lot
$-- Zestimate®
$42/sqft
$-- HOA
What's special
Private backyardAttractive vinyl sidingGenerously sized rooms
- 16 hours
- 136
- 8
Zillow last checked:
Listing updated:
Listed by:
Max Rankin 814-860-6139,
RE/MAX Lakeland Realty - Erie 814-382-8326
Source: GEMLS,MLS#: 193181Originating MLS: Greater Erie Board Of Realtors
Facts & features
Interior
Bedrooms & bathrooms
- Bedrooms: 3
- Bathrooms: 2
- Full bathrooms: 2
Bedroom
- Level: First
Bedroom
- Level: Second
Bedroom
- Level: Second
Dining room
- Level: First
Family room
- Level: Second
Other
- Level: First
Other
- Level: Second
Kitchen
- Level: First
Living room
- Level: First
Heating
- Forced Air, Gas
Appliances
- Included: Dishwasher, Gas Oven, Gas Range, Refrigerator
Features
- Flooring: Carpet, Vinyl
- Basement: Full,Unfinished
- Number of fireplaces: 1
- Fireplace features: Gas
Interior area
- Total structure area: 2,184
- Total interior livable area: 2,184 sqft
Property
Lot
- Size: 2,726 Square Feet
- Dimensions: 31 x 88 x 0 x 0
- Features: Corner Lot, Level
Details
- Parcel number: 18050033.0100.00
- Zoning description: R-2
Construction
Type & style
- Home type: MultiFamily
- Architectural style: Duplex
- Property subtype: Duplex, Multi Family, Single Family Residence
- Attached to another structure: Yes
Materials
- Vinyl Siding
- Roof: Composition
Condition
- Resale
- Year built: 1857
Utilities & green energy
- Sewer: Public Sewer
- Water: Public
Community & HOA
Location
- Region: Erie
Financial & listing details
- Price per square foot: $42/sqft
- Tax assessed value: $28,800
- Annual tax amount: $1,177
- Date on market: 9/14/2026
Estimated market value
Not available
Estimated sales range
Not available
$1,066/mo
Price history
| Date | Event | Price |
|---|---|---|
| 9/14/2026 | Listed for sale | $92,500$42/sqft |
Source: GEMLS #193181 Report a problem | ||
| 9/5/2026 | Listing removed | $92,500$42/sqft |
Source: GEMLS #191682 Report a problem | ||
| 9/3/2026 | Price change | $92,500-6.6%$42/sqft |
Source: GEMLS #191682 Report a problem | ||
| 8/5/2026 | Price change | $99,000-9.9%$45/sqft |
Source: GEMLS #191682 Report a problem | ||
| 6/24/2026 | Listed for sale | $109,900+10890%$50/sqft |
Source: GEMLS #191633 Report a problem | ||
| 11/15/2007 | Sold | $1,000-92.9% |
Source: Public Record Report a problem | ||
| 6/19/2007 | Sold | $14,000$6/sqft |
Source: Public Record Report a problem | ||
Public tax history
| Year | Property taxes | Tax assessment |
|---|---|---|
| 2025 | $1,139 | $28,800 |
| 2024 | $1,139 +5.2% | $28,800 |
| 2023 | $1,083 +2.1% | $28,800 |
| 2022 | $1,060 | $28,800 |
| 2021 | $1,060 +95.4% | $28,800 |
| 2020 | $542 -44.9% | $28,800 |
| 2019 | $984 -12.8% | $28,800 |
| 2018 | $1,128 +3.6% | $28,800 |
| 2017 | $1,089 +0.7% | $28,800 |
| 2016 | $1,082 +15.9% | $28,800 |
| 2015 | $933 | $28,800 |
| 2014 | $933 +557.3% | $28,800 |
| 2013 | $142 -8.7% | $28,800 +12.1% |
| 2012 | $155 | $25,700 |
| 2011 | $155 | $25,700 |
| 2010 | $155 +11% | $25,700 |
| 2009 | $140 | $25,700 |
| 2008 | -- | $25,700 |
| 2005 | $792 | $25,700 |
| 2004 | $792 | $25,700 |
| 2003 | -- | $25,700 |
Find assessor info on the county website
Monthly payment
Est. payment
Payment breakdown
Explore the cost of this home by adjusting the details. Changes won't be saved.Climate risks
Neighborhood: 16503
Nearby schools
Schools provided by the listing agent
- District: City-Erie
Source: GEMLS. This data may not be complete. We recommend contacting the local school district to confirm school assignments for this home.


Similar homes
- $99,9004 bd2 ba1.7k sqft527 E 7th St, Erie, PA 16503For Sale
 MLS ID #192868, Eric Hammill, Agresti Real Estate. GEMLS
 - $100,0004 bd2 ba2.2k sqft722 E 25th St, Erie, PA 16503For Sale
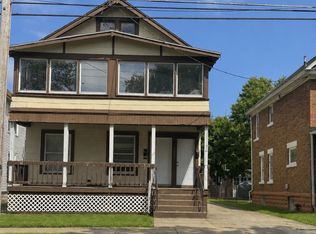 MLS ID #191104, Autumn Crockett, Crockett Realty & Co. GEMLS
 - $99,9003 bd2 ba1.3k sqft453 E 13th St, Erie, PA 16503For Sale By Owner
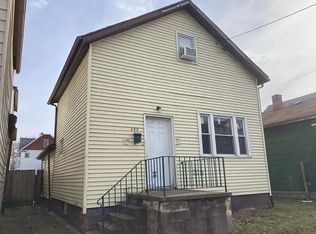
- $100,0004 bd2 ba2.1k sqft717 E 4th St, Erie, PA 16507For Sale
 MLS ID #191106, Autumn Crockett, Crockett Realty & Co. GEMLS
